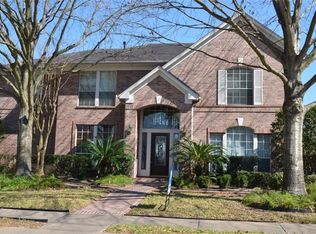
Beautifully updated home in a quiet, family-friendly neighborhood. Fresh paint (May 2026), new luxury picture windows (Jan 2024), new water heater (March 2026), and A/C replaced in 2022.
Spacious primary suite with built-in bookshelf and sitting area. Never flooded.
Outdoor oasis features a large backyard with pool, waterfall, and palm trees, plus custom pool cover and all supplies. Enjoy the back patio for entertaining, durable vinyl fence, and 10x14 storage shed.
Walking distance to San Jacinto Elementary, the park, and Deer Park Junior High. Includes 50-amp generator hookups (professionally installed, no back-feed), natural gas generator connection, and hot tub prep with 50-gallon water heater.
Move-in ready with modern updates and resort-style backyard. Schedule your showing today!
Pending
$374,900
1401 Wesley Ln, Deer Park, TX 77536
4beds
2,340sqft
:
Get pre-qualified$2,929/mo
Single Family Residence
Built in 1987
0.26 Acres Lot
$375,200 Zestimate®
$160/sqft
$-- HOA
What's special
Durable vinyl fenceNew luxury picture windowsBack patio for entertaining
- 25 days |
- 910 |
- 85 |
Likely to sell faster than
Zillow last checked:
Listing updated:
Listed by:
Jesse Littrell TREC #0751626 985-991-6233,
HomeSmart
Source: HAR,MLS#: 63870796
Facts & features
Interior
Bedrooms & bathrooms
- Bedrooms: 4
- Bathrooms: 3
- Full bathrooms: 2
- 1/2 bathrooms: 1
Primary bathroom
- Features: Primary Bath: Double Sinks, Primary Bath: Jetted Tub, Primary Bath: Separate Shower
Kitchen
- Features: Pantry
Heating
- Electric
Cooling
- Ceiling Fan(s), Electric
Appliances
- Included: Disposal, Convection Oven, Microwave, Dishwasher
Features
- High Ceilings, 3 Bedrooms Up, Primary Bed - 1st Floor
- Flooring: Laminate, Tile
- Number of fireplaces: 1
- Fireplace features: Gas
Interior area
- Total structure area: 2,340
- Total interior livable area: 2,340 sqft
Property
Parking
- Total spaces: 2
- Parking features: Attached
- Attached garage spaces: 2
Features
- Stories: 2
- Patio & porch: Covered
- Has private pool: Yes
- Pool features: Gunite
- Has spa: Yes
- Fencing: Back Yard
Lot
- Size: 0.26 Acres
- Features: Subdivided, 1/4 Up to 1/2 Acre
Details
- Parcel number: 1162710020006
Construction
Type & style
- Home type: SingleFamily
- Architectural style: Traditional
- Property subtype: Single Family Residence
Materials
- Blown-In Insulation, Brick
- Foundation: Slab
- Roof: Composition
Condition
- New construction: No
- Year built: 1987
Utilities & green energy
- Sewer: Public Sewer
- Water: Public
Community & HOA
Community
- Subdivision: Wesley Place
Location
- Region: Deer Park
Financial & listing details
- Price per square foot: $160/sqft
- Tax assessed value: $337,822
- Annual tax amount: $8,927
- Date on market: 7/7/2026
- Listing terms: Cash,Conventional,FHA,VA Loan
- Ownership: Full Ownership
- Road surface type: Concrete
Estimated market value
$375,200
$356,000 - $394,000
$2,979/mo
Price history
| Date | Event | Price |
|---|---|---|
| 7/15/2026 | Pending sale | $374,900$160/sqft |
Source:  HAR #63870796 Report a problem HAR #63870796 Report a problem | ||
| 7/7/2026 | Listed for sale | $374,900$160/sqft |
Source: HAR #63870796 Report a problem | ||
Public tax history
| Year | Property taxes | Tax assessment |
|---|---|---|
| 2025 | $3,679 -10.5% | $337,822 -1.1% |
| 2024 | $4,111 +8% | $341,727 +1.5% |
| 2023 | $3,805 -16.5% | $336,524 +6.7% |
| 2022 | $4,556 | $315,371 +7.3% |
| 2021 | -- | $294,005 +12.4% |
| 2020 | $4,184 +2.1% | $261,483 +1.9% |
| 2019 | $4,098 -22% | $256,568 +14.1% |
| 2018 | $5,252 | $224,857 |
| 2017 | $5,252 +9.5% | $224,857 +8.7% |
| 2016 | $4,796 +5.3% | $206,790 +8.4% |
| 2015 | $4,555 | $190,696 |
| 2014 | $4,555 | $190,696 |
| 2013 | -- | $190,696 +8.5% |
| 2012 | -- | $175,676 |
| 2011 | -- | $175,676 |
| 2010 | -- | $175,676 -4.7% |
| 2009 | -- | $184,309 -3.5% |
| 2007 | -- | $191,036 +1.1% |
| 2006 | -- | $189,000 |
| 2005 | -- | $189,000 +10.4% |
| 2004 | -- | $171,200 |
| 2003 | -- | $171,200 +2.8% |
| 2002 | -- | $166,600 +10% |
| 2001 | -- | $151,500 +30.9% |
| 2000 | -- | $115,700 |
Find assessor info on the county website
Monthly payment
Est. payment
Payment breakdown
Explore the cost of this home by adjusting the details. Changes won't be saved.Climate risks
Neighborhood: 77536
Nearby schools
GreatSchools rating
- 7/10San Jacinto Elementary SchoolGrades: K-5Distance: 0.2 mi
- 8/10Deer Park Junior High SchoolGrades: 6-8Distance: 0.5 mi
- 6/10Deer Park High School - North CampusGrades: 9-12Distance: 1.3 mi
Schools provided by the listing agent
- Elementary: San Jacinto Elementary School (Deer Park)
- Middle: Deer Park Junior High School
- High: Deer Park High School
Source: HAR. This data may not be complete. We recommend contacting the local school district to confirm school assignments for this home.
- $431,3004 bd3 ba3.5k sqft1317 Wesley Ln, Deer Park, TX 77536Off Market
- $413,1003 bd4 ba2.5k sqft1405 Wesley Ln, Deer Park, TX 77536Off Market

- $383,3004 bd2 ba2.6k sqft1217 Lovely Ln, Deer Park, TX 77536Off Market
- $309,2004 bd2 ba1.9k sqft1402 Wesley Ln, Deer Park, TX 77536Off Market
- $301,2003 bd2 ba1.8k sqft1313 Wesley Ln, Deer Park, TX 77536Off Market
- $387,8004 bd3 ba2.3k sqft1406 Wesley Ln, Deer Park, TX 77536Off Market
- $333,5004 bd2 ba2.1k sqft1318 Wesley Ln, Deer Park, TX 77536Off Market
- $390,4003 bd2 ba2.3k sqft1410 Wesley Ln, Deer Park, TX 77536Off Market
A local agent can set up tours, give advice and negotiate with sellers.
Similar homes
- $379,6003 bd3 ba2.8k sqft2802 White Sands Dr, Deer Park, TX 77536For Sale
 MLS ID #9163428, Alexander Leavitt, 316 Realty Group. HAR
 - $350,0006 bd3 ba2.6k sqft201 W 5th St, Deer Park, TX 77536For Sale
 MLS ID #55814730, Ozzie Ramirez, AEA Realty, LLC. HAR
 - $299,0003 bd3 ba1.8k sqft1505 Roosevelt Dr, Deer Park, TX 77536For Sale
 MLS ID #53047635, Cody Scurlock, Keller Williams Summit. HAR
 - $294,0003 bd2 ba1.7k sqft1126 Jeffrey St, Deer Park, TX 77536For Sale
 MLS ID #36144682, Janie Schmidt, ST Realty. HAR
 - $310,9873 bd2 ba2.2k sqft905 Patricia Dr, Deer Park, TX 77536For SaleMLS ID #79560573, Kimberly Walt, RE/MAX RESULTS. HAR
- $300,0004 bd3 ba2.6k sqft2210 S Memorial Ct, Pasadena, TX 77502For SaleMLS ID #69758969, Bernardo Aldape III, Long House Properties LLC. HAR
- $389,5004 bd4 ba3k sqft226 Rollingwood Cir, Baytown, TX 77520For SaleMLS ID #29210197, Ana Cantu, JLA Realty. HAR
- $379,9903 bd3 ba2.5k sqft201 Amber Ln, League City, TX 77573For SaleMLS ID #92199239, Trevor Hondros, Real Broker, LLC. HAR
- $377,0004 bd3 ba2.3k sqft819 Rolling Run Ct, Houston, TX 77062For SaleMLS ID #87221404, David J. Moore, Innovative Realty Group. HAR
- $340,0004 bd3 ba2.3k sqft15222 Kelbrook Dr, Houston, TX 77062For SaleMLS ID #46624881, Teresa Warren, Keller Williams Realty Clear Lake / NASA. HAR
- $389,0003 bd3 ba2.8k sqft5315 Silver Oak Dr, Pasadena, TX 77505For SaleMLS ID #54924631, Lori Smith, Real Broker, LLC. HAR
- $369,9005 bd4 ba2.6k sqft1910 Lori Ct, Seabrook, TX 77586For SaleMLS ID #21385156, Nikki Winningham, Faron Daigle Realty. HAR
- $425,0004 bd3 ba3k sqft4606 Santiago St, Pasadena, TX 77504For SaleMLS ID #51417294, Julie Upton, Pearwood Properties, LLC. HAR
- $357,0004 bd4 ba2.6k sqft1635 Pebble Banks Ln, Seabrook, TX 77586For SaleMLS ID #60439116, Sarah Farhi, Coldwell Banker Realty - Bellaire-Metropolitan. HAR
- $309,0003 bd3 ba2.2k sqft6915 Redwood Falls Dr, Pasadena, TX 77505For SaleMLS ID #37784071, William Norfolk, Centerline Real Estate. HAR
- $317,9003 bd3 ba1.9k sqft4711 Burning Tree Dr, Baytown, TX 77521For SaleMLS ID #58101447, Lori May, Mary Dunn Real Estate Inc. HAR
- $340,0004 bd2 ba1.7k sqft3001 Meadow Bay Dr, Dickinson, TX 77539For SaleMLS ID #28523664, Lee Ann Vogel, UTR TEXAS, REALTORS. HAR
- $445,0004 bd4 ba3k sqft1409 Cottage Cove Ct, Seabrook, TX 77586For SaleMLS ID #44481672, Gracie Michalak, Keller Williams Houston Central. HAR
- $424,9003 bd3 ba2.9k sqft10900 Sycamore Dr N, La Porte, TX 77571For SaleMLS ID #5890458, Mauricio Valdes, Tu Casa Realty. HAR
- $278,0005 bd2 ba2k sqft3805 Darling Ave, Pasadena, TX 77503For SaleMLS ID #46151840, Heather Chavana, eXp Realty LLC. HAR
