Rare CORNER-UNIT townhome with DISNEY FIREWORK VIEWS in the heart of Horizon West! Offering 3 bedrooms and 2.5 bathrooms, this home benefits from additional natural light, added privacy, and SCENIC VIEWS of the nearby pond. Inside, you’ll find an inviting layout featuring modern tile flooring throughout the first level and a thoughtfully designed kitchen with premium stainless steel appliances. Upstairs, the spacious primary suite features an updated bathroom with a beautifully REMODELED SHOWER. Two additional bedrooms allows flexibility for guests, family, or a home office. One of the property’s most appealing features is its large private courtyard, providing plenty of space for outdoor dining, entertaining, or simply relaxing. From home, you can also enjoy views of Disney’s nightly FIREWORKS! The corner-unit location creates a more open setting that is difficult to find among traditional interior townhomes. Just a short walk away, residents can enjoy community amenities including a swimming pool, playground, and splash pad. Located in one of Central Florida’s most desirable and growing communities, Horizon West offers an excellent combination of neighborhood amenities and everyday convenience. Nearby shopping, restaurants, entertainment, and major roadways make getting around the Orlando area easy. Whether you’re spending an evening in the courtyard or enjoying the surrounding community, this home offers a comfortable and convenient Central Florida lifestyle.
For sale
$429,900
14017 TITLE WAY, WINTER GARDEN, FL 34787
3beds
1,717sqft
Townhouse
Built in 2020
5,030 Square Feet Lot
$420,100 Zestimate®
$250/sqft
$268/mo HOA
What's special
Large private courtyardDisney firework viewsInviting layoutSpacious primary suiteCorner-unit townhomeAdditional natural lightThoughtfully designed kitchen
- 4 days
- 300
- 39
Likely to sell faster than
Zillow last checked:
Listing updated:
Listed by:
Blake Blahut 407-748-0484,
REALTY ONE GROUP INSPIRATION 321-233-2300
Source: Stellar MLS,MLS#: O6448815 Originating MLS: Osceola
Originating MLS: Osceola
Facts & features
Interior
Bedrooms & bathrooms
- Bedrooms: 3
- Bathrooms: 3
- Full bathrooms: 2
- 1/2 bathrooms: 1
Rooms
- Room types: Utility Room
Primary bedroom
- Features: En Suite Bathroom, Walk-In Closet(s)
- Level: Second
- Area: 143 Square Feet
- Dimensions: 13x11
Bedroom 2
- Features: Dual Closets
- Level: Second
- Area: 120 Square Feet
- Dimensions: 12x10
Bedroom 3
- Features: Dual Closets
- Level: Second
- Area: 110 Square Feet
- Dimensions: 11x10
Kitchen
- Features: Breakfast Bar, Pantry, Kitchen Island, Stone Counters
- Level: First
- Area: 108 Square Feet
- Dimensions: 12x9
Living room
- Level: First
- Area: 216 Square Feet
- Dimensions: 18x12
Heating
- Central, Electric
Cooling
- Central Air
Appliances
- Included: Dishwasher, Microwave, Other, Range, Refrigerator
- Laundry: Inside, Laundry Room
Features
- Ceiling Fan(s), Open Floorplan, Other, PrimaryBedroom Upstairs, Stone Counters, Thermostat
- Flooring: Carpet, Ceramic Tile
- Has fireplace: No
Interior area
- Total structure area: 2,475
- Total interior livable area: 1,717 sqft
Video & virtual tour
Property
Parking
- Total spaces: 2
- Parking features: Garage
- Has garage: Yes
- Carport spaces: 2
Features
- Levels: Two
- Stories: 2
- Exterior features: Courtyard
- Has view: Yes
- View description: Park/Greenbelt, Water
- Water view: Water
Lot
- Size: 5,030 Square Feet
- Features: Corner Lot
Details
- Parcel number: 182427717900760
- Zoning: P-D
- Special conditions: None
Construction
Type & style
- Home type: Townhouse
- Property subtype: Townhouse
Materials
- Block, Stucco
- Foundation: Slab
- Roof: Shingle
Condition
- New construction: No
- Year built: 2020
Utilities & green energy
- Sewer: Public Sewer
- Water: Public
- Utilities for property: Electricity Available, Sewer Available
Community & HOA
Community
- Features: Deed Restrictions, Park, Playground, Pool, Sidewalks
- Pet fee: $0 monthly
- Subdivision: STOREY GROVE PH 2
HOA
- Has HOA: Yes
- Amenities included: Basketball Court, Maintenance, Other, Park, Playground, Pool, Recreation Facilities
- Services included: Community Pool, Maintenance Grounds, Other, Recreational Facilities
- HOA fee: $268 monthly
- HOA name: Heather O'Connor
Location
- Region: Winter Garden
Financial & listing details
- Price per square foot: $250/sqft
- Tax assessed value: $357,766
- Annual tax amount: $4,221
- Date on market: 10/12/2026
- Cumulative days on market: 4 days
- Listing terms: Cash,Conventional,FHA,VA Loan
- Ownership: Fee Simple
- Total actual rent: 0
- Electric utility on property: Yes
- Road surface type: Asphalt, Concrete, Paved
Estimated market value
$420,100
$399,000 - $441,000
$2,781/mo
Price history
| Date | Event | Price |
|---|---|---|
| 10/12/2026 | Listed for sale | $429,900+51.8%$250/sqft |
Source:  Stellar MLS #O6448815 Report a problem Stellar MLS #O6448815 Report a problem | ||
| 12/31/2020 | Sold | $283,200$165/sqft |
Source: Public Record Report a problem | ||
Public tax history
| Year | Property taxes | Tax assessment |
|---|---|---|
| 2024 | $4,017 +6.9% | $257,526 +3% |
| 2023 | $3,757 +5.8% | $250,025 +3% |
| 2022 | $3,550 +0.7% | $242,743 +3% |
| 2021 | $3,527 +2842.1% | $235,673 +3042.3% |
| 2020 | $120 | $7,500 |
Find assessor info on the county website
Monthly payment
Est. payment
Payment breakdown
Explore the cost of this home by adjusting the details. Changes won't be saved.Climate risks
Neighborhood: 34787
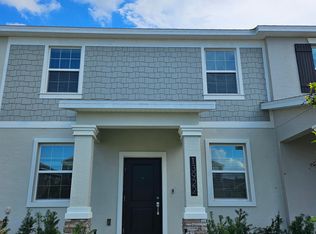
- $379,595-- bd-- ba1.8k sqft13850 Title Way, Winter Garden, FL 34787Off Market
- $414,915-- bd-- ba2k sqft13874 Title Way, Winter Garden, FL 34787Off Market
- $381,582-- bd-- ba2k sqft13982 Title Way, Winter Garden, FL 34787Off Market
- $383,7003 bd2 ba1.6k sqft13922 Title Way, Winter Garden, FL 34787Off Market
Similar homes
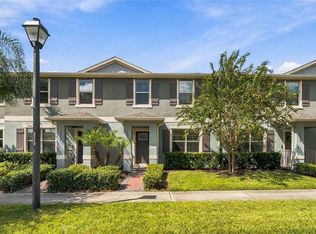
- $419,0003 bd3 ba1.6k sqft10534 TRIBUTE DRIVE, WINTER GARDEN, FL 34787For Sale

 MLS ID #O6345956, Solon Potenciano Silva, LEGACY PLUS REALTY. Stellar MLS
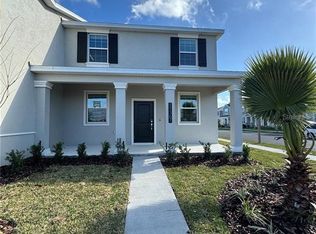
 - $395,0003 bd3 ba1.6k sqft10114 SALT POINT DRIVE, WINTER GARDEN, FL 34787For Sale
 MLS ID #O6447275, Wenqin He, KELLER WILLIAMS ADVANTAGE 2 REALTY. Stellar MLS
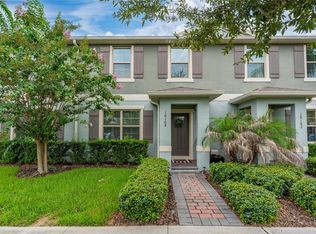
 - $430,0003 bd3 ba1.7k sqft11367 GREAT ROCK STREET, WINTER GARDEN, FL 34787New Construction
 MLS ID #O6440807, Valquiria Pidgeon, FLORIDA 360 REALTY LLC. Stellar MLS
 - $425,0003 bd3 ba1.5k sqft10108 SALT POINT DRIVE, WINTER GARDEN, FL 34787For Sale
 MLS ID #S5154452, Angela Mavarez Suarez, PM ELITE REALTY LLC. Stellar MLS
 - $399,0003 bd3 ba1.6k sqft11120 SUSPENSE DRIVE, WINTER GARDEN, FL 34787For SaleMLS ID #O6443446, Renata Garcia Belardo, ALLIVE REALTY. Stellar MLS
- $410,0003 bd3 ba1.7k sqft15066 BOOK CLUB ROAD, WINTER GARDEN, FL 34787For SaleMLS ID #S5153929, Carmen Torres Berra, LEVO REAL ESTATE LLC. Stellar MLS
- $399,0003 bd3 ba1.4k sqft10119 SALT POINT DRIVE, WINTER GARDEN, FL 34787For SaleMLS ID #S5156826, Magly Boscan, NURI REALTY LLC. Stellar MLS
- $429,9003 bd3 ba1.9k sqft9766 AMBER CHESTNUT WAY, WINTER GARDEN, FL 34787For SaleMLS ID #L4965505, Ron Cardenas, LPT REALTY, LLC. Stellar MLS
- $445,0004 bd3 ba1.9k sqft(Undisclosed Address), WINTER GARDEN, FL 34787For SaleMLS ID #O6443417, Paola Medina, IG REAL ESTATE SERVICES LLC. Stellar MLS
- $404,0003 bd3 ba1.6k sqft11025 SUSPENSE DRIVE, WINTER GARDEN, FL 34787For SaleMLS ID #G5113196, Carla Connelly, SCATES REALTY & INVESTMENT PRO. Stellar MLS
- $445,0004 bd3 ba1.9k sqft10660 WORDS DRIVE, WINTER GARDEN, FL 34787For SaleMLS ID #O6429603, Ashley Porto, GLASSTONE GROUP INC. Stellar MLS
- $445,0003 bd3 ba1.8k sqft11162 HANLON TERRACE ALLEY, WINTER GARDEN, FL 34787For SaleMLS ID #S5124930, Jose Jimenez Fuentes, AGENT TRUST REALTY CORPORATION. Stellar MLS
- $455,0003 bd3 ba1.8k sqft9467 CINZEL ALLEY, WINTER GARDEN, FL 34787For SaleMLS ID #O6434302, Laura Senzamici, ENGEL & VOELKERS LAKELAND. Stellar MLS
- $430,0003 bd3 ba1.8k sqft12003 HOLYSTONE STREET, WINTER GARDEN, FL 34787For SaleMLS ID #L4961121, Darren Moreno, KELLER WILLIAMS REALTY. Stellar MLS
- $465,0003 bd3 ba1.6k sqft10089 SALT POINT DRIVE, WINTER GARDEN, FL 34787For SaleMLS ID #O6392385, Nathalya Ferreira da Silva, AUTHENTIC REAL ESTATE TEAM. Stellar MLS
- $435,0003 bd3 ba1.7k sqft11072 SILVER SURFER ALLEY, WINTER GARDEN, FL 34787For SaleMLS ID #O6406656, Karen Albright, OPENDOOR BROKERAGE LLC. Stellar MLS
- $519,0004 bd3 ba2k sqft16742 OAKBORO STREET, WINTER GARDEN, FL 34787For SaleMLS ID #OM734114, Tyler Olender, HOOK & LADDER REALTY OF CENTRAL FLORIDA, LLC. Stellar MLS
- $410,0003 bd3 ba1.5k sqft11113 LIME FLOWER DRIVE, WINTER GARDEN, FL 34787For SaleMLS ID #S5158092, Jaime Gutierrez, AGENT TRUST REALTY CORPORATION. Stellar MLS
- $509,9903 bd3 ba1.7k sqft11030 FOLKLORE STREET, WINTER GARDEN, FL 34787For SaleMLS ID #O6445865, Cristina Gonzalez Nieves, PREMIUM PROPERTIES R.E SERVICE. Stellar MLS
