Stunning new construction on over 8,000 square foot corner lot (per HCAD) across from Oak Forest Park! This home features 5 bedrooms 6 and 1/2 bathrooms. A guest suite with bull bathroom down can also double as a gym. The living is open to kitchen and breakfast area. The primary suite is large along with 3 additional bedroom, a game room and media room. Wrap around covered porch. Steps from popular park and walking distance to school, restaurants and retail.
New construction
$2,350,000
1402 Du Barry Ln, Houston, TX 77018
5beds
5,410sqft
Single Family Residence
Built in 2026
8,023 Square Feet Lot
$2,280,200 Zestimate®
$434/sqft
$-- HOA
What's special
Wrap around covered porchGame roomMedia room
- 129 days
- 113
- 5
Zillow last checked:
Listing updated:
Listed by:
Deanna Zugheri TREC #0483450 281-658-4514,
Keller Williams Realty Metropolitan
Source: HAR,MLS#: 8426208
Facts & features
Interior
Bedrooms & bathrooms
- Bedrooms: 5
- Bathrooms: 7
- Full bathrooms: 6
- 1/2 bathrooms: 1
Rooms
- Room types: Family Room, Guest Suite, Media Room, Utility Room
Primary bathroom
- Features: Full Secondary Bathroom Down, Primary Bath: Double Sinks, Primary Bath: Separate Shower
Kitchen
- Features: Breakfast Bar, Kitchen open to Family Room, Soft Closing Cabinets, Under Cabinet Lighting, Walk-in Pantry
Heating
- Natural Gas
Cooling
- Electric
Appliances
- Included: Disposal, Microwave, Dishwasher
Features
- 1 Bedroom Down - Not Primary BR, En-Suite Bath, Primary Bed - 2nd Floor, Walk-In Closet(s)
Interior area
- Total structure area: 5,410
- Total interior livable area: 5,410 sqft
Property
Parking
- Parking features: Garage, Garage Door Opener
- Has attached garage: Yes
Features
- Stories: 2
Lot
- Size: 8,023 Square Feet
- Features: Corner Lot, Subdivided, 0 Up To 1/4 Acre
Details
- Parcel number: 0731000010016
Construction
Type & style
- Home type: SingleFamily
- Architectural style: Traditional
- Property subtype: Single Family Residence
Materials
- Brick, Cement Siding
- Foundation: Slab
- Roof: Composition,Metal
Condition
- New construction: Yes
- Year built: 2026
Details
- Builder name: K & S Premium Ventures
Utilities & green energy
- Sewer: Public Sewer
- Water: Public
Community & HOA
Community
- Subdivision: Oak Forest
Location
- Region: Houston
Financial & listing details
- Price per square foot: $434/sqft
- Tax assessed value: $480,499
- Annual tax amount: $10,212
- Date on market: 6/9/2026
- Listing terms: Cash,Conventional
- Ownership: Full Ownership
Estimated market value
$2,280,200
$2.17M - $2.39M
$8,352/mo
Price history
| Date | Event | Price |
|---|---|---|
| 6/9/2026 | Listed for sale | $2,350,000$434/sqft |
Source:  HAR #8426208 Report a problem HAR #8426208 Report a problem | ||
Public tax history
| Year | Property taxes | Tax assessment |
|---|---|---|
| 2025 | $10,212 +1.6% | $480,499 |
| 2024 | $10,054 +3.8% | $480,499 |
| 2023 | $9,681 +8.8% | $480,499 +18.9% |
| 2022 | $8,897 | $404,045 +4.3% |
| 2021 | -- | $387,544 +16.3% |
| 2020 | $7,999 +31.7% | $333,356 |
| 2019 | $6,074 +17% | $333,356 +4.9% |
| 2018 | $5,193 | $317,801 |
| 2017 | $5,193 +10.5% | $317,801 |
| 2016 | $4,698 +16.8% | $317,801 -6.4% |
| 2015 | $4,022 | $339,586 +30% |
| 2014 | $4,022 | $261,200 +27.6% |
| 2013 | -- | $204,735 +21.4% |
| 2012 | -- | $168,606 +10.4% |
| 2011 | -- | $152,706 |
| 2010 | -- | $152,706 |
| 2009 | -- | $152,706 -2.1% |
| 2008 | -- | $155,988 +16.7% |
| 2007 | -- | $133,630 +19.8% |
| 2006 | -- | $111,562 +10% |
| 2005 | -- | $101,420 +10% |
| 2004 | -- | $92,200 +9.9% |
| 2003 | -- | $83,900 +10% |
| 2002 | -- | $76,300 +9.9% |
| 2001 | -- | $69,400 +10% |
| 2000 | -- | $63,100 |
Find assessor info on the county website
Monthly payment
Est. payment
Payment breakdown
Explore the cost of this home by adjusting the details. Changes won't be saved.Climate risks
Neighborhood: Oak Forest - Garden Oaks
Nearby schools
Schools provided by the listing agent
- Elementary: Oak Forest Elementary School (Houston)
- Middle: Black Middle School
- High: Waltrip High School
Source: HAR. This data may not be complete. We recommend contacting the local school district to confirm school assignments for this home.


Similar homes
- $1,799,9005 bd6 ba4.8k sqft1721 Du Barry Ln, Houston, TX 77018For Sale
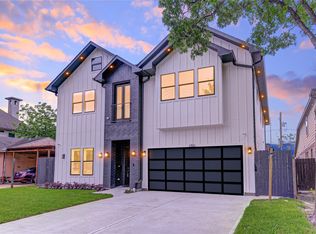 MLS ID #19518493, Gary Bisha, My Castle Realty. HAR
 - $2,199,0005 bd5 ba5.3k sqft515 W 33rd St, Houston, TX 77018New Construction
 MLS ID #72852295, Michelle Reyna, The Reyna Group. HAR
 - $2,500,0004 bd7 ba5.5k sqft315 W 32nd St, Houston, TX 77018New Construction
 MLS ID #44367620, Deanna Zugheri, Keller Williams Realty Metropolitan. HAR
 - $2,500,0004 bd6 ba5.1k sqft713 W 42nd St, Houston, TX 77018New Construction
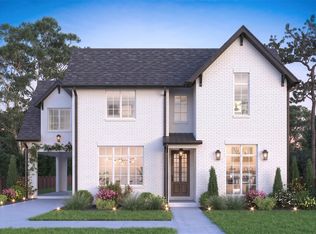 MLS ID #98833200, Deanna Zugheri, Keller Williams Realty Metropolitan. HAR
