Multiple offers received. Seller is requesting Highest & Best offers by Monday, 7/20/2026, at 5:00 PM. Please submit your buyer's final and best terms by the deadline.
Beautifully maintained two-story home on a desirable corner lot in Bay Glen featuring soaring ceilings, abundant natural light, and spacious living areas perfect for entertaining. The inviting living room offers vaulted ceilings, large windows, and a cozy fireplace. Bright kitchen with white cabinetry, stainless steel appliances, gas range, recessed lighting, tile backsplash, and breakfast area overlooking the backyard. Spacious primary suite features dual vanities, soaking tub, and separate glass shower. Enjoy the oversized backyard with covered patio, mature trees, and plenty of space for outdoor entertaining. Conveniently located near shopping, dining, parks, Clear Lake, NASA, and easy access to I-45. New paint, new flooring upstairs and downstairs.
Pending
$275,000
1402 Thornwood Ln, Houston, TX 77062
3beds
1,793sqft
:
Get pre-qualified$2,281/mo
Single Family Residence
Built in 1988
7,487 Square Feet Lot
$275,500 Zestimate®
$153/sqft
$36/mo HOA
What's special
Cozy fireplaceNew paintRecessed lightingAbundant natural lightStainless steel appliancesLarge windowsSoaking tub
- 25 days |
- 420 |
- 36 |
Likely to sell faster than
Zillow last checked:
Listing updated:
Listed by:
Tony Hlil TREC #0545537 281-881-1616,
Waterwall Properties
Source: HAR,MLS#: 48748697
Facts & features
Interior
Bedrooms & bathrooms
- Bedrooms: 3
- Bathrooms: 3
- Full bathrooms: 2
- 1/2 bathrooms: 1
Primary bedroom
- Level: Second
- Area: 180
- Dimensions: 15X12
Bedroom
- Level: Second
- Area: 121
- Dimensions: 11X11
Bedroom
- Level: Second
- Area: 121
- Dimensions: 11X11
Den
- Level: First
- Area: 208
- Dimensions: 16X13
Dining room
- Level: First
- Area: 154
- Dimensions: 14X11
Kitchen
- Level: First
- Area: 192
- Dimensions: 16X12
Living room
- Level: First
- Area: 240
- Dimensions: 16X15
Heating
- Natural Gas
Cooling
- Attic Fan, Ceiling Fan(s), Electric
Appliances
- Included: ENERGY STAR Qualified Appliances, Disposal, Dryer, Refrigerator, Washer, Microwave, Dishwasher
Features
- High Ceilings, All Bedrooms Up
- Flooring: Carpet, Tile
- Number of fireplaces: 1
Interior area
- Total structure area: 1,793
- Total interior livable area: 1,793 sqft
Property
Parking
- Total spaces: 2
- Parking features: Attached
- Attached garage spaces: 2
Features
- Stories: 2
- Exterior features: Back Green Space
- Fencing: Back Yard
Lot
- Size: 7,487 Square Feet
- Features: Back Yard, Corner Lot, Subdivided, 0 Up To 1/4 Acre
Details
- Parcel number: 1168340040051
Construction
Type & style
- Home type: SingleFamily
- Architectural style: Traditional
- Property subtype: Single Family Residence
Materials
- Brick, Wood Siding
- Foundation: Slab
- Roof: Composition
Condition
- New construction: No
- Year built: 1988
Utilities & green energy
- Sewer: Public Sewer
- Water: Public
Green energy
- Energy efficient items: Attic Vents, Thermostat
Community & HOA
Community
- Subdivision: Bay Glen Sec 05
HOA
- Has HOA: Yes
- HOA fee: $435 annually
Location
- Region: Houston
Financial & listing details
- Price per square foot: $153/sqft
- Tax assessed value: $294,308
- Annual tax amount: $6,967
- Date on market: 7/17/2026
- Listing terms: Cash,Conventional,FHA,VA Loan
- Road surface type: Asphalt
Estimated market value
$275,500
$262,000 - $289,000
$2,333/mo
Price history
| Date | Event | Price |
|---|---|---|
| 7/23/2026 | Pending sale | $275,000$153/sqft |
Source:  HAR #48748697 Report a problem HAR #48748697 Report a problem | ||
| 7/17/2026 | Listed for sale | $275,000$153/sqft |
Source: HAR #48748697 Report a problem | ||
| 7/17/2026 | Listing removed | $275,000$153/sqft |
Source: HAR #94051737 Report a problem | ||
| 7/16/2026 | Listed for sale | $275,000+0.9%$153/sqft |
Source: HAR #94051737 Report a problem | ||
| 6/11/2026 | Listing removed | $272,500$152/sqft |
Source: HAR #80558038 Report a problem | ||
| 5/30/2026 | Price change | $272,500-4.4%$152/sqft |
Source: HAR #80558038 Report a problem | ||
| 5/12/2026 | Listed for sale | $285,000$159/sqft |
Source: HAR #80558038 Report a problem | ||
| 12/13/1995 | Sold | -- |
Source: Public Record Report a problem | ||
| 3/14/1995 | Sold | -- |
Source: Public Record Report a problem | ||
Public tax history
| Year | Property taxes | Tax assessment |
|---|---|---|
| 2025 | $2,703 +4.5% | $294,308 +2.6% |
| 2024 | $2,588 +7.2% | $286,817 -4.5% |
| 2023 | $2,415 +8.5% | $300,484 +12.2% |
| 2022 | $2,226 | $267,705 +13.1% |
| 2021 | -- | $236,626 +6.3% |
| 2020 | $2,077 +3.6% | $222,614 +5.3% |
| 2019 | $2,004 -52.9% | $211,423 +5% |
| 2018 | $4,250 | $201,362 |
| 2017 | $4,250 +10.8% | $201,362 +21.4% |
| 2016 | $3,835 +4.3% | $165,842 -1.6% |
| 2015 | $3,677 | $168,600 +11.4% |
| 2014 | $3,677 | $151,402 +5.6% |
| 2013 | -- | $143,366 |
| 2012 | -- | $143,366 |
| 2011 | -- | $143,366 |
| 2010 | -- | $143,366 -3.1% |
| 2009 | -- | $147,983 +3.6% |
| 2007 | -- | $142,800 |
| 2006 | -- | $142,800 +7.4% |
| 2005 | -- | $132,909 -2% |
| 2004 | -- | $135,620 |
| 2003 | -- | $135,620 +9.6% |
| 2002 | -- | $123,780 |
| 2001 | -- | $123,780 +7.4% |
| 2000 | -- | $115,200 |
Find assessor info on the county website
Monthly payment
Est. payment
Payment breakdown
Explore the cost of this home by adjusting the details. Changes won't be saved.Climate risks
Neighborhood: Clear Lake
Nearby schools
GreatSchools rating
- 7/10John F Ward Elementary SchoolGrades: PK-5Distance: 0.4 mi
- 5/10Clear Lake Intermediate SchoolGrades: 6-8Distance: 1.2 mi
- 7/10Clear Brook High SchoolGrades: 9-12Distance: 3.9 mi
Schools provided by the listing agent
- Elementary: Ward Elementary School (Clear Creek)
- Middle: Clearlake Intermediate School
- High: Clear Brook High School
Source: HAR. This data may not be complete. We recommend contacting the local school district to confirm school assignments for this home.
- $--3 bd2 ba2k sqft1406 Thornwood Ln, Houston, TX 77062Sold
- $311,4003 bd3 ba1.7k sqft1410 Thornwood Ln, Houston, TX 77062Off Market

- $328,3003 bd3 ba2.1k sqft14323 Providence Pine Trl, Houston, TX 77062Off Market
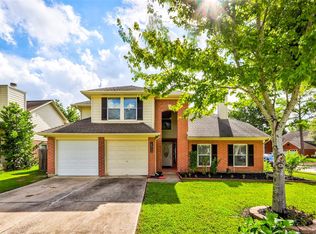
- $335,9004 bd2 ba2k sqft1323 Chestnut Springs Ln, Houston, TX 77062Off Market
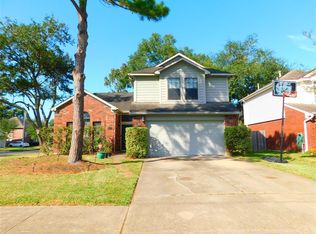
- $289,0003 bd3 ba1.6k sqft1327 Chestnut Springs Ln, Houston, TX 77062Off Market
- $303,8003 bd2 ba1.8k sqft14406 Providence Pine Trl, Houston, TX 77062Off Market
- $293,8003 bd3 ba2.1k sqft14410 Providence Pine Trl, Houston, TX 77062Off Market
- $317,4003 bd2 ba2k sqft14402 Providence Pine Trl, Houston, TX 77062Off Market
A local agent can set up tours, give advice and negotiate with sellers.
Similar homes
- $374,9954 bd3 ba2.6k sqft14415 Autumn Canyon Trce, Houston, TX 77062For Sale
 MLS ID #55052526, Mark Coselli, Compass RE Texas, LLC - Houston. HAR
 - $350,0004 bd3 ba2.1k sqft14534 Fair Knoll Way, Houston, TX 77062For Sale
 MLS ID #49845294, Jimmy Simien, Simien Properties. HAR
 - $264,9003 bd2 ba1.8k sqft16207 Havenhurst Dr, Houston, TX 77059For Sale
 MLS ID #96074774, Lynette Thomas, Entera Realty LLC. HAR
 - $388,8884 bd3 ba2.5k sqft803 Island Meadow Ct, Houston, TX 77062For Sale
 MLS ID #66694435, Cheryl Maultsby, RE/MAX Space Center. HAR
 - $270,0003 bd2 ba2.1k sqft4905 Glenview Dr, La Porte, TX 77571For SaleMLS ID #5522655, Christopher Easley, Connect Realty.com. HAR
- $284,0003 bd2 ba2.2k sqft4410 Monaco Ln, Pasadena, TX 77505For SaleMLS ID #44809877, Joseph Khuat, KA Realty. HAR
- $--3 bd2 ba1.6k sqft1815 Hidden Terrace Dr, Houston, TX 77049AuctionAuction.com 2
- $284,9004 bd2 ba1.8k sqft16715 Manowar Ln, Friendswood, TX 77546For SaleMLS ID #46900054, Lynette Thomas, Entera Realty LLC. HAR
- $275,0003 bd2 ba1.4k sqft2509 Merrimac Dr, League City, TX 77573For SaleMLS ID #83062975, William Wiard, The Shop Real Estate Co. HAR
- $268,0003 bd2 ba1.6k sqft9326 Garfield Park Ln, Houston, TX 77075For SaleMLS ID #35663423, Johnna Little, Coldwell Banker Realty - Houston Bay Area. HAR
- $264,9003 bd2 ba1.3k sqft300 Castlelake Dr, Friendswood, TX 77546For SaleMLS ID #48842118, Lynette Thomas, Entera Realty LLC. HAR
- $309,0003 bd3 ba2.2k sqft6915 Redwood Falls Dr, Pasadena, TX 77505For SaleMLS ID #37784071, William Norfolk, Centerline Real Estate. HAR
- $309,9873 bd2 ba1.6k sqft4314 Glen Avon Dr, Pasadena, TX 77505For SaleMLS ID #12863922, Kimberly Walt, RE/MAX RESULTS. HAR
- $269,0004 bd3 ba1.6k sqft4214 Parkland St, Pasadena, TX 77504For SaleMLS ID #96082359, Melanie Dubendorff, Keller Williams Signature. HAR
- $385,0004 bd2 ba2.5k sqft16346 Havenpark Ct, Houston, TX 77059For SaleMLS ID #45095541, Nichelle Richards, Nan & Company Properties-Galveston Office. HAR
- $--3 bd3 ba2.4k sqft4411 Osage Dr, Baytown, TX 77521AuctionAuction.com 2
- $230,0003 bd2 ba1.5k sqft10106 Gil Jr Ln, Houston, TX 77075For SaleMLS ID #87498769, Anna-Julia Nguyen, ABSOLUTE Realty Group Inc.. HAR
- $285,0003 bd2 ba1.6k sqft2910 Queen Victoria St, Pearland, TX 77581For SaleMLS ID #20378043, Terry Bell, Better Homes and Gardens Real Estate Gary Greene - Bay Area. HAR
- $269,9003 bd2 ba1.7k sqft5107 Longshadow Dr, Dickinson, TX 77539For SaleMLS ID #49293024, Marie White, AEA Realty, LLC. HAR
- $299,0003 bd2 ba1.6k sqft2708 Shady Creek Dr, Pearland, TX 77581For SaleMLS ID #73984616, Yeira Baldazo, Texas Neon Realty. HAR
