Welcome home to this charming property nestled on an oversized lot in the heart of Woodcreek! Zoned to highly sought-after Shadycrest Elementary, this home offers the perfect blend of comfort, style, and convenience. Enjoy relaxing or entertaining under the covered back patio, while the large driveway provides plenty of extra parking for guests. Inside, a cozy wood-burning fireplace with a custom mantle, granite countertops throughout, and stainless steel appliances. The oversized laundry room adds everyday functionality, while the welcoming front courtyard creates a private entrance to the spacious garage. With fresh landscaping, thoughtful updates, and a fantastic location close to schools, shopping, and dining, this home is full of character and ready for its next owner. Don't miss the opportunity to make it yours! Recent Foundation repair (2026) comes with Life-Time Warranty.
Pending
Price cut: $16K (7/9)
$299,000
2708 Shady Creek Dr, Pearland, TX 77581
3beds
1,630sqft
Single Family Residence
Built in 1979
9,121 Square Feet Lot
$294,400 Zestimate®
$183/sqft
$-- HOA
What's special
Stainless steel appliancesGranite countertops throughoutCovered back patioFresh landscapingOversized lot
- 73 days |
- 430 |
- 29 |
Zillow last checked:
Listing updated:
Listed by:
Yeira Baldazo TREC #0538061 832-863-1215,
Texas Neon Realty
Source: HAR,MLS#: 73984616
Facts & features
Interior
Bedrooms & bathrooms
- Bedrooms: 3
- Bathrooms: 2
- Full bathrooms: 2
Rooms
- Room types: Family Room, Utility Room
Primary bedroom
- Level: First
- Area: 165
- Dimensions: 15x11
Bedroom
- Level: First
- Area: 100
- Dimensions: 10x10
Bedroom
- Level: First
- Area: 130
- Dimensions: 13x10
Other
- Level: First
- Area: 48
- Dimensions: 8x6
Other
- Level: First
- Area: 49
- Dimensions: 7x7
Dining room
- Level: First
- Area: 88
- Dimensions: 11x8
Kitchen
- Level: First
- Area: 198
- Dimensions: 18x11
Living room
- Level: First
- Area: 338
- Dimensions: 26x13
Primary bath
- Level: First
- Area: 135
- Dimensions: 15x9
Utility room
- Level: First
- Area: 44
- Dimensions: 11x4
Heating
- Natural Gas
Cooling
- Ceiling Fan(s), Electric
Appliances
- Included: Disposal, Refrigerator, Gas Oven, Microwave, Gas Cooktop, Dishwasher
- Laundry: Electric Dryer Hookup, Gas Dryer Hookup, Washer Hookup
Features
- Formal Entry/Foyer, Vaulted Ceiling, All Bedrooms Down, Walk-In Closet(s)
- Flooring: Carpet, Laminate, Tile
- Number of fireplaces: 1
- Fireplace features: Gas, Gas Log
Interior area
- Total structure area: 1,630
- Total interior livable area: 1,630 sqft
Property
Parking
- Total spaces: 2
- Parking features: Attached, Additional Parking, Garage Door Opener
- Attached garage spaces: 2
Features
- Stories: 1
- Patio & porch: Covered, Patio/Deck, Porch
- Exterior features: Side Yard
- Fencing: Back Yard
Lot
- Size: 9,121 Square Feet
- Features: Back Yard, Cul-De-Sac, Subdivided, 0 Up To 1/4 Acre
Details
- Parcel number: 84240143000
Construction
Type & style
- Home type: SingleFamily
- Architectural style: Traditional
- Property subtype: Single Family Residence
Materials
- Brick, Wood Siding
- Foundation: Slab
- Roof: Composition
Condition
- New construction: No
- Year built: 1979
Utilities & green energy
- Sewer: Public Sewer
- Water: Public
Community & HOA
Community
- Subdivision: Woodcreek Sec 1-2-2a-3-4 Pear
Location
- Region: Pearland
Financial & listing details
- Price per square foot: $183/sqft
- Tax assessed value: $265,830
- Annual tax amount: $5,816
- Date on market: 6/15/2026
- Listing terms: Cash,Conventional,FHA
- Exclusions: None
- Ownership: Full Ownership
- Road surface type: Concrete, Curbs
Estimated market value
$294,400
$280,000 - $309,000
$2,144/mo
Price history
| Date | Event | Price |
|---|---|---|
| 8/12/2026 | Pending sale | $299,000$183/sqft |
Source:  HAR #73984616 Report a problem HAR #73984616 Report a problem | ||
| 7/9/2026 | Price change | $299,000-5.1%$183/sqft |
Source: HAR #73984616 Report a problem | ||
| 6/15/2026 | Listed for sale | $315,000+52.5%$193/sqft |
Source: HAR #73984616 Report a problem | ||
| 12/1/2017 | Listing removed | $206,500$127/sqft |
Source: Pat Griffin Realty #84727184 Report a problem | ||
| 10/17/2017 | Pending sale | $206,500$127/sqft |
Source: Pat Griffin Realty #84727184 Report a problem | ||
| 10/12/2017 | Listed for sale | $206,500+152.1%$127/sqft |
Source: Pat Griffin Realty #84727184 Report a problem | ||
| 3/29/2012 | Sold | -- |
Source: Agent Provided Report a problem | ||
| 2/23/2012 | Price change | $81,900-1.3%$50/sqft |
Source: Homepath #67373760 Report a problem | ||
| 1/18/2012 | Price change | $83,000-7.8%$51/sqft |
Source: Homepath #67373760 Report a problem | ||
| 1/13/2012 | Price change | -- |
Source: Homepath #67373760 Report a problem | ||
| 12/17/2011 | Price change | $90,000-6.2%$55/sqft |
Source: AAA Diamond Homes of Texas,Inc #52066184 Report a problem | ||
| 10/7/2011 | Price change | $95,900-8.7%$59/sqft |
Source: AAA Diamond Homes of Texas,Inc #52066184 Report a problem | ||
| 9/25/2011 | Listed for sale | $105,000$64/sqft |
Source: AAA Diamond Homes of Texas,Inc #52066184 Report a problem | ||
Public tax history
| Year | Property taxes | Tax assessment |
|---|---|---|
| 2025 | $5,803 -0.2% | $265,830 0% |
| 2024 | $5,815 +4.2% | $265,900 +5.8% |
| 2023 | $5,581 +3% | $251,250 +11.6% |
| 2022 | $5,418 +12.7% | $225,220 +19.8% |
| 2021 | $4,805 | $188,070 -1.3% |
| 2020 | -- | $190,590 +12.2% |
| 2019 | $4,583 +3.1% | $169,850 -9.9% |
| 2018 | $4,444 | $188,480 +13.9% |
| 2017 | $4,444 +37.3% | $165,410 +13.1% |
| 2016 | $3,238 | $146,190 +21.5% |
| 2015 | $3,238 | $120,330 +3.4% |
| 2014 | $3,238 | $116,380 +5% |
| 2012 | -- | $110,850 +21.1% |
| 2011 | -- | $91,500 |
| 2010 | -- | $91,500 +7.6% |
| 2009 | -- | $85,000 |
| 2008 | -- | $85,000 -2.3% |
| 2006 | -- | $86,960 -23.2% |
| 2005 | -- | $113,260 -4.8% |
| 2004 | -- | $119,010 +3% |
| 2003 | -- | $115,590 +6.1% |
| 2002 | -- | $108,940 +3.2% |
| 2001 | -- | $105,540 |
Find assessor info on the county website
Monthly payment
Est. payment
Payment breakdown
Explore the cost of this home by adjusting the details. Changes won't be saved.Climate risks
Neighborhood: Woodcreek
Nearby schools
GreatSchools rating
- 9/10Shadycrest Elementary SchoolGrades: PK-4Distance: 1.2 mi
- 8/10Pearland Junior High EastGrades: 7-8Distance: 2.4 mi
- 8/10Pearland High SchoolGrades: 9-12Distance: 2.2 mi
Schools provided by the listing agent
- Elementary: Shadycrest Elementary School
- Middle: Pearland Junior High East
- High: Pearland High School
Source: HAR. This data may not be complete. We recommend contacting the local school district to confirm school assignments for this home.
- $277,900-- bd8 ba1.4k sqft2710 Shady Creek Dr, Pearland, TX 77581Off Market
- $281,1004 bd3 ba1.9k sqft2706 Shady Creek Dr, Pearland, TX 77581Off Market

- $324,300-- bd8 ba1.7k sqft2712 Shady Creek Dr, Pearland, TX 77581Off Market
- $382,2004 bd3 ba2.3k sqft2705 S Pine Hill Dr, Pearland, TX 77581Off Market

- $347,000-- bd10 ba2.4k sqft2703 S Pinehill Dr, Pearland, TX 77581Off Market
- $307,900-- bd8 ba1.5k sqft2703 Shady Creek Dr, Pearland, TX 77581Off Market
- $345,6003 bd3 ba2.4k sqft2704 Shady Creek Dr, Pearland, TX 77581Off Market
- $90,000-- bd-- ba-- sqft2719 S Pine Hill Dr, Pearland, TX 77581Off Market
A local agent can set up tours, give advice and negotiate with sellers.
Similar homes
- $299,9993 bd3 ba1.8k sqft2904 Piccadilly Circus St, Pearland, TX 77581For Sale
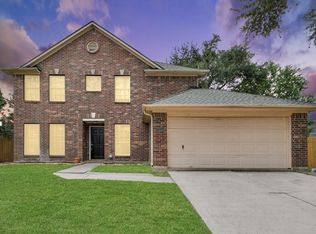 MLS ID #63656480, Gregory Young, CB&A, Realtors- Southeast. HAR
 - $334,9004 bd2 ba2k sqft1819 Castle Oaks Dr, Pearland, TX 77581For Sale
 MLS ID #84029054, Kevin Duc Nguyen, ABSOLUTE Realty Group Inc.. HAR
 - $325,0005 bd3 ba2k sqft2309 Halbert Dr, Pearland, TX 77581For Sale
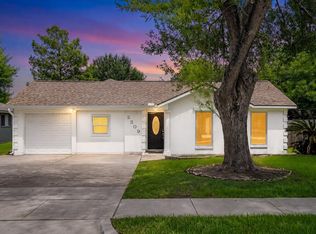 MLS ID #18000872, Katherine Walker, Third Coast Realty LLC. HAR
 - $305,0003 bd2 ba1.5k sqft16738 Barkentine Ln, Friendswood, TX 77546For Sale
 MLS ID #26222327, Jimmy Simien, Simien Properties. HAR
 - $274,9004 bd2 ba1.9k sqft10210 Sagerock Dr, Houston, TX 77089For SaleMLS ID #46338537, Lynette Thomas, Entera Realty LLC. HAR
- $265,0003 bd2 ba1.9k sqft10602 Sagewind Dr, Houston, TX 77089For SaleMLS ID #61135776, Connie Nguyen, Houston Met Group. HAR
- $264,9003 bd2 ba1.3k sqft300 Castlelake Dr, Friendswood, TX 77546For SaleMLS ID #48842118, Lynette Thomas, Entera Realty LLC. HAR
- $230,0003 bd2 ba1.4k sqft2311 Webster Ranch Rd, Friendswood, TX 77546For SaleMLS ID #33285989, Misty DeVore, Martha Turner Sotheby's International Realty - Bay Area. HAR
- $284,9004 bd2 ba1.8k sqft16715 Manowar Ln, Friendswood, TX 77546For SaleMLS ID #46900054, Lynette Thomas, Entera Realty LLC. HAR
- $295,0003 bd2 ba2k sqft810 Halewood Dr, Houston, TX 77062For SaleMLS ID #16113119, Christy Buck, Infinity Real Estate Group. HAR
- $290,0003 bd2 ba2.1k sqft1003 Richvale Ln, Houston, TX 77062For SaleMLS ID #54872388, Michael Parker, Better Homes and Gardens Real Estate Gary Greene - Bay Area. HAR
- $260,0003 bd2 ba1.7k sqft8330 Springtime Ln, Houston, TX 77075For SaleMLS ID #60088980, Barry Donaldson, Orchard Brokerage. HAR
- $275,0003 bd2 ba1.8k sqft39 Oak Harbor Dr, Houston, TX 77062For SaleMLS ID #23806229, Ozzie Ramirez, AEA Realty, LLC. HAR
- $284,9004 bd2 ba1.8k sqft1826 Pilgrims Point Dr, Friendswood, TX 77546For SaleMLS ID #96248821, Lynette Thomas, Entera Realty LLC. HAR
- $249,9003 bd2 ba1.6k sqft11003 Sageorchard Ln, Houston, TX 77089For SaleMLS ID #95679139, Art Martinez, Keller Williams Realty The Woodlands. HAR
- $265,0003 bd2 ba1.6k sqft819 Seamaster Dr, Houston, TX 77062For SaleMLS ID #97982301, Carmen Rodriguez, UTR TEXAS, REALTORS. HAR
- $395,0003 bd3 ba1.9k sqft12511 Britt Rd, Brookside Vl, TX 77581For SaleMLS ID #45315730, James Layfield, Texas Premier Realty. HAR
- $290,0003 bd2 ba1.3k sqft1904 Floyd Rd, League City, TX 77573For SaleMLS ID #493123, Randall Casey, Northstar United Realty. HAR
- $329,9004 bd2 ba2.3k sqft2309 Lord Nelson Dr, Seabrook, TX 77586For SaleMLS ID #69393696, Christina Jones, Keller Williams Preferred. HAR
- $254,9003 bd2 ba1.6k sqft16318 Blackhawk Blvd, Friendswood, TX 77546For SaleMLS ID #89617875, Robert Salmons, Entera Realty LLC. HAR
