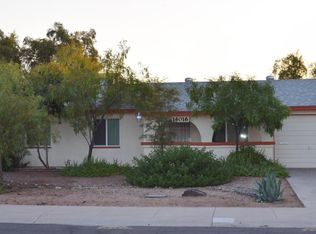
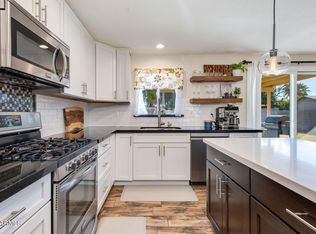
Move-in ready with NO HOA! This beautifully updated 3-bed, 2-bath home features a remodeled kitchen with SS appliances, updated countertops, and a custom maple butcher block island. Recent improvements include windows, newer HVAC (approx. 4 yrs old), newer roof, French doors, wood-look flooring, baseboards and blinds. Both bathrooms have been tastefully updated with tile & glass shower doors. Enjoy a spacious laundry room with extra storage, covered patio, low-maintenance backyard w storage shed, covered carport, and extra-wide driveway. One car carport and 3 slab spots for additional on property parking. Close to SR-51, 101, Desert Ridge, Kierland, Scottsdale Quarter, Mayo Clinic, parks, golf, shopping, and dining. Some photos are from 2021
Pre-foreclosure
Est. $406,000
14024 N 38TH Street, Phoenix, AZ 85032
3beds
1,172sqft
Single Family Residence
Built in 1970
6,155 Square Feet Lot
$406,000 Zestimate®
$346/sqft
$-- HOA
What's special
Covered patioUpdated countertopsExtra-wide drivewayCovered carportFrench doorsWood-look flooringBaseboards and blinds
- 52 days
- 32
- 1
Likely to sell faster than
Zillow last checked:
Listing updated:
Listed by:
Brooke C Martin 480-235-0024,
Compass Point Realty,
Brad Cislini 602-825-3840,
Compass Point Realty
Source: ARMLS,MLS#: 7061661
Facts & features
Interior
Bedrooms & bathrooms
- Bedrooms: 3
- Bathrooms: 2
- Full bathrooms: 2
Heating
- ENERGY STAR Qualified Equipment, Electric
Cooling
- Central Air, Ceiling Fan(s)
Appliances
- Included: Refrigerator, Built-in Microwave, Dishwasher, Disposal
- Laundry: Inside, Engy Star (See Rmks)
Features
- Non-laminate Counter, High Speed Internet, Breakfast Bar, 9+ Flat Ceilings, Kitchen Island, 3/4 Bath Master Bdrm, Laminate Counters
- Flooring: Laminate
- Has basement: No
- Has fireplace: No
Interior area
- Total structure area: 1,172
- Total interior livable area: 1,172 sqft
Property
Parking
- Total spaces: 2
- Parking features: Carport, Open
- Carport spaces: 1
- Uncovered spaces: 1
Features
- Stories: 1
- Patio & porch: Covered, Patio
- Exterior features: Storage
- Spa features: None
- Fencing: Block
Lot
- Size: 6,155 Square Feet
- Features: North/South Exposure, Gravel/Stone Front, Gravel/Stone Back, Auto Timer H2O Front, Auto Timer H2O Back
Details
- Parcel number: 21462174
Construction
Type & style
- Home type: SingleFamily
- Architectural style: Ranch
- Property subtype: Single Family Residence
Materials
- Stucco, Wood Frame, Painted
- Roof: Composition
Condition
- Year built: 1970
Utilities & green energy
- Electric: 220 Volts in Kitchen
- Sewer: Public Sewer
Green energy
- Water conservation: Low-Flow Fixtures
Community & HOA
Community
- Features: Biking/Walking Path
- Subdivision: PARADISE VALLEY OASIS NO. 3
HOA
- Has HOA: No
- Services included: No Fees
Location
- Region: Phoenix
Financial & listing details
- Price per square foot: $346/sqft
- Tax assessed value: $314,300
- Annual tax amount: $1,442
- Date on market: 8/6/2026
- Cumulative days on market: 9 days
- Listing terms: VA Loan,Cash,Conventional,FHA
- Ownership: Fee Simple
- Electric utility on property: Yes
Foreclosure details
Estimated market value
$406,000
$374,000 - $438,000
$2,085/mo
Price history
| Date | Event | Price |
|---|---|---|
| 10/1/2026 | Sold | $406,000-1%$346/sqft |
Source:  ARMLS #7061661 Report a problem ARMLS #7061661 Report a problem | ||
| 8/15/2026 | Pending sale | $410,000$350/sqft |
Source: ARMLS #7061661 Report a problem | ||
| 8/15/2026 | Price change | $410,000+2.8%$350/sqft |
Source: ARMLS #7061661 Report a problem | ||
| 8/6/2026 | Listed for sale | $399,000+9.3%$340/sqft |
Source: ARMLS #7061661 Report a problem | ||
| 9/20/2021 | Sold | $365,000+1.4%$311/sqft |
Source: ARMLS #6281901 Report a problem | ||
| 8/22/2021 | Pending sale | $360,000$307/sqft |
Source: ARMLS #6281901 Report a problem | ||
| 8/20/2021 | Listed for sale | $360,000$307/sqft |
Source: ARMLS #6281901 Report a problem | ||
| 3/27/2011 | Listing removed | $900$1/sqft |
Source: Courtney Valleywide Properties Report a problem | ||
| 3/12/2011 | Listed for rent | $900$1/sqft |
Source: Courtney Valleywide Properties Report a problem | ||
Public tax history
| Year | Property taxes | Tax assessment |
|---|---|---|
| 2025 | $1,411 +51.1% | $31,430 -2.5% |
| 2024 | $934 +2.2% | $32,250 +214.5% |
| 2023 | $914 -1.1% | $10,256 -51.5% |
| 2022 | $924 -12.9% | $21,150 +14.5% |
| 2021 | $1,060 -0.1% | $18,470 +7.9% |
| 2020 | $1,062 +3.4% | $17,110 +13.1% |
| 2019 | $1,027 | $15,130 +13.1% |
| 2018 | $1,027 +4.3% | $13,380 +7.5% |
| 2017 | $984 +9.8% | $12,450 +5.9% |
| 2016 | $896 +5.3% | $11,760 +11.3% |
| 2015 | $851 | $10,570 +48.2% |
| 2014 | -- | $7,130 +18.6% |
| 2013 | -- | $6,010 -9.6% |
| 2012 | -- | $6,650 -28.1% |
| 2011 | -- | $9,250 -18.6% |
| 2010 | -- | $11,370 -19.8% |
| 2009 | -- | $14,180 -12.2% |
| 2008 | -- | $16,150 +16.6% |
| 2007 | -- | $13,850 +47.3% |
| 2006 | -- | $9,400 |
| 2005 | -- | $9,400 +12.6% |
| 2004 | -- | $8,350 |
| 2003 | -- | $8,350 +27.5% |
| 2002 | -- | $6,550 |
Find assessor info on the county website
Monthly payment
Climate risks
Neighborhood: Paradise Valley
Nearby schools
Schools provided by the listing agent
- Elementary: Indian Bend Elementary School
- Middle: Greenway Middle School
- High: Shadow Mountain High School
- District: Paradise Valley Unified District
Source: ARMLS. This data may not be complete. We recommend contacting the local school district to confirm school assignments for this home.
Similar homes
- $--3 bd2 ba1.4k sqft3641 E Willow Ave, Phoenix, AZ 85032Auction
 Xome
Xome - $--3 bd2 ba1k sqft13623 N 37th Way, Phoenix, AZ 85032Auction
 Auction.com 2
 - $425,0003 bd2 ba1.4k sqft3629 E Winchcomb Drive, Phoenix, AZ 85032For Sale
 MLS ID #7068762, Braeden Miller, RE/MAX Fine Properties. ARMLS
 - $400,0002 bd2 ba1.3k sqft15616 N 38TH Place, Phoenix, AZ 85032For Sale
 MLS ID #7091815, Nickolas Shivers, eXp Realty. ARMLS
