Beautifully situated on a quiet cul-de-sac in desirable West Carmel, this stunning custom-built home offers thoughtfully designed living spaces, beautiful updates, and a picturesque half-acre setting. A grand two-story entry welcomes you into a light-filled interior featuring hardwood floors, fresh paint, updated lighting, and an inviting open floor plan. The great room features custom built-ins and a cozy fireplace, while the formal living room, elegant dining room, and sunroom provide wonderful spaces for everyday living and entertaining. The updated gourmet kitchen showcases quartz countertops, stainless steel appliances, a stylish backsplash, custom cabinetry, updated hardware, and an adjoining breakfast room. A main-level guest suite, currently used as an office, offers flexibility for guests or a private workspace. The expansive primary suite is a private retreat featuring a sitting room, luxurious bath with a freestanding soaking tub and dual vanities, and an oversized walk-in closet. Three additional bedrooms complete the upper level with beautifully appointed bathrooms featuring granite finishes and heated floors. Additional improvements include updated carpeting, custom laundry cabinetry, new blinds, updated appliances, and a new water heater (2026). The lower level offers additional entertaining space with a fireplace and full-bath. Outside, the gorgeous half-acre lot features mature trees, refreshed landscaping, landscape uplighting, and updated exterior lighting. A new sump pump with battery backup adds peace of mind. An exceptional opportunity to enjoy beautifully updated living in a peaceful West Carmel setting.
Active
$1,085,000
14026 Jameson Ln, Carmel, IN 46032
5beds
5,571sqft
Residential, Single Family Residence
Built in 1998
0.52 Acres Lot
$-- Zestimate®
$195/sqft
$93/mo HOA
What's special
Main-level guest suiteCozy fireplacePicturesque half-acre settingElegant dining roomExpansive primary suiteQuartz countertopsStylish backsplash
- 1 day
- 1,339
- 129
Zillow last checked:
Listing updated:
Listed by:
Bif Ward bif@talktotucker.com,
F.C. Tucker Company
Source: MIBOR as distributed by MLS GRID,MLS#: 22131647
Facts & features
Interior
Bedrooms & bathrooms
- Bedrooms: 5
- Bathrooms: 5
- Full bathrooms: 5
- Main level bathrooms: 1
- Main level bedrooms: 1
Primary bedroom
- Level: Upper
- Area: 330 Square Feet
- Dimensions: 22x15
Bedroom 2
- Level: Main
- Area: 156 Square Feet
- Dimensions: 13x12
Bedroom 3
- Level: Upper
- Area: 195 Square Feet
- Dimensions: 15x13
Bedroom 4
- Level: Upper
- Area: 182 Square Feet
- Dimensions: 14x13
Bedroom 5
- Level: Upper
- Area: 182 Square Feet
- Dimensions: 14x13
Dining room
- Level: Main
- Area: 221 Square Feet
- Dimensions: 17x13
Great room
- Level: Main
- Area: 360 Square Feet
- Dimensions: 20x18
Kitchen
- Level: Main
- Area: 396 Square Feet
- Dimensions: 22x18
Living room
- Level: Main
- Area: 260 Square Feet
- Dimensions: 20x13
Play room
- Level: Basement
- Area: 952 Square Feet
- Dimensions: 34x28
Sun room
- Level: Main
- Area: 182 Square Feet
- Dimensions: 14x13
Heating
- Forced Air, Natural Gas
Cooling
- Central Air
Appliances
- Included: Electric Cooktop, Dishwasher, Dryer, Disposal, Gas Water Heater, Humidifier, Microwave, Double Oven, Refrigerator, Washer, Water Softener Owned
- Laundry: Main Level
Features
- Built-in Features, Cathedral Ceiling(s), Tray Ceiling(s), Kitchen Island, Entrance Foyer, Ceiling Fan(s), Eat-in Kitchen, Pantry, Walk-In Closet(s)
- Basement: Daylight,Storage Space
- Number of fireplaces: 2
- Fireplace features: Basement, Great Room
Interior area
- Total structure area: 5,571
- Total interior livable area: 5,571 sqft
- Finished area below ground: 1,098
Property
Parking
- Total spaces: 3
- Parking features: Attached
- Attached garage spaces: 3
- Details: Garage Parking Other(Garage Door Opener)
Features
- Levels: Two
- Stories: 2
- Patio & porch: Deck
- Exterior features: Lighting, Playground, Sprinkler System
Lot
- Size: 0.52 Acres
- Features: Cul-De-Sac, Sidewalks, Mature Trees, Trees-Small (Under 20 Ft), Wooded
Details
- Parcel number: 290922006033000018
- Horse amenities: None
Construction
Type & style
- Home type: SingleFamily
- Architectural style: Traditional
- Property subtype: Residential, Single Family Residence
Materials
- Brick, Cedar
- Foundation: Concrete Perimeter
Condition
- New construction: No
- Year built: 1998
Utilities & green energy
- Water: Public
Community & HOA
Community
- Security: Carbon Monoxide Detector(s), Fire Alarm, Security System, Smoke Detector(s)
- Subdivision: Buckhorn
HOA
- Has HOA: Yes
- Amenities included: Pool
- Services included: Clubhouse, Maintenance, Snow Removal
- HOA fee: $1,115 annually
- HOA phone: 317-848-5055
Location
- Region: Carmel
Financial & listing details
- Price per square foot: $195/sqft
- Tax assessed value: $735,300
- Annual tax amount: $8,082
- Date on market: 10/21/2026
- Cumulative days on market: 2 days
Estimated market value
Not available
Estimated sales range
Not available
Not available
Price history
| Date | Event | Price |
|---|---|---|
| 10/21/2026 | Listed for sale | $1,085,000+55%$195/sqft |
Source:  MIBOR as distributed by MLS GRID #22131647 Report a problem | ||
| 7/31/2020 | Sold | $700,000+0%$126/sqft |
Source: MIBOR as distributed by MLS GRID #21719600 Report a problem | ||
| 6/20/2020 | Pending sale | $699,900$126/sqft |
Source: Keller Williams Indpls Metro N #21719600 Report a problem | ||
| 6/18/2020 | Listed for sale | $699,900+12%$126/sqft |
Source: Keller Williams Indpls Metro N #21719600 Report a problem | ||
| 9/28/2017 | Sold | $625,000-3.7%$112/sqft |
Source: Agent Provided Report a problem | ||
| 8/24/2017 | Pending sale | $649,000$116/sqft |
Source: CENTURY 21 Rasmussen Co., Inc. #21490804 Report a problem | ||
| 8/9/2017 | Price change | $649,000-1.5%$116/sqft |
Source: CENTURY 21 Rasmussen Co., Inc. #21490804 Report a problem | ||
| 7/24/2017 | Price change | $659,000-2.4%$118/sqft |
Source: CENTURY 21 Rasmussen Co., Inc. #21490804 Report a problem | ||
| 6/27/2017 | Listed for sale | $675,000+28.6%$121/sqft |
Source: CENTURY 21 Rasmussen Company #21490804 Report a problem | ||
| 12/14/2001 | Sold | $525,000$94/sqft |
Source: MIBOR as distributed by MLS GRID #2128524 Report a problem | ||
Public tax history
| Year | Property taxes | Tax assessment |
|---|---|---|
| 2025 | $7,607 +1% | $735,300 +10.2% |
| 2024 | $7,530 +11.8% | $667,300 |
| 2023 | $6,734 +9% | $667,300 +13.3% |
| 2022 | $6,178 +6.8% | $589,200 +8.1% |
| 2021 | $5,785 +5.1% | $545,300 +6.7% |
| 2020 | $5,502 +5.2% | $511,000 +5.1% |
| 2019 | $5,230 -3.5% | $486,300 +4.5% |
| 2018 | $5,420 +110.6% | $465,200 -3.5% |
| 2017 | $2,574 -51.3% | $482,100 +3.7% |
| 2016 | $5,281 -1.4% | $465,000 -5% |
| 2014 | $5,354 +3% | $489,600 +2.9% |
| 2013 | $5,199 -1.3% | $475,600 -1.3% |
| 2012 | $5,267 -14.2% | $481,800 -12.7% |
| 2011 | $6,140 +0% | $551,800 |
| 2010 | $6,138 +12.6% | $551,800 |
| 2009 | $5,451 +3.7% | $551,800 +10.4% |
| 2007 | $5,257 -15.6% | $500,000 |
| 2006 | $6,230 | $500,000 +4.6% |
| 2005 | -- | $477,800 |
Find assessor info on the county website
Monthly payment
Est. payment
Payment breakdown
Explore the cost of this home by adjusting the details. Changes won't be saved.Climate risks
Neighborhood: 46032
Similar homes
- $999,0005 bd6 ba6.2k sqft14020 Brookstone Dr, Carmel, IN 46032Active
 MLS ID #22094320, Chas Schaffernoth, F.C. Tucker Company. MIBOR as distributed by MLS GRID
- $620,0004 bd3 ba4k sqft400 Lois Way, Carmel, IN 46032Active
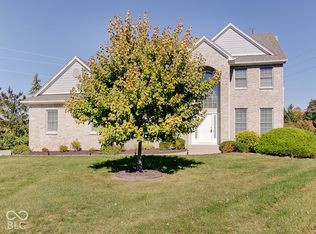 MLS ID #22132208, Benjamin Jones, Compass Indiana, LLC. MIBOR as distributed by MLS GRID
- $1,300,0004 bd4 ba6k sqft13357 Dumbarton St, Carmel, IN 46032Active
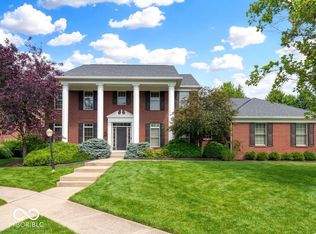 MLS ID #22129673, Kathryn Lory, F.C. Tucker Company. MIBOR as distributed by MLS GRID
- $1,200,0004 bd5 ba4.7k sqft10646 Walnut Creek Dr W, Carmel, IN 46032Active
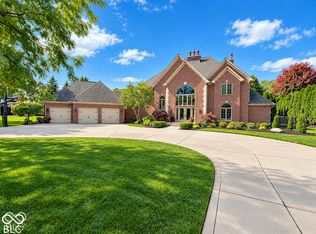 MLS ID #22123313, Dana Hill, Hill Properties Group, LLC. MIBOR as distributed by MLS GRID
