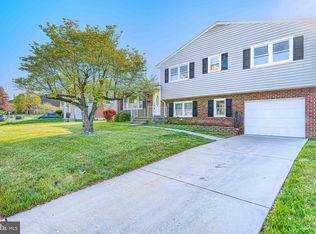
OFFER DEADLINE Tuesday, 5 pm, 6/23. Presenting 1403 Clark Avenue, an exquisite 3-bedroom, 2 full and 1 half bath Colonial residence nestled in the heart of historic Lutherville. This beautifully maintained home offers exceptional living spaces both inside and out. A charming portico entry welcomes you into the sun-filled living room, featuring a large picture window, wood-burning fireplace, and custom built-ins. Adjacent to the living room is a versatile mudroom/breakfast room flex space with direct access to the covered rear patio and a fully fenced, level backyard. The updated kitchen is appointed with quartz countertops, stainless steel appliances, and ample cabinetry, while the spacious dedicated dining room provides the perfect setting for everyday meals and special gatherings. A convenient powder room completes the main level. The upper level features a spacious primary suite with a walk-in closet, sitting room or home office space, and a private en-suite bath. Two additional bedrooms and a well-appointed hall bath complete this level. The lower level offers a family room, currently utilized as a play area, along with improved storage and laundry space featuring a walkout stairway to the backyard. Outdoor living is equally impressive with a covered patio, level fenced yard, carport with EV charger, and additional storage space.Ideally located with quick access to I-695 and I-83, this home is just moments from local restaurants, shopping, parks, golf courses, and all that Lutherville has to offer. Major updates include a new water heater (2025), shutters (2025), roof, gutters, and attic insulation (2019), and 13 replacement windows (2016–2017). Please refer to the MLS documents for a complete list of improvements.
Under contract
$512,500
1403 Clark Ave, Lutherville Timonium, MD 21093
3beds
2,122sqft
:
Get pre-qualified$3,290/mo
Single Family Residence
Built in 1984
10,004 Square Feet Lot
$519,500 Zestimate®
$242/sqft
$-- HOA
What's special
Wood-burning fireplaceLevel fenced yardWalk-in closetCustom built-insFully fenced level backyardCovered patioCarport with ev charger
- 35 days |
- 190 |
- 5 |
Likely to sell faster than
Zillow last checked:
Listing updated:
Listed by:
Annie Balcerzak 410-627-8998,
AB & Co Realtors, Inc. (443) 275-7188,
Listing Team: The Balcerzak Group
Source: Bright MLS,MLS#: MDBC2167026
Facts & features
Interior
Bedrooms & bathrooms
- Bedrooms: 3
- Bathrooms: 3
- Full bathrooms: 2
- 1/2 bathrooms: 1
- Main level bathrooms: 1
Rooms
- Room types: Living Room, Dining Room, Primary Bedroom, Bedroom 2, Bedroom 3, Kitchen, Laundry, Recreation Room, Bathroom 2, Primary Bathroom, Half Bath
Primary bedroom
- Features: Primary Bedroom - Sitting Area, Ceiling Fan(s)
- Level: Upper
Bedroom 2
- Features: Ceiling Fan(s)
- Level: Upper
Bedroom 3
- Level: Upper
Primary bathroom
- Features: Bathroom - Walk-In Shower, Flooring - Ceramic Tile
- Level: Upper
Bathroom 2
- Features: Flooring - Ceramic Tile, Bathroom - Tub Shower
- Level: Upper
Dining room
- Features: Flooring - HardWood, Chair Rail
- Level: Main
Half bath
- Level: Main
Kitchen
- Features: Countertop(s) - Quartz, Kitchen - Gas Cooking
- Level: Main
Laundry
- Level: Lower
Living room
- Features: Flooring - HardWood, Fireplace - Wood Burning, Built-in Features
- Level: Main
Mud room
- Features: Flooring - Ceramic Tile
- Level: Main
Recreation room
- Level: Lower
Heating
- Forced Air, Natural Gas
Cooling
- Central Air, Electric
Appliances
- Included: Oven/Range - Gas, Refrigerator, Dishwasher, Stainless Steel Appliance(s), Washer, Dryer, Microwave, Gas Water Heater
- Laundry: In Basement, Laundry Room, Mud Room
Features
- Bathroom - Walk-In Shower, Bathroom - Tub Shower, Breakfast Area, Built-in Features, Ceiling Fan(s), Chair Railings, Dining Area, Kitchen - Gourmet, Kitchen - Galley, Primary Bath(s), Recessed Lighting, Upgraded Countertops
- Flooring: Hardwood, Ceramic Tile, Wood
- Basement: Full,Sump Pump,Walk-Out Access,Partially Finished
- Number of fireplaces: 1
- Fireplace features: Brick
Interior area
- Total structure area: 2,808
- Total interior livable area: 2,122 sqft
- Finished area above ground: 1,872
- Finished area below ground: 250
Property
Parking
- Total spaces: 5
- Parking features: Electric Vehicle Charging Station(s), Circular Driveway, Driveway, Detached Carport
- Carport spaces: 1
- Uncovered spaces: 4
Accessibility
- Accessibility features: None
Features
- Levels: Three
- Stories: 3
- Patio & porch: Patio
- Pool features: None
- Fencing: Back Yard,Wood
Lot
- Size: 10,004 Square Feet
- Dimensions: 1.00 x
Details
- Additional structures: Above Grade, Below Grade
- Parcel number: 04081900002328
- Zoning: RESIDENTIAL
- Special conditions: Standard
Construction
Type & style
- Home type: SingleFamily
- Architectural style: Colonial
- Property subtype: Single Family Residence
Materials
- Brick, Combination
- Foundation: Permanent
Condition
- Excellent
- New construction: No
- Year built: 1984
Utilities & green energy
- Sewer: Public Sewer
- Water: Public
Community & HOA
Community
- Subdivision: Lutherville
HOA
- Has HOA: No
Location
- Region: Lutherville Timonium
Financial & listing details
- Price per square foot: $242/sqft
- Tax assessed value: $405,500
- Annual tax amount: $4,646
- Date on market: 6/21/2026
- Listing agreement: Exclusive Right To Sell
- Ownership: Fee Simple
Estimated market value
$519,500
$494,000 - $545,000
$2,833/mo
Price history
| Date | Event | Price |
|---|---|---|
| 6/23/2026 | Listing removed | $512,500$242/sqft |
Source:  Bright MLS #MDBC2167026 Report a problem Bright MLS #MDBC2167026 Report a problem | ||
| 6/21/2026 | Listed for sale | $512,500+41.4%$242/sqft |
Source: Bright MLS #MDBC2167026 Report a problem | ||
| 4/25/2014 | Sold | $362,500-2%$171/sqft |
Source: Public Record Report a problem | ||
| 11/30/2013 | Listed for sale | $370,000+2.8%$174/sqft |
Source: Prudential Homesale YWGC Realty #BC8232298 Report a problem | ||
| 6/17/2008 | Sold | $360,000+38.5%$170/sqft |
Source: Public Record Report a problem | ||
| 6/19/2003 | Sold | $260,000$123/sqft |
Source: Public Record Report a problem | ||
Public tax history
| Year | Property taxes | Tax assessment |
|---|---|---|
| 2025 | $5,735 +30.2% | $383,300 +5.4% |
| 2024 | $4,406 +5.7% | $363,533 +5.7% |
| 2023 | $4,166 +6.1% | $343,767 +6.1% |
| 2022 | $3,927 +1.4% | $324,000 +1.4% |
| 2021 | $3,872 +1.4% | $319,500 +1.4% |
| 2020 | $3,818 +1.4% | $315,000 +1.4% |
| 2019 | $3,763 +2.9% | $310,500 +2.9% |
| 2018 | $3,658 +3% | $301,833 +3% |
| 2017 | $3,553 -24.4% | $293,167 +3% |
| 2016 | $4,703 | $284,500 |
| 2015 | $4,703 | $284,500 |
| 2014 | $4,703 | $284,500 -7.2% |
| 2013 | -- | $306,600 |
| 2012 | -- | $306,600 |
| 2011 | -- | $306,600 -17.9% |
| 2010 | -- | $373,540 +9.7% |
| 2009 | -- | $340,450 +10.8% |
| 2008 | -- | $307,360 +12.1% |
| 2007 | -- | $274,270 +18.6% |
| 2006 | -- | $231,290 +22.8% |
| 2005 | -- | $188,310 +29.6% |
| 2004 | -- | $145,330 +1.9% |
| 2003 | -- | $142,582 +2% |
| 2002 | -- | $139,836 +2% |
| 2001 | -- | $137,090 |
Find assessor info on the county website
Monthly payment
Est. payment
Payment breakdown
Explore the cost of this home by adjusting the details. Changes won't be saved.Climate risks
Neighborhood: 21093
Nearby schools
GreatSchools rating
- 7/10Lutherville LaboratoryGrades: K-5Distance: 0.7 mi
- 7/10Ridgely Middle SchoolGrades: 6-8Distance: 1.2 mi
- 9/10Towson High Law & Public PolicyGrades: 9-12Distance: 2.4 mi
Schools provided by the listing agent
- District: Baltimore County Public Schools
Source: Bright MLS. This data may not be complete. We recommend contacting the local school district to confirm school assignments for this home.
- $465,1003 bd2 ba1.7k sqft1407 Clark Ave, Lutherville Timonium, MD 21093Off Market
- $452,400-- bd2 ba2.4k sqft1401 Clark Ave, Lutherville Timonium, MD 21093Off Market
- $800,0005 bd4 ba4.1k sqft1405 Clark Ave, Lutherville Timonium, MD 21093Off Market

- $416,700-- bd2 ba1.4k sqft1404 Clark Ave, Lutherville Timonium, MD 21093Off Market
- $442,600-- bd2 ba1.9k sqft1402 Clark Ave, Lutherville Timonium, MD 21093Off Market
- $1,500-- bd-- ba-- sqftClark Ave, Lutherville timonium, MD 21093Off Market
- $459,200-- bd2 ba1.6k sqft1409 Clark Ave, Lutherville Timonium, MD 21093Off Market
- $386,500-- bd1 ba1.1k sqft1408 Clark Ave, Lutherville Timonium, MD 21093Off Market
A local agent can set up tours, give advice and negotiate with sellers.
Similar homes
- $535,0004 bd3 ba2k sqft815 Branford Cir, Lutherville Timonium, MD 21093For Sale
 MLS ID #MDBC2167402, Karen Harms, Cummings & Co. Realtors. Bright MLS
 - $425,0003 bd2 ba2.2k sqft504 Spring Ave, Lutherville Timonium, MD 21093For Sale
 MLS ID #MDBC2167426, Laura Byrne, Long & Foster Real Estate, Inc.. Bright MLS
 - $474,9004 bd2 ba1.6k sqft74 Northwood Dr, Lutherville Timonium, MD 21093For Sale
 MLS ID #MDBC2167352, R.J. Breeden, Berkshire Hathaway HomeServices Homesale Realty. Bright MLS
 - $550,0003 bd3 ba2k sqft1620 Alston Rd, Baltimore, MD 21204For Sale
 MLS ID #MDBC2166472, Kim Barton, Keller Williams Legacy. Bright MLS
 - $460,0003 bd4 ba2.1k sqft8614 Tower Bridge Way, Lutherville Timonium, MD 21093For SaleMLS ID #MDBC2167422, Courtney Chase, Redfin Corp. Bright MLS
- $525,0004 bd4 ba2.1k sqft752 Leister Dr, Lutherville Timonium, MD 21093For SaleMLS ID #MDBC2166936, Kim Lally, EXP Realty, LLC. Bright MLS
- $609,9004 bd3 ba2.3k sqft264 E Padonia Rd, Lutherville Timonium, MD 21093For SaleMLS ID #MDBC2168512, Phil Morningstar, Cummings & Co. Realtors. Bright MLS
- $665,0004 bd3 ba2.3k sqft821 W Padonia Rd, Cockeysville, MD 21030For SaleMLS ID #MDBC2169066, Jen Ward, Samson Properties. Bright MLS
- $525,0004 bd3 ba2.2k sqft6 Fireoak Ct, Cockeysville, MD 21030For SaleMLS ID #MDBC2167542, Tina Heidrick, Cummings & Co. Realtors. Bright MLS
- $724,0004 bd3 ba2.7k sqft1802 Dulaney Valley Rd, Lutherville Timonium, MD 21093For SaleMLS ID #MDBC2165950, Kara Clasing, Cummings & Co. Realtors. Bright MLS
- $469,9993 bd4 ba2k sqft7 Krisswood Ct, Nottingham, MD 21236For SaleMLS ID #MDBC2170382, Malcolm Freeman, Keller Williams Gateway LLC. Bright MLS
- $539,9003 bd3 ba2.2k sqft909 Weatherbee Rd, Towson, MD 21286For SaleMLS ID #MDBC2159916, John Maranto, Cummings & Co. Realtors. Bright MLS
- $469,0003 bd2 ba2.3k sqft4 Harlow Ct, Cockeysville, MD 21030For SaleMLS ID #MDBC2164292, Jennifer Pollock Gibbs, Cummings & Co. Realtors. Bright MLS
- $529,9004 bd2 ba1.5k sqft571 Woodbine Ave, Baltimore, MD 21204For SaleMLS ID #MDBC2159340, Nathan Young, Cummings & Co. Realtors. Bright MLS
- $595,0004 bd2 ba2.4k sqft508 Charles Street Ave, Baltimore, MD 21204For SaleMLS ID #MDBC2161302, Greg McClelland, Cummings & Co. Realtors. Bright MLS
- $525,0004 bd2 ba1.8k sqft6401 Sharon Rd, Baltimore, MD 21239For SaleMLS ID #MDBC2168312, Kevin Bobrow, The Cornerstone Agency, LLC. Bright MLS
- $464,9004 bd2 ba1.6k sqft9711 Magledt Rd, Parkville, MD 21234For SaleMLS ID #MDBC2167390, Daniel Perticone, Perticone Properties, Inc.. Bright MLS
- $525,0004 bd2 ba2.5k sqft2216 Ridgemont Dr, Finksburg, MD 21048For SaleMLS ID #MDCR2036490, Katrina Hebert, Douglas Realty LLC. Bright MLS
- $650,0004 bd4 ba2.5k sqft13 Barrow Ct, Towson, MD 21204For SaleMLS ID #MDBC2167714, Del Schmidt, O'Conor, Mooney & Fitzgerald. Bright MLS
- $565,0003 bd2 ba2.2k sqft7101 York Rd, Baltimore, MD 21212For SaleMLS ID #MDBC2157572, Thomas Mooney, O'Conor, Mooney & Fitzgerald. Bright MLS
