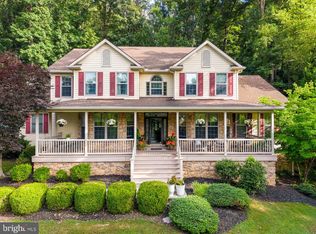
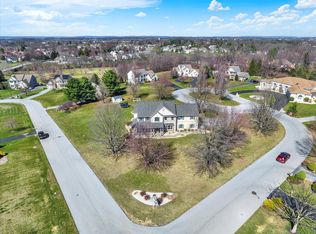
Welcome to 1403 Douglas Fir Drive—an exceptional 6-bedroom, 4 full bath home offering over 5,000 square feet of finished living space on a private, beautifully landscaped 2-acre lot in Spring Hill Acres. Tucked away in a serene setting with scenic wooded views, this thoughtfully designed property combines spacious single-floor living with extensive upgrades and remarkable outdoor environments. Inside, an open and functional layout is enhanced by abundant natural light and quality finishes throughout. The main level features a welcoming foyer and an updated kitchen with built-ins, pantry storage, modern lighting, a smart refrigerator, and a wine cooler seamlessly integrated into the breakfast bar. The spacious living room features skylights and direct access to the rear deck overlooking the beautiful landscaping, creating an easy connection between indoor comfort and outdoor enjoyment. The main-level primary suite offers a thoughtfully designed retreat, flowing seamlessly from the bedroom into the en-suite bath and into the custom built walk-in closet/office combination. The primary bath features smart mirrors, a smart toilet, quartz countertops, a jetted tub, and walk-in shower. Additional bedrooms, a full bath, and a fully updated laundry room with custom cabinetry and quartz countertops complete the main level. The finished lower level significantly expands the home’s versatility, offering a full second kitchen, large living and dining area with gas fireplace, two additional bedrooms, and two full baths—ideal for guests, recreation, or flexible living arrangements. With walkout access and generous natural light, this level provides both comfort and convenience. Extensive upgrades and improvements enhance both comfort and efficiency throughout the home. Recent updates include a renovated kitchen with new appliances and cabinetry, updated bathrooms, new water treatment systems including softener and ultraviolet filtration, and modernized lighting with dimmable LED fixtures. Mechanical improvements such as a high-efficiency boiler, updated HVAC systems, new well pump, and a newer roof provide peace of mind, while features like remote-controlled blinds and a whole-house generator add convenience and reliability. Outdoor living is equally impressive, featuring professionally designed landscaping inspired by Japanese garden principles, with carefully curated plantings including black pines, red pines, weeping maples, and other mature specimens that have been meticulously maintained and pruned over time. The property offers multiple outdoor living areas with patios and deck spaces, creating a tranquil and immersive setting designed for relaxation and connection with nature. The expansive grounds also include a detached two-story workshop with its own heating and cooling system, offering incredible flexibility for hobbyists, workspace needs, or additional storage. Additional highlights include an oversized 2-car attached garage with a dedicated workshop area, a private setting on a no-through street, and a location that offers both seclusion and convenience to nearby amenities. This is a rare opportunity to own a thoughtfully improved home with exceptional indoor and outdoor living spaces. Schedule your private showing today!
Pending
Price increase: $80K (6/26)
$775,000
1403 Douglas Fir Dr, Lebanon, PA 17042
6beds
5,018sqft
:
Get pre-qualified$5,018/mo
Single Family Residence
Built in 1993
2 Acres Lot
$-- Zestimate®
$154/sqft
$-- HOA
What's special
Quality finishes throughoutRemote-controlled blindsAbundant natural lightWelcoming foyerUpdated bathroomsSmart refrigeratorOpen and functional layout
- 78 days |
- 2,450 |
- 131 |
Zillow last checked:
Listing updated:
Listed by:
Anne M Lusk 717-271-9339,
Lusk & Associates Sotheby's International Realty 7172919101
Source: Bright MLS,MLS#: PALN2025934
Facts & features
Interior
Bedrooms & bathrooms
- Bedrooms: 6
- Bathrooms: 4
- Full bathrooms: 4
- Main level bathrooms: 2
- Main level bedrooms: 4
Basement
- Area: 2500
Heating
- Forced Air, Heat Pump, Electric, Propane
Cooling
- Central Air, Electric
Appliances
- Included: Refrigerator, Freezer, Washer, Dryer, Water Treat System, Electric Water Heater, Water Heater
- Laundry: Has Laundry, Hookup, Main Level
Features
- 2nd Kitchen, Attic, Bathroom - Tub Shower, Bathroom - Walk-In Shower, Built-in Features, Ceiling Fan(s), Combination Kitchen/Living, Dining Area, Entry Level Bedroom, Family Room Off Kitchen, Open Floorplan, Eat-in Kitchen, Pantry, Primary Bath(s), Recessed Lighting, Store/Office, Walk-In Closet(s), Bar, 9'+ Ceilings
- Flooring: Carpet, Tile/Brick, Engineered Wood, Wood
- Doors: Double Entry
- Windows: Skylight(s), Window Treatments
- Basement: Connecting Stairway,Full,Finished,Heated,Interior Entry,Exterior Entry,Shelving,Walk-Out Access,Windows,Other
- Number of fireplaces: 1
- Fireplace features: Corner, Gas/Propane, Screen
Interior area
- Total structure area: 5,018
- Total interior livable area: 5,018 sqft
- Finished area above ground: 2,518
- Finished area below ground: 2,500
Video & virtual tour
Property
Parking
- Total spaces: 12
- Parking features: Storage, Covered, Garage Faces Front, Garage Door Opener, Inside Entrance, Oversized, Driveway, Private, Attached, On Street
- Attached garage spaces: 2
- Uncovered spaces: 10
Accessibility
- Accessibility features: 2+ Access Exits, Grip-Accessible Features, Accessible Entrance
Features
- Levels: Two
- Stories: 2
- Patio & porch: Deck, Patio
- Exterior features: Lighting, Rain Gutters, Storage, Stone Retaining Walls, Other
- Pool features: None
- Has spa: Yes
- Spa features: Bath
- Fencing: Decorative,Other
- Has view: Yes
- View description: Scenic Vista, Trees/Woods
Lot
- Size: 2 Acres
- Features: Backs to Trees, Cul-De-Sac, Front Yard, Landscaped, No Thru Street, Private, Rear Yard, Secluded, SideYard(s), Sloped, Wooded
Details
- Additional structures: Above Grade, Below Grade, Outbuilding
- Parcel number: 1223374303340670000
- Zoning: RESIDENTIAL
- Special conditions: Standard
Construction
Type & style
- Home type: SingleFamily
- Architectural style: Traditional
- Property subtype: Single Family Residence
Materials
- Brick
- Foundation: Other
- Roof: Shingle
Condition
- Excellent
- New construction: No
- Year built: 1993
Utilities & green energy
- Electric: 200+ Amp Service, Generator
- Sewer: On Site Septic
- Water: Well
Community & HOA
Community
- Security: Security System, Smoke Detector(s)
- Subdivision: Spring Hill Acres
HOA
- Has HOA: No
Location
- Region: Lebanon
- Municipality: CORNWALL BORO
Financial & listing details
- Price per square foot: $154/sqft
- Tax assessed value: $421,800
- Annual tax amount: $10,989
- Date on market: 5/7/2026
- Listing agreement: Exclusive Right To Sell
- Listing terms: Cash,Conventional
- Inclusions: See Bright Mls Documents
- Exclusions: See Bright Mls Documents
- Ownership: Fee Simple
Estimated market value
Not available
Estimated sales range
Not available
Not available
Price history
| Date | Event | Price |
|---|---|---|
| 7/9/2026 | Pending sale | $775,000$154/sqft |
Source:  Bright MLS #PALN2025934 Report a problem Bright MLS #PALN2025934 Report a problem | ||
| 6/26/2026 | Price change | $775,000+11.5%$154/sqft |
Source: Bright MLS #PALN2025934 Report a problem | ||
| 5/10/2026 | Pending sale | $695,000$139/sqft |
Source: Bright MLS #PALN2025934 Report a problem | ||
| 5/7/2026 | Listed for sale | $695,000$139/sqft |
Source: Bright MLS #PALN2025934 Report a problem | ||
Public tax history
Tax history is unavailable.
Monthly payment
Est. payment
Payment breakdown
Explore the cost of this home by adjusting the details. Changes won't be saved.Climate risks
Neighborhood: 17042
Nearby schools
GreatSchools rating
- 6/10Cornwall El SchoolGrades: K-5Distance: 2.4 mi
- 6/10Cedar Crest Middle SchoolGrades: 6-8Distance: 5 mi
- 6/10Cedar Crest High SchoolGrades: 9-12Distance: 5 mi
Schools provided by the listing agent
- Elementary: Cornwall
- Middle: Cedar Crest
- High: Cedar Crest
- District: Cornwall-lebanon
Source: Bright MLS. This data may not be complete. We recommend contacting the local school district to confirm school assignments for this home.
- $701,0006 bd4 ba2.5k sqft1403 Douglas Fir Dr #L-0342, Lebanon, PA 17042Off Market
- $421,4003 bd1 ba2k sqft1405 Douglas Fir Dr #L-0341, Lebanon, PA 17042Off Market
- $796,2004 bd3 ba4.4k sqft1211 Ash Ln #L-0339, Lebanon, PA 17042Off Market
- $515,1004 bd2 ba2.4k sqft1407 Douglas Fir Dr #L-0340, Lebanon, PA 17042Off Market
- $640,1004 bd5 ba2.7k sqft1305 Douglas Fir Cv #L-0346, Lebanon, PA 17042Off Market
- $609,9004 bd3 ba2.4k sqft1401 Douglas Fir Dr #L-0343, Lebanon, PA 17042Off Market
- $384,0003 bd2 ba-- sqft1404 Douglas Fir Dr #L-0345, Lebanon, PA 17042Off Market
- $655,9004 bd3 ba3k sqft1209 Ash Ln #L-0338, Lebanon, PA 17042Off Market
A local agent can set up tours, give advice and negotiate with sellers.
A local lender can help you make sure your offer is ready when you are.
Similar homes
- $640,0005 bd3 ba3.4k sqft304 Iron Valley Dr, Lebanon, PA 17042For Sale

 MLS ID #PALN2027442, Tommy Long, Howard Hanna Krall Real Estate. Bright MLS
 - $869,9905 bd6 ba6k sqft412 Timberbridge Ln, Mount Gretna, PA 17064For Sale
 MLS ID #PALN2027520, Sarah Gray, Keller Williams Realty. Bright MLS
 - $649,9005 bd3 ba4k sqft1026 Glenwood Ln #L-0254, Lebanon, PA 17042For Sale
 MLS ID #PALN2025204, Linda Breit, Coldwell Banker Realty. Bright MLS
 - $650,0003 bd2 ba2.7k sqft205 Fox Rd, Lebanon, PA 17042Auction
 MLS ID #PALN2027284, Keith Snyder, Kingsway Realty - Ephrata. Bright MLS
 - $799,0005 bd5 ba4.9k sqft1195 Mount Airy Rd, Stevens, PA 17578For SaleMLS ID #PALA2088228, Chad Neiss, Berkshire Hathaway HomeServices Homesale Realty. Bright MLS
- $689,9004 bd4 ba3.3k sqft1549 Cambridge Dr, Lebanon, PA 17042For SaleMLS ID #PALN2026324, Randy Agravante, Keller Williams Keystone Realty. Bright MLS
- $650,0003 bd3 ba4.5k sqft1084 Alden Way, Lebanon, PA 17042For SaleMLS ID #PALN2026462, Anne M Lusk, Lusk & Associates Sotheby's International Realty. Bright MLS
- $779,9004 bd3 ba3k sqft1318 Beaconfield Ln, Lancaster, PA 17601For SaleMLS ID #PALA2092090, Mark Thudium, Berkshire Hathaway HomeServices Homesale Realty. Bright MLS
- $599,9005 bd4 ba3.7k sqft2 E High St, Lebanon, PA 17042For SaleMLS ID #PALN2025836, John Stauffer, Hostetter Realty LLC. Bright MLS
- $535,0004 bd3 ba2.8k sqft253 Troon Way #L-0063, Lebanon, PA 17042For SaleMLS ID #PALN2027242, Ann Hayes, Listing Sherpa LLC. Bright MLS
- $749,9004 bd4 ba3.3k sqft836 Wheatfield Ln, Lebanon, PA 17042New ConstructionBright MLS
- $864,9004 bd3 ba3k sqft421 Cannon Way, Lebanon, PA 17042New ConstructionMLS ID #PALN2025168, Denise Bollard, RE/MAX Cornerstone. Bright MLS
- $595,0004 bd3 ba2.5k sqft13 Blue Jay Way, Lebanon, PA 17042For SaleMLS ID #PALN2027214, AUDREY Wentling, Coldwell Banker Realty. Bright MLS
- $822,5005 bd6 ba6.7k sqft501 Bald Eagle Ct, Lancaster, PA 17601For SaleMLS ID #PALA2091344, Jamie Clinton, Keller Williams Elite. Bright MLS
- $805,0005 bd4 ba4.1k sqft304 E Main St, Annville, PA 17003For SaleMLS ID #PALN2026416, Sally Copeland, Coldwell Banker Realty. Bright MLS
- $799,0005 bd3 ba3.2k sqft212 Cedar Dr, Cedar Dr, PA 17540For SaleMLS ID #PALA2089254, J. Meryl Stoltzfus, Beiler-Campbell Realtors-Quarryville. Bright MLS
- $699,4315 bd4 ba3.7k sqft321 Concord Ct, Hershey, PA 17033For SaleMLS ID #PADA2060082, Judy Stover, Iron Valley Real Estate of Central PA. Bright MLS
- $830,0004 bd3 ba5.1k sqft234 Crimson Ln, Elizabethtown, PA 17022For SaleMLS ID #PALA2091338, Eric Schneider, Berkshire Hathaway HomeServices Homesale Realty. Bright MLS
- $794,9005 bd5 ba3.4k sqft20 Lewiston Cir, Lancaster, PA 17601For SaleMLS ID #PALA2089816, Neil Perate, RE/MAX Pinnacle. Bright MLS
- $594,9004 bd3 ba3k sqft124 Forge Dr, Lebanon, PA 17042New ConstructionBright MLS
