This charming Colonial home in the desirable Marywood subdivision offers a blend of classic design and modern convenience, perfect for today's discerning buyer. Originally built in 1968 and extensively renovated in 2007, this residence boasts 2,581 sq. ft. of well-appointed living space. The interior features a traditional floor plan with five spacious bedrooms and four bathrooms (two full, two half), ensuring ample space for both relaxation and entertaining. The heart of the home is the inviting kitchen, equipped with a gas cooktop, wall oven, and a convenient eat-in area, perfect for casual dining. The formal dining room and family room off the kitchen provide versatile spaces for gatherings. Enjoy the warmth of a brick fireplace in the family room, complemented by elegant crown moldings and hardwood floors throughout. The full basement, featuring a workshop and walkout stairs, offers additional storage and potential for customization. Key appliances include a refrigerator, dishwasher, washer, and dryer, ensuring a seamless move-in experience. The property also features a concrete driveway with space for three vehicles, enhancing accessibility. With its combination of classic charm and modern amenities, this home is a must-see for anyone seeking comfort and style in a prime location. Don't miss the opportunity to make this beautiful property your own!
Pending
$350,000
1403 Purdue Ct, Bel Air, MD 21014
5beds
2,581sqft
Single Family Residence
Built in 1968
0.3 Acres Lot
$-- Zestimate®
$136/sqft
$-- HOA
What's special
- 8 days
- 166
- 5
Zillow last checked:
Listing updated:
Listed by:
Deborah Petz 410-937-6316,
Coldwell Banker Realty 410-515-2000,
Listing Team: Stellar Home Group Of Coldwell Banker Realty
Source: Bright MLS,MLS#: MDHR2057620
Facts & features
Interior
Bedrooms & bathrooms
- Bedrooms: 5
- Bathrooms: 4
- Full bathrooms: 2
- 1/2 bathrooms: 2
- Main level bathrooms: 1
Basement
- Area: 1525
Heating
- Forced Air, Heat Pump, Natural Gas
Cooling
- Central Air, Electric
Appliances
- Included: Cooktop, Dishwasher, Dryer, Exhaust Fan, Oven, Oven/Range - Gas, Refrigerator, Washer, Water Heater, Gas Water Heater
Features
- Attic, Crown Molding, Dining Area, Family Room Off Kitchen, Floor Plan - Traditional, Formal/Separate Dining Room, Eat-in Kitchen, Bathroom - Tub Shower, Dry Wall, Paneled Walls
- Flooring: Hardwood, Vinyl, Ceramic Tile, Wood
- Doors: Six Panel, Storm Door(s)
- Basement: Full,Exterior Entry,Sump Pump,Windows,Workshop,Walk-Out Access,Connecting Stairway
- Number of fireplaces: 1
- Fireplace features: Brick, Mantel(s)
Interior area
- Total structure area: 3,631
- Total interior livable area: 2,581 sqft
- Finished area above ground: 2,106
- Finished area below ground: 475
Property
Parking
- Total spaces: 3
- Parking features: Concrete, Driveway, On Street
- Uncovered spaces: 3
Accessibility
- Accessibility features: None
Features
- Levels: Three
- Stories: 3
- Patio & porch: Porch
- Pool features: None
Lot
- Size: 0.3 Acres
Details
- Additional structures: Above Grade, Below Grade
- Parcel number: 1303139352
- Zoning: R3
- Special conditions: Standard
Construction
Type & style
- Home type: SingleFamily
- Architectural style: Colonial
- Property subtype: Single Family Residence
Materials
- Brick Front, Vinyl Siding
- Foundation: Block
- Roof: Asphalt
Condition
- Good
- New construction: No
- Year built: 1968
- Major remodel year: 2007
Utilities & green energy
- Electric: 200+ Amp Service
- Sewer: Public Sewer
- Water: Public
- Utilities for property: Cable Connected, Natural Gas Available, Phone, Sewer Available, Water Available, Electricity Available
Community & HOA
Community
- Subdivision: Marywood
HOA
- Has HOA: No
Location
- Region: Bel Air
Financial & listing details
- Price per square foot: $136/sqft
- Tax assessed value: $330,633
- Annual tax amount: $3,538
- Date on market: 9/24/2026
- Listing agreement: Exclusive Agency
- Listing terms: Cash,Conventional,FHA,FHLMC,FNMA,VA Loan
- Ownership: Fee Simple
Estimated market value
Not available
Estimated sales range
Not available
$3,459/mo
Price history
| Date | Event | Price |
|---|---|---|
| 9/24/2026 | Pending sale | $350,000$136/sqft |
Source:  Bright MLS #MDHR2057620 Report a problem Bright MLS #MDHR2057620 Report a problem | ||
Public tax history
| Year | Property taxes | Tax assessment |
|---|---|---|
| 2026 | $3,604 +8.5% | $330,633 +1.9% |
| 2025 | $3,320 +0.4% | $324,600 +7% |
| 2024 | $3,307 +7.5% | $303,467 +7.5% |
| 2023 | $3,077 +8.1% | $282,333 +8.1% |
| 2022 | $2,847 -4.3% | $261,200 |
| 2021 | $2,975 -1.3% | $261,200 |
| 2020 | $3,014 -2.7% | $261,200 -2.7% |
| 2019 | $3,098 +1.8% | $268,500 +1.8% |
| 2018 | $3,044 -1.8% | $263,767 -1.8% |
| 2017 | $3,098 | $268,500 +5.6% |
| 2016 | -- | $254,300 +0.4% |
| 2015 | -- | $253,300 +0.4% |
| 2014 | $2,874 | $252,300 +0.4% |
| 2013 | -- | $251,300 |
| 2012 | -- | $251,300 |
| 2011 | -- | $251,300 -20.9% |
| 2010 | -- | $317,750 +10.2% |
| 2009 | -- | $288,300 +11.4% |
| 2008 | -- | $258,850 +12.8% |
| 2007 | -- | $229,400 +10.2% |
| 2006 | -- | $208,172 +11.4% |
| 2005 | -- | $186,946 +12.8% |
| 2004 | -- | $165,720 +2.4% |
| 2003 | -- | $161,790 +2.5% |
| 2002 | -- | $157,860 +2.6% |
| 2001 | -- | $153,930 |
Find assessor info on the county website
Monthly payment
Est. payment
Payment breakdown
Explore the cost of this home by adjusting the details. Changes won't be saved.Climate risks
Neighborhood: 21014
Nearby schools
Schools provided by the listing agent
- District: Harford County Public Schools
Source: Bright MLS. This data may not be complete. We recommend contacting the local school district to confirm school assignments for this home.
Similar homes
- $360,0004 bd2 ba1.7k sqft108 Archer St, Bel Air, MD 21014For Sale
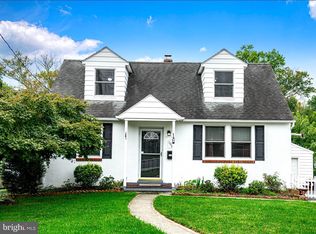
 MLS ID #MDHR2060474, Mary Bullinger, Compass Home Group, LLC. Bright MLS
 - $289,7774 bd3 ba1.4k sqft118 Maulsby Ave, Bel Air, MD 21014For Sale
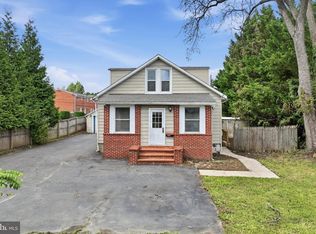 MLS ID #MDHR2060650, Liam Coonahan, Real of Pennsylvania. Bright MLS
 - $365,0003 bd2 ba2k sqft901 Moores Mill Rd, Bel Air, MD 21014For Sale
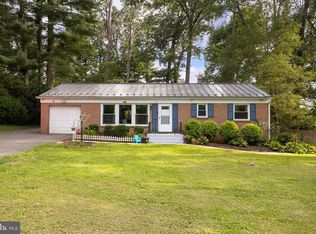 MLS ID #MDHR2058682, Denise Diana, Weichert, Realtors - Diana Realty. Bright MLS
 - $435,0005 bd4 ba2.8k sqft400 Crocker St, Bel Air, MD 21014For Sale
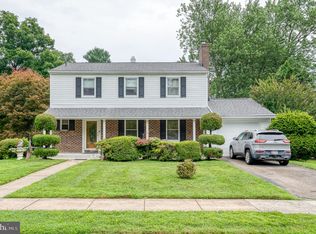 MLS ID #MDHR2059770, Crystal Hogue, Homeowners Real Estate. Bright MLS
 - $435,0004 bd2 ba1.7k sqft1501 Honeysuckle Dr, Bel Air, MD 21014For SaleMLS ID #MDHR2057724, Robyn Pottorff, Berkshire Hathaway HomeServices Homesale Realty. Bright MLS
- $400,0003 bd3 ba2.6k sqft329 Bynum Ridge Rd, Forest Hill, MD 21050For SaleMLS ID #MDHR2060552, Julie Dobies, Boyle & Kahoe Real Estate. Bright MLS
- $389,0003 bd3 ba2.4k sqft39 Idlewild St, Bel Air, MD 21014For SaleMLS ID #MDHR2059108, mahi Haddad, Long & Foster Real Estate, Inc.. Bright MLS
- $475,0003 bd2 ba2k sqft363 Catherine St, Bel Air, MD 21014For SaleMLS ID #MDHR2059756, Lee Tessier, EXP Realty, LLC. Bright MLS
- $378,0003 bd2 ba2.5k sqft5 E Ring Factory Rd, Bel Air, MD 21014For SaleMLS ID #MDHR2058954, Mike Frank, EXP Realty, LLC. Bright MLS
- $429,0003 bd2 ba1.3k sqft1310 Vanderbilt Rd, Bel Air, MD 21014For SaleMLS ID #MDHR2057488, Andrew Undem, Berkshire Hathaway HomeServices Homesale Realty. Bright MLS
- $450,0004 bd3 ba1.9k sqft306 Cherokee Pl, Bel Air, MD 21015For SaleMLS ID #MDHR2060620, Julie Munchel, Cummings & Co. Realtors. Bright MLS
- $525,0004 bd3 ba2.6k sqft1316 Cheshire Ln, Bel Air, MD 21014For SaleMLS ID #MDHR2060174, Randy Pomfrey, Cummings & Co. Realtors. Bright MLS
- $405,0004 bd2 ba1.6k sqft707 Jessie Ct, Bel Air, MD 21014For SaleMLS ID #MDHR2059170, Ben Garner, Cummings & Co. Realtors. Bright MLS
- $395,0004 bd3 ba1.6k sqft218 Bynum Ridge Rd, Forest Hill, MD 21050For SaleMLS ID #MDHR2058756, Linda Wilson, Monument Sotheby's International Realty. Bright MLS
- $430,0004 bd2 ba1.6k sqft1907 Lincoln Rd, Forest Hill, MD 21050For SaleMLS ID #MDHR2060354, David Niedzialkowski, Coldwell Banker Realty. Bright MLS
- $449,9004 bd3 ba1.7k sqft916 Winters Ct, Bel Air, MD 21014For SaleMLS ID #MDHR2058230, Jenn Ercolano, Garceau Realty. Bright MLS
- $509,9003 bd4 ba2.5k sqft900 Creek Park Rd, Bel Air, MD 21014For SaleMLS ID #MDHR2060454, Brendan Butler, Cummings & Co. Realtors. Bright MLS
- $330,0003 bd3 ba1.8k sqft1701 Beechbank Way, Bel Air, MD 21015For SaleMLS ID #MDHR2060616, Mitch Toland, Redfin Corp. Bright MLS
- $525,0004 bd3 ba2k sqft1404 Ryan Rd, Fallston, MD 21047For SaleMLS ID #MDHR2060570, Timothy Langhauser, Compass Home Group, LLC. Bright MLS
- $475,0004 bd3 ba2.7k sqft1314 E Churchville Rd, Bel Air, MD 21014For SaleMLS ID #MDHR2053538, Graham Burch, Cummings & Co. Realtors. Bright MLS
