LOCATION.LOCATION.LOCATION! This renovated 3bedroom 2 FULL BATHROOMS is ready for it's new owners! NEW VINYL FLOORS
(25) NEW WATER HEATER (26), NEW HVAC (25), ALL NEW KITCHEN APPLIANCES (25), NEW BATHROOM VANITIES, NEW FIXTURES, NEW CABINETS . Located minutes away from I-64/I-95 and also 295. Freshly painted back deck and front porch. Freshly painted throughout with an open layout floor plan. Although no known defects, all outbuildings, sheds, flues and chimney sold as-is. Property is occupied, please do not disturb. Schedule your showing! At least one member of the LLC is a licensed real estate agent in Virginia.
Pending
$274,900
1403 Whatley St, Richmond, VA 23222
3beds
1,008sqft
Single Family Residence
Built in 1980
9,317 Square Feet Lot
$275,200 Zestimate®
$273/sqft
$-- HOA
What's special
- 46 days
- 45
- 0
Likely to sell faster than
Zillow last checked:
Listing updated:
Listed by:
Jada Pointer 470-439-7881,
CR8TIVE Realty LLC 804-269-0255
Source: CVRMLS,MLS#: 2622496 Originating MLS: Central Virginia Regional MLS
Originating MLS: Central Virginia Regional MLSFacts & features
Interior
Bedrooms & bathrooms
- Bedrooms: 3
- Bathrooms: 2
- Full bathrooms: 2
Primary bedroom
- Level: First
- Dimensions: 0 x 0
Bedroom 2
- Level: First
- Dimensions: 0 x 0
Bedroom 3
- Level: First
- Dimensions: 0 x 0
Other
- Description: Tub & Shower
- Level: First
Kitchen
- Level: First
- Dimensions: 0 x 0
Living room
- Level: First
- Dimensions: 0 x 0
Heating
- Electric
Cooling
- Central Air, Electric
Appliances
- Included: Dryer, Exhaust Fan, Electric Cooking, Electric Water Heater, Freezer, Ice Maker, Microwave, Oven, Refrigerator, Stove, Wine Cooler, Washer
Features
- Eat-in Kitchen, Granite Counters, Kitchen Island, Bath in Primary Bedroom, Pantry, Recessed Lighting
- Flooring: Vinyl
- Basement: Crawl Space
- Attic: Walk-up
Interior area
- Total interior livable area: 1,008 sqft
- Finished area above ground: 1,008
- Finished area below ground: 0
Property
Parking
- Parking features: Driveway, No Garage, Unpaved
- Has uncovered spaces: Yes
Features
- Levels: One
- Stories: 1
- Patio & porch: Rear Porch, Deck
- Exterior features: Unpaved Driveway
- Pool features: None
- Fencing: None
Lot
- Size: 9,317 Square Feet
Details
- Parcel number: 7987353615
- Zoning description: R4
- Special conditions: Other
Construction
Type & style
- Home type: SingleFamily
- Architectural style: Ranch
- Property subtype: Single Family Residence
Materials
- Vinyl Siding, Wood Siding
- Roof: Shingle
Condition
- Resale
- New construction: No
- Year built: 1980
Utilities & green energy
- Sewer: Public Sewer
- Water: Public
Community & HOA
Community
- Subdivision: None
Location
- Region: Richmond
Financial & listing details
- Price per square foot: $273/sqft
- Tax assessed value: $181,900
- Annual tax amount: $1,509
- Date on market: 8/27/2026
- Ownership: Other,Partnership
- Ownership type: Partnership
Estimated market value
$275,200
$261,000 - $289,000
$1,607/mo
Price history
| Date | Event | Price |
|---|---|---|
| 9/4/2026 | Pending sale | $274,900$273/sqft |
Source:  CVRMLS #2622496 Report a problem CVRMLS #2622496 Report a problem | ||
| 8/28/2026 | Listed for sale | $274,900+129.1%$273/sqft |
Source: CVRMLS #2622496 Report a problem | ||
| 8/6/2025 | Sold | $120,000$119/sqft |
Source: Public Record Report a problem | ||
| 8/21/2019 | Listing removed | $1,300$1/sqft |
Source: VC Solutions LLC Report a problem | ||
| 7/25/2019 | Listed for rent | $1,300$1/sqft |
Source: VC Solutions LLC Report a problem | ||
Public tax history
| Year | Property taxes | Tax assessment |
|---|---|---|
| 2025 | $1,510 +9.8% | $181,900 +12.5% |
| 2024 | $1,374 +6.9% | $161,700 +6.9% |
| 2023 | $1,285 +31.2% | $151,200 +31.3% |
| 2022 | $979 +21.2% | $115,200 +24% |
| 2021 | $808 +6.4% | $92,900 +4.3% |
| 2020 | $760 +2.3% | $89,100 +2.1% |
| 2019 | $742 | $87,300 +2.3% |
| 2018 | $742 +111.4% | $85,300 +5.7% |
| 2017 | $351 -49.4% | $80,700 +1.1% |
| 2016 | $694 | $79,800 |
| 2015 | $694 | $79,800 |
| 2014 | $694 | $79,800 |
| 2013 | -- | $79,800 -6.4% |
| 2012 | -- | $85,300 -6.1% |
| 2011 | -- | $90,800 |
| 2010 | -- | $90,800 -3% |
| 2009 | -- | $93,600 |
| 2008 | -- | -- |
| 2006 | -- | -- |
| 2005 | -- | -- |
| 2004 | -- | -- |
| 2003 | -- | -- |
| 2002 | -- | -- |
| 2001 | -- | $58,200 +1.9% |
| 2000 | -- | $57,100 |
Find assessor info on the county website
Monthly payment
Est. payment
Payment breakdown
Explore the cost of this home by adjusting the details. Changes won't be saved.Climate risks
Neighborhood: 23222
Nearby schools
Schools provided by the listing agent
- Elementary: Glen Lea
- Middle: Fairfield
- High: Highland Springs
Source: CVRMLS. This data may not be complete. We recommend contacting the local school district to confirm school assignments for this home.
Similar homes
- $274,9503 bd2 ba1.2k sqft3131 5th Ave, Richmond, VA 23222For Sale
 MLS ID #2616549, Daria Dudding, The Hogan Group Real Estate. CVRMLS
 - $325,0003 bd2 ba1.4k sqft609 Jackson Ave, Richmond, VA 23222For Sale
 MLS ID #2627047, Sandra Craver, Virginia Capital Realty. CVRMLS
 - $342,9503 bd3 ba1.3k sqft3504 Delaware Ave, Richmond, VA 23222For Sale
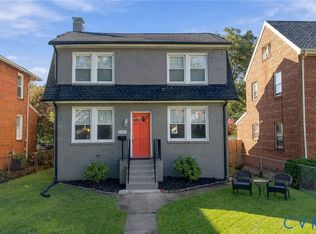 MLS ID #2625343, TJ Perry, BHHS PenFed Realty. CVRMLS
 - $299,9503 bd2 ba912 sqft2201 Brockway Ln, Richmond, VA 23223For Sale
 MLS ID #2622007, Chelsea Brown, Keller Williams Realty. CVRMLS
