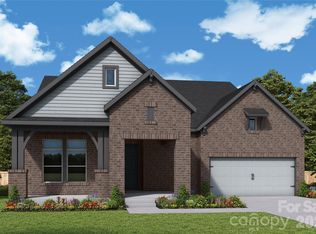
Welcome to the Wyngate home plan, a stunning David Weekley home offering 4 bedrooms and 3 baths with a bright, open concept layout designed for everyday living.
The gourmet kitchen showcases beautiful countertops and flows effortlessly into the spacious living and dining areas, perfect for gathering and entertaining. A downstairs study offers a quiet work-from-home retreat, while the upstairs loft provides flexible space for relaxing or hosting guests.
A convenient secondary bedroom on the main level adds comfort and flexibility for guests, or multigenerational living. Enjoy the charm of covered front and side porches, ideal for unwinding at any time of day.
Under contract-no show
$543,907
14030 Marlin Ln, Mint Hill, NC 28227
4beds
2,330sqft
:
Get pre-qualified$3,403/mo
Single Family Residence
Built in 2026
0.09 Acres Lot
$-- Zestimate®
$233/sqft
$95/mo HOA
What's special
- 9 days |
- 0 |
- 0 |
Zillow last checked:
Listing updated:
Listed by:
Joyce Buchanan jbuchanan@dwhomes.com,
David Weekley Homes,
Jenny Miller,
David Weekley Homes
Source: Canopy MLS as distributed by MLS GRID,MLS#: 4392105
Facts & features
Interior
Bedrooms & bathrooms
- Bedrooms: 4
- Bathrooms: 3
- Full bathrooms: 3
- Main level bedrooms: 1
Primary bedroom
- Level: Upper
Bedroom s
- Level: Upper
Bedroom s
- Level: Upper
Bedroom s
- Level: Main
Bathroom full
- Level: Upper
Bathroom full
- Level: Upper
Bathroom full
- Level: Main
Dining area
- Level: Main
Family room
- Level: Main
Kitchen
- Level: Main
Laundry
- Level: Upper
Loft
- Level: Upper
Study
- Level: Main
Heating
- Central, Natural Gas
Cooling
- Central Air
Appliances
- Included: Dishwasher, Electric Water Heater, Exhaust Hood, Gas Cooktop, Microwave, Plumbed For Ice Maker, Wall Oven
- Laundry: Electric Dryer Hookup, Laundry Room, Upper Level, Washer Hookup
Features
- Drop Zone, Kitchen Island, Open Floorplan, Pantry, Storage, Walk-In Closet(s)
- Flooring: Carpet, Tile, Vinyl
- Windows: Insulated Windows
- Has basement: No
- Fireplace features: Family Room
Interior area
- Total structure area: 2,330
- Total interior livable area: 2,330 sqft
- Finished area above ground: 2,330
- Finished area below ground: 0
Property
Parking
- Total spaces: 2
- Parking features: Attached Garage, Garage Door Opener, Garage Faces Rear, Garage on Main Level
- Attached garage spaces: 2
- Details: Rear Loading garage.
Accessibility
- Accessibility features: Two or More Access Exits
Features
- Levels: Two
- Stories: 2
- Patio & porch: Covered, Front Porch, Side Porch
- Fencing: Fenced,Front Yard
Lot
- Size: 0.09 Acres
Details
- Parcel number: 19701428
- Zoning: R
- Special conditions: Standard
Construction
Type & style
- Home type: SingleFamily
- Architectural style: Transitional
- Property subtype: Single Family Residence
Materials
- Fiber Cement
- Foundation: Slab
Condition
- New construction: Yes
- Year built: 2026
Details
- Builder model: WYNGATE A
- Builder name: David Weekley Homes
Utilities & green energy
- Sewer: Public Sewer
- Water: City
- Utilities for property: Cable Available, Fiber Optics, Underground Power Lines, Underground Utilities
Green energy
- Construction elements: Advanced Framing
Community & HOA
Community
- Security: Carbon Monoxide Detector(s), Smoke Detector(s)
- Subdivision: Whitley Preserve
HOA
- Has HOA: Yes
- HOA fee: $285 quarterly
Location
- Region: Mint Hill
Financial & listing details
- Price per square foot: $233/sqft
- Tax assessed value: $80,000
- Date on market: 7/27/2026
- Cumulative days on market: 7 days
- Listing terms: Cash,Conventional,FHA,VA Loan
- Road surface type: Concrete, Paved
Estimated market value
Not available
Estimated sales range
Not available
Not available
Price history
| Date | Event | Price |
|---|---|---|
| 8/3/2026 | Pending sale | $543,907$233/sqft |
Source:  Canopy MLS as distributed by MLS GRID #4392105 Report a problem Canopy MLS as distributed by MLS GRID #4392105 Report a problem | ||
Public tax history
| Year | Property taxes | Tax assessment |
|---|---|---|
| 2025 | -- | $80,000 |
Find assessor info on the county website
Monthly payment
Est. payment
Payment breakdown
Explore the cost of this home by adjusting the details. Changes won't be saved.Climate risks
Neighborhood: 28227
Nearby schools
GreatSchools rating
- 9/10Bain ElementaryGrades: PK-5Distance: 0.3 mi
- 5/10Mint Hill Middle SchoolGrades: 6-8Distance: 2.8 mi
- 6/10Independence HighGrades: 9-12Distance: 2.8 mi
Schools provided by the listing agent
- Elementary: Bain
- Middle: Mint Hill
- High: Independence
Source: Canopy MLS as distributed by MLS GRID. This data may not be complete. We recommend contacting the local school district to confirm school assignments for this home.
- $537,5103 bd3 ba1.8k sqft14034 Marlin Ln, Mint Hill, NC 28227New Construction

- $536,6823 bd3 ba2.2k sqft14026 Marlin Ln, Mint Hill, NC 28227Pending

- $80,000-- bd-- ba-- sqft14025 Marlin Ln, Mint Hill, NC 28227Off Market
- $80,000-- bd-- ba-- sqft14021 Marlin Ln, Mint Hill, NC 28227Off Market
- $80,000-- bd-- ba-- sqft14029 Marlin Ln, Mint Hill, NC 28227Off Market
- $80,000-- bd-- ba-- sqft14017 Marlin Ln, Mint Hill, NC 28227Off Market
- $547,1244 bd3 ba2.3k sqft14038 Marlin Ln, Mint Hill, NC 28227Pending
- $80,000-- bd-- ba-- sqft14033 Marlin Ln, Mint Hill, NC 28227Off Market
A local agent can set up tours, give advice and negotiate with sellers.
Similar homes
- $537,5103 bd3 ba1.8k sqft14034 Marlin Ln, Mint Hill, NC 28227New Construction
 Canopy MLS as distributed by MLS GRID
 - $768,4834 bd3 ba2.7k sqft13146 Macon Hall Dr, Mint Hill, NC 28227New Construction
 MLS ID #4395122, Joyce Buchanan, David Weekley Homes. Canopy MLS as distributed by MLS GRID
 - $511,2003 bd3 ba1.9k sqft18200 Middle Springs Ln, Mint Hill, NC 28227New Construction
 Canopy MLS as distributed by MLS GRID
 - $665,0004 bd3 ba3.3k sqft14842 Belleglade Trl, Charlotte, NC 28227For Sale
 MLS ID #4406402, Anna Granger, 1st Choice Properties Inc. Canopy MLS as distributed by MLS GRID
 - $564,9004 bd4 ba2.5k sqft5912 Sikes Mill Rd, Monroe, NC 28110For SaleMLS ID #4402953, Emily Huffstetler, ProStead Realty. Canopy MLS as distributed by MLS GRID
- $522,0004 bd3 ba2.3k sqft1908 Cantrell Ct, Matthews, NC 28104For SaleMLS ID #4401557, Taj Robinson, Jason Mitchell Real Estate. Canopy MLS as distributed by MLS GRID
- $585,0005 bd3 ba2.7k sqft10250 Paper Birch Dr, Charlotte, NC 28215For SaleMLS ID #4379500, Craig LePage, EXP Realty LLC Mooresville. Canopy MLS as distributed by MLS GRID
- $734,0004 bd4 ba3.2k sqft10405 Briarhurst Pl #18, Mint Hill, NC 28227New ConstructionMLS ID #4368724, Bernarda Hernandez De Lainez, Keller Williams Select. Canopy MLS as distributed by MLS GRID
- $596,0613 bd3 ba2.7k sqft3236 Gavin Ln, Harrisburg, NC 28075New ConstructionCanopy MLS as distributed by MLS GRID
- $449,0004 bd3 ba2.3k sqft6702 Good News Dr, Charlotte, NC 28215For SaleMLS ID #4402293, Hirak Patel, Coldwell Banker Realty. Canopy MLS as distributed by MLS GRID
- $545,0004 bd3 ba2.1k sqft1818 New Salem Rd, Monroe, NC 28110New ConstructionMLS ID #4382625, Katie Helms, Emerald Pointe Realty. Canopy MLS as distributed by MLS GRID
- $654,9004 bd3 ba3.1k sqft1318 Poppy Way, Matthews, NC 28104For SaleMLS ID #4387809, Sarah Moore, Southern Homes of the Carolinas, Inc. Canopy MLS as distributed by MLS GRID
- $509,9902 bd2 ba2k sqft4423 Moxie Way, Charlotte, NC 28215For SaleMLS ID #4397354, Steve Jarrell, EXP Realty LLC Ballantyne. Canopy MLS as distributed by MLS GRID
- $539,5913 bd3 ba2.4k sqft3438 Charolais Ln, Harrisburg, NC 28075New ConstructionCanopy MLS as distributed by MLS GRID
- $536,9013 bd2 ba2.3k sqft3454 Charolais Ln, Harrisburg, NC 28075New ConstructionCanopy MLS as distributed by MLS GRID
- $585,0005 bd3 ba3.1k sqft4857 Annelise Dr, Harrisburg, NC 28075For SaleMLS ID #4392281, Min Li, ProStead Realty. Canopy MLS as distributed by MLS GRID
- $590,0003 bd3 ba2.4k sqft13320 Cozy Ct, Charlotte, NC 28215New ConstructionMLS ID #4372289, Emilie Davis, EXP Realty LLC Mooresville. Canopy MLS as distributed by MLS GRID
- $543,9003 bd2 ba1.8k sqft3004 Buffet Ln, Monroe, NC 28110New ConstructionMLS ID #4382405, Joel Murphy, Century 21 Murphy & Rudolph. Canopy MLS as distributed by MLS GRID
- $650,0004 bd4 ba3.1k sqft10885 Greenvale Dr, Harrisburg, NC 28075For SaleMLS ID #4356120, Trisha Scott, Realty One Group Revolution. Canopy MLS as distributed by MLS GRID
- $572,4093 bd3 ba2.4k sqft3348 Charolais Ln, Harrisburg, NC 28075New ConstructionCanopy MLS as distributed by MLS GRID
