
New Construction Pre-Sale Opportunity! Be among the first to own one of these beautifully designed townhomes offering three finished levels of modern living and the convenience of off-street parking. Currently in the framing stage with an estimated delivery in approximately 90 days, there's still time for buyers to personalize their new home by selecting finishes and upgrades. The standard floor plan features 3 spacious bedrooms and 2 full baths, with optional upgrades available to add a convenient main-level half bath and an additional full bath on the upper level. The open-concept main level showcases gorgeous wood flooring, an expansive living area perfect for entertaining, and a gourmet kitchen complete with granite countertops, stainless steel appliances, and quality cabinetry. Don't miss this rare opportunity to customize your dream home from the ground up while enjoying the peace of mind that comes with brand-new construction. Reserve your home today before finish selections are finalized! $2,500 lender credit if preferred lender is used. Buyer to pay all transfer and recordation taxes. Pictures are of another finished property from the same builder
For sale
$349,900
1404 Druid Hill Ave, Baltimore, MD 21217
3beds
--sqft
:
Get pre-qualified$2,564/mo
Townhouse
Built in 2026
1,530 Square Feet Lot
$348,100 Zestimate®
$--/sqft
$-- HOA
What's special
Open-concept main levelStainless steel appliancesOff-street parkingGranite countertopsGourmet kitchenGorgeous wood flooringQuality cabinetry
- 18 days |
- 98 |
- 10 |
Zillow last checked:
Listing updated:
Listed by:
Chris Cooke 443-802-2728,
Berkshire Hathaway HomeServices Homesale Realty (800) 383-3535,
Listing Team: The Chris Cooke Team
Source: Bright MLS,MLS#: MDBA2222684
Facts & features
Interior
Bedrooms & bathrooms
- Bedrooms: 3
- Bathrooms: 2
- Full bathrooms: 2
Basement
- Area: 0
Heating
- Forced Air, Electric
Cooling
- Central Air, Electric
Appliances
- Included: Electric Water Heater
Features
- Has basement: No
- Has fireplace: No
Interior area
- Total structure area: 0
- Finished area above ground: 0
- Finished area below ground: 0
Property
Parking
- Parking features: Driveway
- Has uncovered spaces: Yes
Accessibility
- Accessibility features: None
Features
- Levels: Three
- Stories: 3
- Pool features: None
Lot
- Size: 1,530 Square Feet
Details
- Additional structures: Above Grade, Below Grade
- Parcel number: 0314120376 003
- Zoning: R-8
- Special conditions: Standard
Construction
Type & style
- Home type: Townhouse
- Architectural style: Federal
- Property subtype: Townhouse
Materials
- Brick
- Foundation: Slab
Condition
- New construction: No
- Year built: 2026
Utilities & green energy
- Sewer: Public Sewer
- Water: Public
Community & HOA
Community
- Subdivision: None Available
HOA
- Has HOA: No
Location
- Region: Baltimore
- Municipality: Baltimore City
Financial & listing details
- Tax assessed value: $9,400
- Annual tax amount: $24
- Date on market: 7/10/2026
- Listing agreement: Exclusive Right To Sell
- Ownership: Fee Simple

Chris Cooke
(443) 802-2728
By pressing Contact Agent, you agree that the real estate professional identified above may call/text you about your search, which may involve use of automated means and pre-recorded/artificial voices. You don't need to consent as a condition of buying any property, goods, or services. Message/data rates may apply. You also agree to our Terms of Use. Zillow does not endorse any real estate professionals. We may share information about your recent and future site activity with your agent to help them understand what you're looking for in a home.
Estimated market value
$348,100
$331,000 - $366,000
$2,161/mo
Price history
| Date | Event | Price |
|---|---|---|
| 7/10/2026 | Listed for sale | $349,900+116533.3% |
Source:  Bright MLS #MDBA2222684 Report a problem Bright MLS #MDBA2222684 Report a problem | ||
| 3/16/2022 | Sold | $300-98% |
Source: Public Record Report a problem | ||
| 10/15/1997 | Sold | $15,265 |
Source: Public Record Report a problem | ||
Public tax history
| Year | Property taxes | Tax assessment |
|---|---|---|
| 2025 | -- | $1,000 |
| 2024 | $24 | $1,000 |
| 2023 | $24 | $1,000 |
| 2022 | $24 | $1,000 |
| 2021 | $24 | $1,000 |
| 2020 | $24 | $1,000 |
| 2019 | $24 | $1,000 |
| 2018 | $24 | $1,000 |
| 2017 | $24 | $1,000 |
| 2016 | -- | $1,000 |
| 2015 | -- | $1,000 |
Find assessor info on the county website
Monthly payment
Est. payment
Payment breakdown
Explore the cost of this home by adjusting the details. Changes won't be saved.Climate risks
Neighborhood: Upton
Nearby schools
GreatSchools rating
- NAEutaw-Marshburn Elementary SchoolGrades: PK-6Distance: 0.2 mi
- 6/10Booker T. Washington Middle SchoolGrades: 6-8Distance: 0.1 mi
- 1/10Renaissance AcademyGrades: 9-12Distance: 0.1 mi
Schools provided by the listing agent
- District: Baltimore City Public Schools
Source: Bright MLS. This data may not be complete. We recommend contacting the local school district to confirm school assignments for this home.
- $5,000-- bd-- ba-- sqft1402 Druid Hill Ave, Baltimore, MD 21217Off Market
- $1,000-- bd-- ba-- sqft1406 Druid Hill Ave, Baltimore, MD 21217Off Market
- $138,000-- bd-- ba-- sqft1400 Druid Hill Ave, Baltimore, MD 21217Off Market
- $1,000-- bd-- ba-- sqft1408 Druid Hill Ave, Baltimore, MD 21217Off Market
- $303,0003 bd3 ba2.4k sqft1410 Druid Hill Ave, Baltimore, MD 21217Sold
- $290,0004 bd3 ba2.5k sqft502 W Lafayette Ave, Baltimore, MD 21217Sold
- $281,400-- bd-- ba-- sqft1412 Druid Hill Ave, Baltimore, MD 21217Off Market
- $203,4004 bd2 ba1.4k sqft504 W Lafayette Ave, Baltimore, MD 21217Off Market
Similar homes
- $349,9005 bd5 ba3.2k sqft706 N Arlington Ave, Baltimore, MD 21217For Sale

 MLS ID #MDBA2223668, Tiffany Domneys, Samson Properties. Bright MLS
 - $399,9006 bd4 ba3k sqft2018 Linden Ave, Baltimore, MD 21217For Sale
 MLS ID #MDBA2218354, Nick Waldner, Keller Williams Realty Centre. Bright MLS
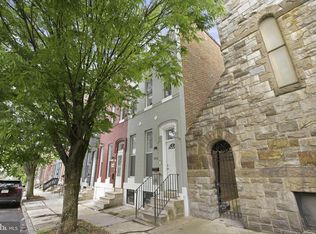
 - $337,5004 bd5 ba2.4k sqft1528 Druid Hill Ave, Baltimore, MD 21217For Sale
 MLS ID #MDBA2206686, Courtney Cunningham, Keller Williams Flagship. Bright MLS
 - $299,0003 bd4 ba2.8k sqft1032 N Fulton Ave, Baltimore, MD 21217For Sale
 MLS ID #MDBA2214080, Steve Williams, Keller Williams Capital Properties. Bright MLS
 - $229,9003 bd3 ba1k sqft1331 Division St, Baltimore, MD 21217For SaleMLS ID #MDBA2222814, Chris Cooke, Berkshire Hathaway HomeServices Homesale Realty. Bright MLS
- $329,9003 bd3 ba-- sqft848 Edmondson Ave, Baltimore, MD 21201For SaleMLS ID #MDBA2218838, Chris Cooke, Berkshire Hathaway HomeServices Homesale Realty. Bright MLS
- $269,9003 bd2 ba2.4k sqft2717 Boone St, Baltimore, MD 21218For SaleMLS ID #MDBA2224982, Mike Frank, EXP Realty, LLC. Bright MLS
- $314,9003 bd3 ba2.1k sqft711 Scott St, Baltimore, MD 21230For SaleMLS ID #MDBA2221818, Fred Dorsey, Jr., Dorsey's International Realty, LLC. Bright MLS
- $281,0005 bd3 ba1.8k sqft745 Dolphin St, Baltimore, MD 21217For SaleMLS ID #MDBA2200482, Kesha Catlin, KC Realty Group. Bright MLS
- $394,6503 bd3 ba1.8k sqft4306 Roland Heights Ave, Baltimore, MD 21211For SaleMLS ID #MDBA2220198, Pamela Debnam, Houwzer, LLC. Bright MLS
- $399,9903 bd4 ba1.8k sqft4404 Roland Heights Ave, Baltimore, MD 21211For SaleMLS ID #MDBA2215152, Pamela Debnam, Houwzer, LLC. Bright MLS
- $295,0003 bd4 ba1.9k sqft110 N Lakewood Ave, Baltimore, MD 21224For SaleMLS ID #MDBA2224542, Rob Miller, United Real Estate Premier. Bright MLS
- $369,5902 bd2 ba1.4k sqft841 S Conkling St, Baltimore, MD 21224For SaleMLS ID #MDBA2222418, Jaime Gervasi, Keller Williams Gateway LLC. Bright MLS
- $335,0004 bd4 ba2.9k sqft2918 Allendale Rd, Baltimore, MD 21216For SaleMLS ID #MDBA2221062, Beatrice Doose, Keller Williams Legacy. Bright MLS
- $349,9004 bd2 ba1.9k sqft2407 Chelsea Ter, Baltimore, MD 21216For SaleMLS ID #MDBA2217330, Jessica Gosman-Bowen, Samson Properties. Bright MLS
- $360,0003 bd3 ba1.4k sqft3506 Clipper Rd, Baltimore, MD 21211For SaleMLS ID #MDBA2219656, Harriett Wasserman, Berkshire Hathaway HomeServices Homesale Realty. Bright MLS
- $300,0003 bd4 ba1.9k sqft328 S Macon St, Baltimore, MD 21224For SaleMLS ID #MDBA2223606, Lening Rivera, Douglas Realty, LLC. Bright MLS
- $307,5006 bd5 ba2.5k sqft2816 Rockrose Ave, Baltimore, MD 21215For SaleMLS ID #MDBA2208736, Ashu Vashist, Pearson Smith Realty, LLC. Bright MLS
- $419,9004 bd4 ba2.3k sqft25 S Bethel St, Baltimore, MD 21231New ConstructionMLS ID #MDBA2209876, Angela Vavasori, Cummings & Co. Realtors. Bright MLS
- $389,9004 bd4 ba-- sqft1068 W Fayette St, Baltimore, MD 21223For SaleMLS ID #MDBA2207142, Chris Cooke, Berkshire Hathaway HomeServices Homesale Realty. Bright MLS
