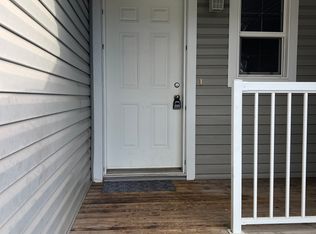
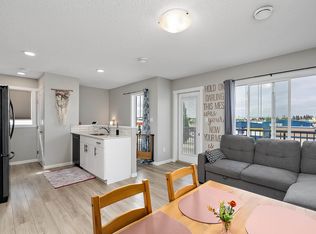
Wake to peaceful views in this well-maintained 2-bed, 2-bath bi-level, where 1,157 sq ft of comfort, style, & low-maintenance living come together. Soaring 9-ft ceilings and an abundance of natural light enhance the spacious open-concept design, creating an inviting space for everyday living & effortless entertaining. The bright kitchen flows seamlessly into the dining & living areas, while the versatile 2nd bedroom is thoughtfully designed as a craft studio can be converted into a guest room or home office. Thoughtful updates provide added value & peace of mind, including newer washer & dryer (2023), upgraded insulation to R50 (2024) for improved energy efficiency & year-round comfort, and new hot water tank (2025). Nestled in a quiet, welcoming community, this move-in-ready home is the perfect place to enjoy your morning coffee, entertain family & friends, or simply relax while taking in the tranquil surroundings. A rare opportunity to own an updated home in a sought after location with timeless appeal.
For sale
C$229,900
1404 Graybriar Grn, Stony Plain, AB T7Z 0G1
2beds
594sqft
Townhouse
Built in 2015
1,095 Square Feet Lot
$-- Zestimate®
C$387/sqft
C$-- HOA
What's special
Abundance of natural lightSpacious open-concept designBright kitchenNew hot water tankTranquil surroundings
- 19 days |
- 35 |
- 0 |
Zillow last checked:
Listing updated:
Listed by:
Marty J Weishaupt,
Royal LePage Noralta Real Estate
Source: RAE,MLS®#: E4500084
Facts & features
Interior
Bedrooms & bathrooms
- Bedrooms: 2
- Bathrooms: 2
- Full bathrooms: 1
- 1/2 bathrooms: 1
Primary bedroom
- Level: Basement
Heating
- Forced Air-1, Electric
Cooling
- Fan-Ceiling
Appliances
- Included: Dishwasher-Built-In, Dryer, Microwave Hood Fan, Refrigerator, Electric Stove, Washer
Features
- Ceiling 9 ft., Insulation-Upgraded, No Animal Home, No Smoking Home
- Flooring: Carpet, Ceramic Tile, Laminate Flooring
- Windows: Window Coverings, Vinyl Windows
- Basement: Full, Finished
Interior area
- Total structure area: 594
- Total interior livable area: 594.50 sqft
Video & virtual tour
Property
Parking
- Parking features: 2 Outdoor Stalls, Guest, Parking-Visitor
Features
- Levels: Bi-Level,2
- Patio & porch: Deck
- Exterior features: Low Maintenance Landscape, Playground Nearby, Private Setting, Exterior Walls- 2"x6"
Lot
- Size: 1,095 Square Feet
- Features: Near Golf Course, Low Maintenance Landscape, Park/Reserve, Playground Nearby, Private, Golf Nearby
Construction
Type & style
- Home type: Townhouse
- Property subtype: Townhouse
Materials
- Foundation: Concrete Perimeter
- Roof: Asphalt
Condition
- Year built: 2015
Community & HOA
Community
- Features: Ceiling 9 ft., Deck, Exterior Walls- 2"x6", Insulation-Upgraded, No Animal Home, No Smoking Home, Smart/Program. Thermostat, Storage-Locker Room
- Security: Smoke Detector(s), Detectors Smoke
HOA
- Has HOA: Yes
- Services included: Exterior Maintenance, Insur. for Common Areas, Professional Management, Reserve Fund Contribution
Location
- Region: Stony Plain
Financial & listing details
- Price per square foot: C$387/sqft
- Date on market: 7/22/2026
- Ownership: Private
- Road surface type: Paved Lane
Price history
Price history is unavailable.
Public tax history
Tax history is unavailable.
Climate risks
Neighborhood: T7Z
Nearby schools
GreatSchools rating
No schools nearby
We couldn't find any schools near this home.
- C$--3 bd3 ba1.4k sqft100 Graywood Mews, Stony Plain, AB T7Z0C2Off Market

- C$--3 bd3 ba1.4k sqft101 Graywood Mews, Stony Plain, AB T7Z0C2Off Market
- C$285,0003 bd2 ba1.3k sqft804 Graybriar Grn, Stony Plain, AB T7Z0G1For Sale

- C$339,9002 bd1 ba889 sqft51 Jutland Cres, Stony Plain, AB T7Z0A3For Sale

- C$574,9004 bd3 ba2k sqft537 Fairway Ct, Stony Plain, AB T7Z0G9For Sale
- C$323,0002 bd2 ba1.2k sqft2 Jutland Cres, Stony Plain, AB T7Z0A3For Sale
- C$434,5003 bd4 ba1.5k sqft516 Fairway Ter, Stony Plain, AB T7Z0G9For Sale
- C$514,9003 bd4 ba1.9k sqft63 Silverstone Dr, Stony Plain, AB T7Z0E8For Sale
Similar homes
- C$239,9002 bd1 ba830 sqftAltius McLaughlin, Spruce Grove, AB T7X 0E1For Sale
 MLS ID #E4499162, Sarah R Warrener, RE/MAX Excellence. RAE
 - C$199,9002 bd1 ba871 sqft3400 48th St #179, Stony Plain, AB T7Z 1R9For Sale
 MLS ID #E4502601, Dave J Ryan, RE/MAX Real Estate. RAE
 - C$161,9002 bd2 ba748 sqftStation 33, Stony Plain, AB T7Z 0C4For Sale
 MLS ID #E4501535, James Mramor, Real Broker. RAE
 - C$---- bd-- ba-- sqft4309 33rd St #232, Stony Plain, AB T7Z 0C4Off Market
- C$178,9002 bd2 ba752 sqftStation 33, Stony Plain, AB T7Z 0A8For SaleMLS ID #E4492131, Travis J Hawryluk, RE/MAX PREFERRED CHOICE. RAE
- C$224,0002 bd2 ba648 sqftWest Secord, Edmonton, AB T5T 7R9For SaleMLS ID #E4499787, Mark A De Castro, REMAX River City. RAE
- C$229,0002 bd2 ba847 sqftGrande Lewis Estates, Edmonton, AB T5T 6X6For SaleMLS ID #E4502666, Vincent Hong, Coldwell Banker Mountain Central. RAE
- C$189,9002 bd2 ba847 sqftSpruce Ridge Manor, Spruce Grove, AB T7X 0G5For SaleMLS ID #E4501479, Brianne Doyle, Exp Realty. RAE
- C$339,9002 bd1 ba889 sqft51 Jutland Cres, Stony Plain, AB T7Z 0A3For SaleMLS ID #E4494212, Kyla M Suder, Royal LePage Noralta Real Estate. RAE
- C$164,6492 bd2 ba864 sqftCrossing at 47th, Stony Plain, AB T7Z 0C6For SaleMLS ID #E4499920, Jeff J Lorenz, MaxWell Devonshire Realty. RAE
- C$225,0002 bd2 ba698 sqftWest Secord, Edmonton, AB T5T 7R9For SaleMLS ID #E4501229, Christina L Henker, Century 21 Leading. RAE
- C$200,0002 bd1 ba833 sqft3400 48th St #161, Stony Plain, AB T7Z 1R9For SaleMLS ID #E4491426, Jazmin K Laframboise, Exp Realty. RAE
- C$235,0001 bd1 ba745 sqftKing Street On The Park, Spruce Grove, AB T7X 2C5For SaleMLS ID #E4496246, Sarah T Koeckhoven, RE/MAX PREFERRED CHOICE. RAE
- C$159,6492 bd2 ba885 sqftCrossing at 47th, Stony Plain, AB T7Z 0C6For SaleMLS ID #E4498870, Kerry R Pfannmuller, Century 21 Leading. RAE
- C$220,0002 bd2 ba863 sqftPark Place South Hamptons, Edmonton, AB T6M 0J4For SaleMLS ID #E4502417, Tracy Candray, Exp Realty. RAE
- C$189,9002 bd2 ba844 sqftSpruce Ridge Manor, Spruce Grove, AB T7X 0G5For SaleMLS ID #E4485215, Julie Mateer, Bermont Realty (1983) Ltd. RAE
- C$229,9002 bd1 ba805 sqftMission Hill Village, Saint Albert, AB T8N 7E6For SaleMLS ID #E4502888, Aman K Rana, Exp Realty. RAE
- C$229,9002 bd1 ba787 sqftCalifornian Parkland, Edmonton, AB T5T 3X4For SaleMLS ID #E4498952, Caralee Krupa, Real Broker. RAE
- C$---- bd-- ba-- sqft4310 33rd St #103, Stony Plain, AB T7Z 0A8Off Market
- C$199,0001 bd1 ba601 sqftJade Condominiums, Edmonton, AB T5T 7J4For SaleMLS ID #E4502406, Michelle A Plach, HonestDoor Inc. RAE
