This charming and updated 3-bedroom, 2-bathroom home at 1401 East Mimosa Street in Goldsboro invites you to experience a lifestyle of comfort and connection. As you step into the updated kitchen, the gleam of granite countertops whispers of family dinners and weekend baking adventures. The rich hardwood floors lead you through the heart of the home, where every corner is crafted for making memories. Beyond the walls, a fenced yard offers a private retreat for leisurely afternoons and joyful gatherings under the Carolina sky. Whether you're savoring a quiet morning coffee or hosting friends for a summer barbecue, this space is designed for those who cherish life's simple pleasures. Opportunities like this are rare. Make this inviting sanctuary your own and start writing your next chapter. Contact us today to schedule a visit and feel the warmth of this beautiful home firsthand.
Pending
$154,500
1404 Mimosa St, Goldsboro, NC 27530
3beds
1,066sqft
:
Get pre-qualified$986/mo
Single Family Residence, Residential
Built in 1952
7,840 Square Feet Lot
$150,600 Zestimate®
$145/sqft
$-- HOA
What's special
Fenced yardRich hardwood floorsGranite countertopsPrivate retreatUpdated kitchen
- 206 days |
- 126 |
- 2 |
Zillow last checked:
Listing updated:
Listed by:
Linda Craft 919-235-0007,
Linda Craft Team, REALTORS,
Mark Ashley Fulk 919-247-1069,
Linda Craft Team, REALTORS
Source: Doorify MLS,MLS#: 10140174
Facts & features
Interior
Bedrooms & bathrooms
- Bedrooms: 3
- Bathrooms: 2
- Full bathrooms: 2
Heating
- Central
Cooling
- Central Air
Appliances
- Included: Dishwasher, Electric Range, Range Hood
- Laundry: Main Level
Features
- Bathtub/Shower Combination, Ceiling Fan(s), Granite Counters, Master Downstairs, Walk-In Shower
- Flooring: Laminate
- Number of fireplaces: 1
- Fireplace features: Living Room
Interior area
- Total structure area: 1,066
- Total interior livable area: 1,066 sqft
- Finished area above ground: 1,066
- Finished area below ground: 0
Property
Parking
- Parking features: Driveway
Features
- Levels: One
- Stories: 1
- Has view: Yes
Lot
- Size: 7,840 Square Feet
Details
- Parcel number: 09413490
- Zoning: R-9
- Special conditions: In Foreclosure
Construction
Type & style
- Home type: SingleFamily
- Architectural style: Ranch, Traditional
- Property subtype: Single Family Residence, Residential
Materials
- Brick, Vinyl Siding
- Roof: Shingle
Condition
- New construction: No
- Year built: 1952
Utilities & green energy
- Sewer: Public Sewer
- Water: Public
Community & HOA
Community
- Subdivision: South Woodford
HOA
- Has HOA: No
Location
- Region: Goldsboro
Financial & listing details
- Price per square foot: $145/sqft
- Tax assessed value: $140,200
- Annual tax amount: $1,844
- Date on market: 1/8/2026
Estimated market value
$150,600
$143,000 - $158,000
$1,403/mo
Price history
| Date | Event | Price |
|---|---|---|
| 1/31/2022 | Sold | $138,000+2.2%$129/sqft |
Source:  Hive MLS #78593 Report a problem Hive MLS #78593 Report a problem | ||
| 12/30/2021 | Pending sale | $135,000$127/sqft |
Source:  Goldsboro Wayne County Association of Realtors #78593 Report a problem Goldsboro Wayne County Association of Realtors #78593 Report a problem | ||
| 12/15/2021 | Listed for sale | $135,000+200%$127/sqft |
Source: Goldsboro Wayne County Association of Realtors #78593 Report a problem | ||
| 10/13/2021 | Sold | $45,000-10%$42/sqft |
Source: Hive MLS #77982 Report a problem | ||
| 9/24/2021 | Pending sale | $50,000$47/sqft |
Source:  RE/MAX International #77982 Report a problem RE/MAX International #77982 Report a problem | ||
| 9/24/2021 | Contingent | $50,000$47/sqft |
Source: Goldsboro Wayne County Association of Realtors #77982 Report a problem | ||
| 9/18/2021 | Listed for sale | $50,000$47/sqft |
Source: Goldsboro Wayne County Association of Realtors #77982 Report a problem | ||
| 9/11/2021 | Pending sale | $50,000$47/sqft |
Source: RE/MAX International #77982 Report a problem | ||
| 9/11/2021 | Contingent | $50,000$47/sqft |
Source: Goldsboro Wayne County Association of Realtors #77982 Report a problem | ||
| 9/10/2021 | Listed for sale | $50,000$47/sqft |
Source: Goldsboro Wayne County Association of Realtors #77982 Report a problem | ||
Public tax history
| Year | Property taxes | Tax assessment |
|---|---|---|
| 2025 | $1,845 +45.1% | $140,200 +75.6% |
| 2024 | $1,272 +8.1% | $79,850 |
| 2023 | $1,176 +3.5% | $79,850 +25.8% |
| 2022 | $1,136 +36.2% | $63,450 |
| 2021 | $834 +0.1% | $63,450 |
| 2020 | $833 | $63,450 |
| 2019 | $833 | $63,450 -0.1% |
| 2018 | $833 | $63,490 |
| 2017 | -- | $63,490 |
| 2016 | $834 -0.1% | $63,490 |
| 2015 | $835 -0.1% | $63,490 |
| 2014 | $836 | $63,490 |
| 2013 | -- | $63,490 |
| 2011 | -- | $63,490 |
| 2007 | -- | -- |
| 2005 | -- | -- |
| 2004 | -- | -- |
| 2003 | -- | -- |
| 2002 | -- | -- |
| 2001 | -- | -- |
Find assessor info on the county website
Monthly payment
Est. payment
Payment breakdown
Explore the cost of this home by adjusting the details. Changes won't be saved.Climate risks
Neighborhood: 27530
Nearby schools
GreatSchools rating
- 2/10Carver Heights Elementary SchoolGrades: 3-5Distance: 1 mi
- 2/10Dillard Middle SchoolGrades: 6-8Distance: 0.8 mi
- 2/10Goldsboro High SchoolGrades: 9-12Distance: 1.1 mi
Schools provided by the listing agent
- Elementary: Wayne - Carver Elementary School
- Middle: Wayne - Dillard Middle School
- High: Wayne - Goldsboro High School
Source: Doorify MLS. This data may not be complete. We recommend contacting the local school district to confirm school assignments for this home.
- $145,6002 bd1 ba1.3k sqft1402 Mimosa St, Goldsboro, NC 27530Off Market
- $130,1002 bd1 ba994 sqft703 S Andrews Ave, Goldsboro, NC 27530Off Market
- $132,0002 bd1 ba921 sqft701 S Andrews Ave, Goldsboro, NC 27530Off Market

- $134,9003 bd1 ba1k sqft704 S Oleander Ave, Goldsboro, NC 27530Off Market
- $194,2003 bd1 ba1.9k sqft1400 Mimosa St, Goldsboro, NC 27530Off Market
- $159,0003 bd1 ba1.1k sqft705 S Andrews Ave, Goldsboro, NC 27530Off Market
- $113,7002 bd1 ba903 sqft706 S Oleander Ave, Goldsboro, NC 27530Off Market
- $135,5002 bd1 ba840 sqft707 S Andrews Ave, Goldsboro, NC 27530Sold
A local agent can set up tours, give advice and negotiate with sellers.
Similar homes
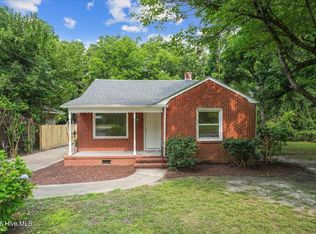
- $149,9003 bd1 ba1.1k sqft909 N Carolina Street, Goldsboro, NC 27530For Sale
 MLS ID #100592882, Robert Phillips, The Firm NC. Hive MLS
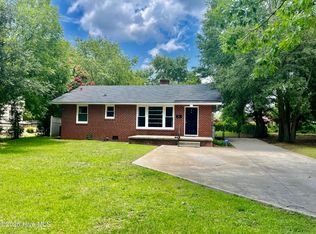
 - $165,0003 bd1 ba1k sqft1709 Beech Street, Goldsboro, NC 27530For Sale
 MLS ID #100584821, Catherine Tanner, Atlantic Coastal Real Estate, Llc. Hive MLS
 - $193,9003 bd2 ba1.2k sqft718 Franklin Street, Goldsboro, NC 27530For Sale
 MLS ID #100582502, Felicia Worrell, Coldwell Banker Howard Perry & Walston. Hive MLS
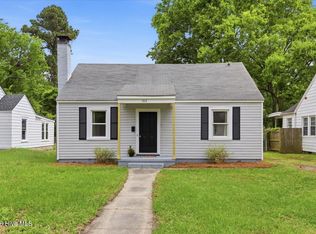
 - $149,9003 bd1 ba944 sqft1313 Maple Street, Goldsboro, NC 27530For Sale
 MLS ID #100577337, Lisa Dismore, Porter Group Real Estate. Hive MLS
 - $139,9003 bd1 ba1.1k sqft1715 Harrell Street, Goldsboro, NC 27530For SaleMLS ID #100567354, Gwendolyn Baker, EXP Realty LLC - C. Hive MLS
- $154,0002 bd1 ba1k sqft804 E Pine Street, Goldsboro, NC 27530For SaleMLS ID #100555215, Shannon Starling-Parker, HTR Southern Properties. Hive MLS
- $189,3003 bd2 ba1.4k sqft1104 Devereaux Street, Goldsboro, NC 27530For SaleMLS ID #100551303, Tracy P Dowling, Homecoin.com. Hive MLS
- $166,9002 bd2 ba1k sqft1116 Atlantic Avenue, Goldsboro, NC 27530For SaleMLS ID #100586247, Chasitiy D Stewart West, Flagship Realty Group, LLC. Hive MLS
- $144,9003 bd1 ba990 sqft505 S Leslie Street, Goldsboro, NC 27530For SaleMLS ID #100499754, Joyce Jaramillo, EXP Realty LLC - C. Hive MLS
- $169,9003 bd2 ba1.2k sqft719 S Chestnut Circle, Goldsboro, NC 27530For SaleMLS ID #100584143, Devin N Brady, The Firm NC. Hive MLS
- $165,0002 bd1 ba1.4k sqft501 N Andrews Avenue, Goldsboro, NC 27530For SaleMLS ID #100561722, James Jones, Legacy Builder, LLC. Hive MLS
- $154,9002 bd1 ba901 sqft604 Rudolph Street, Goldsboro, NC 27530For SaleMLS ID #100544839, David Kornegay, Kornegay Realty. Hive MLS
- $159,9003 bd1 ba1k sqft218 Banks Court, Goldsboro, NC 27534For SaleMLS ID #100582205, Laura Guelfi, Seymour Homes Realty. Hive MLS
- $180,0002 bd1 ba1.1k sqft608 N Jackson Street, Goldsboro, NC 27530For SaleMLS ID #100583702, Christopher Moon, Legacy Builder, LLC. Hive MLS
- $187,5003 bd1 ba1k sqft206 Herbert Street, Goldsboro, NC 27530For SaleMLS ID #100583585, Crystal Love, Berkshire Hathaway Home Services McMillen & Associates Realty. Hive MLS
- $199,9004 bd1 ba1.2k sqft811 Crawford St, Goldsboro, NC 27530For Sale
 MLS ID #10181163, Daniela Alexandra Portillo Fernandez. Doorify MLS
 - $175,0003 bd1 ba1k sqft202 Banks Avenue, Goldsboro, NC 27534For SaleMLS ID #100584833, Catherine Tanner, Atlantic Coastal Real Estate, Llc. Hive MLS
- $169,9002 bd1 ba900 sqft109 Hazel St, Goldsboro, NC 27530For SaleMLS ID #10166484, Jerry Boman. Doorify MLS
- $229,9003 bd2 ba1.4k sqft910 Pittman Street, Goldsboro, NC 27530For SaleMLS ID #100579095, Riley Wilkins, Wilkins & Lancaster Realty, LLC. Hive MLS
- $194,5003 bd2 ba1k sqft110 Gainey Drive, Goldsboro, NC 27530For SaleMLS ID #100591977, Alexis Sanders, The Firm NC. Hive MLS
