Wonderful home in Northwest Davenport waiting for its next owners to make some great memories. Split level that has been well-loved with intentional updates. 3 bedrooms, 2.5 bathrooms including attached Master Bathroom. **New roof, siding, gutters and gutter guards in 2023. New LVP flooring in whole basement with updated basement bathroom in 2020. Refinished kitchen cabinets and addition of kitchen island in 2020 with new dishwasher and sink in 2026. Updated main and master bathrooms. **New AC and furnace in 2025. Outdoor improvements include refinishing (new boards and stained) deck, extended patio and 2 trees removed. Beautiful landscaping in front and backyard with shed and under deck storage.
Great, quiet neighborhood in Northwest Davenport with wonderful neighbors and 2 parks within walking distance. Davenport School District with Harrison Elementary, Wood Intermediate, and North High School or nearby John F. Kennedy Catholic School.
We’ve loved our time here, growing from a young couple to a family of 4, and we’re excited to pass it along to its next owners to also make wonderful memories.
Willing to work with buyer’s real estate agent.
Pending
$250,000
1404 W 48th St, Davenport, IA 52806
3beds
1,296sqft
SingleFamily
Built in 1984
8,071 Square Feet Lot
$-- Zestimate®
$193/sqft
$-- HOA
What's special
Updated basement bathroomRefinished kitchen cabinetsExtended patioKitchen islandNew dishwasher and sink
- 47 days
- 84
- 1
Listed by:
Property Owner (563) 468-9167
Facts & features
Interior
Bedrooms & bathrooms
- Bedrooms: 3
- Bathrooms: 3
- Full bathrooms: 2
- 1/2 bathrooms: 1
Heating
- Forced air
Cooling
- Central
Appliances
- Included: Dishwasher, Dryer, Freezer, Garbage disposal, Microwave, Range / Oven, Refrigerator, Washer
Features
- Flooring: Tile, Carpet, Hardwood
- Basement: Finished
- Has fireplace: Yes
Interior area
- Total interior livable area: 1,296 sqft
Property
Parking
- Total spaces: 2
- Parking features: Garage - Attached
Features
- Exterior features: Other
Lot
- Size: 8,071 Square Feet
Details
- Parcel number: M1055B35
Construction
Type & style
- Home type: SingleFamily
Materials
- Frame
- Roof: Asphalt
Condition
- New construction: No
- Year built: 1984
Community & HOA
Location
- Region: Davenport
Financial & listing details
- Price per square foot: $193/sqft
- Tax assessed value: $206,920
- Annual tax amount: $3,122
- Date on market: 7/25/2026
Estimated market value
Not available
Estimated sales range
Not available
$1,878/mo
Price history
| Date | Event | Price |
|---|---|---|
| 8/3/2026 | Pending sale | $250,000$193/sqft |
Source: Owner Report a problem | ||
| 7/25/2026 | Listed for sale | $250,000+54.3%$193/sqft |
Source: Owner Report a problem | ||
| 8/20/2020 | Sold | $162,000$125/sqft |
Source: Public Record Report a problem | ||
Public tax history
| Year | Property taxes | Tax assessment |
|---|---|---|
| 2025 | $3,122 +5.6% | $206,920 +11.9% |
| 2024 | $2,956 -8.1% | $184,950 +2.8% |
| 2023 | $3,216 -0.4% | $179,900 +12.8% |
| 2022 | $3,228 +6.2% | $159,430 |
| 2021 | $3,040 -3.8% | $159,430 +7.2% |
| 2020 | $3,159 +1.2% | $148,760 |
| 2019 | $3,121 +4.3% | $148,760 +4.5% |
| 2018 | $2,993 +6.4% | $142,360 +1.5% |
| 2017 | $2,814 +4.6% | $140,220 +4% |
| 2016 | $2,690 | $134,880 +4.2% |
| 2015 | $2,690 +3.1% | $129,430 |
| 2014 | $2,608 +2% | $129,430 |
| 2013 | $2,556 | -- |
| 2012 | $2,556 +22.8% | $127,830 |
| 2009 | $2,082 +4.8% | $127,830 |
| 2008 | $1,986 -1.3% | $127,830 |
| 2007 | $2,012 +3.4% | -- |
| 2006 | $1,946 -0.4% | -- |
| 2005 | $1,954 +6.1% | -- |
| 2003 | $1,842 +1.8% | -- |
| 2002 | $1,810 +2.1% | -- |
| 2001 | $1,772 | -- |
Find assessor info on the county website
Monthly payment
Est. payment
Payment breakdown
Explore the cost of this home by adjusting the details. Changes won't be saved.Climate risks
Neighborhood: 52806
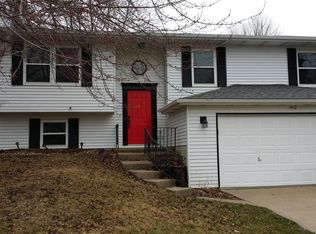
Similar homes
- $259,9003 bd2 ba1.8k sqft2702 W 46th St, Davenport, IA 52806Active
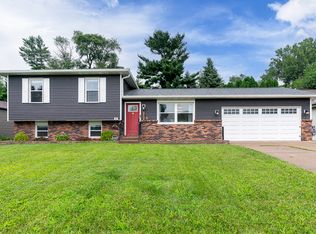 MLS ID #12730154, Megan Stopulos, Ruhl&Ruhl REALTORS Davenport. MRED as distributed by MLS GRID
 - $--2 bd1 ba1.1k sqft2110 W 58th St, Davenport, IA 52806Auction
 Auction.com 2
 - $244,9004 bd2 ba1.9k sqft4027 Cresthill Dr, Davenport, IA 52806For Sale By Owner

- $219,9003 bd2 ba1.3k sqft4135 W Rusholme St, Davenport, IA 52804New
 MLS ID #12740581, Thomas Bracey, CRS, RE/MAX Concepts Moline. MRED as distributed by MLS GRID
