Welcome in to this well maintained 4 BD 2.5 BA home with an ideal Fishers location. Thoughtfully designed with a flexible floorplan, this home offers plenty of space for your family and friends to comfortably gather, entertain, and enjoy everyday living. Step inside to a warm and inviting family room featuring custom built-ins and a cozy fireplace. The open-concept creates an easy flow into the kitchen and out to the incredible backyard. Fully fenced for privacy, the outdoor space is surrounded by mature trees and features dedicated raised garden beds. Two additional rooms on the main level offer possibilities for formal dining, additional living space, home office, playroom, or whatever best suits your lifestyle. Upstairs, you'll find band new carpet and four comfortable bedrooms, including a spacious primary bedroom with en-suite bathroom. And there's even more space to enjoy in the basement, offering abundant storage and endless possibilities for future expansion. Imagine creating a home gym, entertainment space, hobby area, or additional living space-the choice is yours! Located in a wonderful neighborhood with a large park, tennis court, and pool, this home is conveniently located close to shopping, dining, parks, trails and everything the surrounding community has to offer.
Pending
$385,000
14042 Mimosa Ct, Fishers, IN 46038
4beds
2,412sqft
Residential, Single Family Residence
Built in 2001
10,454 Square Feet Lot
$-- Zestimate®
$160/sqft
$45/mo HOA
What's special
Cozy fireplaceFlexible floorplanCustom built-insSurrounded by mature treesIncredible backyardFully fenced for privacyDedicated raised garden beds
- 37 days
- 295
- 39
Likely to sell faster than
Zillow last checked:
Listing updated:
Listed by:
Jennifer Jurek jenny.jurek.exp@gmail.com,
eXp Realty, LLC
Source: MIBOR as distributed by MLS GRID,MLS#: 22125094
Facts & features
Interior
Bedrooms & bathrooms
- Bedrooms: 4
- Bathrooms: 3
- Full bathrooms: 2
- 1/2 bathrooms: 1
- Main level bathrooms: 1
Primary bedroom
- Level: Upper
- Area: 330 Square Feet
- Dimensions: 22x15
Bedroom 2
- Level: Upper
- Area: 110 Square Feet
- Dimensions: 10x11
Bedroom 3
- Level: Upper
- Area: 120 Square Feet
- Dimensions: 12x10
Bedroom 4
- Level: Upper
- Area: 100 Square Feet
- Dimensions: 10x10
Dining room
- Features: Luxury Vinyl Plank
- Level: Main
- Area: 156 Square Feet
- Dimensions: 12x13
Family room
- Features: Luxury Vinyl Plank
- Level: Main
- Area: 270 Square Feet
- Dimensions: 15x18
Kitchen
- Features: Luxury Vinyl Plank
- Level: Main
- Area: 195 Square Feet
- Dimensions: 15X13
Living room
- Features: Luxury Vinyl Plank
- Level: Main
- Area: 195 Square Feet
- Dimensions: 15X13
Heating
- Electric
Cooling
- Central Air
Appliances
- Included: Dishwasher, Dryer, Disposal, Microwave, Refrigerator, Washer, Water Purifier, Water Softener Owned
- Laundry: In Basement
Features
- Attic Access, Built-in Features, Pantry, Walk-In Closet(s)
- Basement: Unfinished
- Attic: Access Only
- Number of fireplaces: 1
- Fireplace features: Gas Log
Interior area
- Total structure area: 2,412
- Total interior livable area: 2,412 sqft
- Finished area below ground: 0
Property
Parking
- Total spaces: 2
- Parking features: Attached
- Attached garage spaces: 2
Features
- Levels: Two
- Stories: 2
- Patio & porch: Covered
- Fencing: Fenced,Privacy
Lot
- Size: 10,454 Square Feet
- Features: Cul-De-Sac, Sidewalks, Street Lights
Details
- Parcel number: 291120011005000020
- Horse amenities: None
Construction
Type & style
- Home type: SingleFamily
- Architectural style: Traditional
- Property subtype: Residential, Single Family Residence
Materials
- Brick, Vinyl Siding
- Foundation: Concrete Perimeter
Condition
- New construction: No
- Year built: 2001
Utilities & green energy
- Water: Public
Community & HOA
Community
- Subdivision: Plantana
HOA
- Has HOA: Yes
- Amenities included: Management, Park, Playground, Tennis Court(s)
- Services included: Association Home Owners, ParkPlayground, Management, Tennis Court(s)
- HOA fee: $535 annually
Location
- Region: Fishers
Financial & listing details
- Price per square foot: $160/sqft
- Tax assessed value: $331,400
- Annual tax amount: $6,790
- Date on market: 9/18/2026
- Cumulative days on market: 35 days
Estimated market value
Not available
Estimated sales range
Not available
Not available
Price history
| Date | Event | Price |
|---|---|---|
| 9/29/2026 | Pending sale | $385,000$160/sqft |
Source:  MIBOR as distributed by MLS GRID #22125094 Report a problem | ||
| 9/18/2026 | Listed for sale | $385,000+5.5%$160/sqft |
Source: MIBOR as distributed by MLS GRID #22125094 Report a problem | ||
| 9/18/2024 | Sold | $365,000-1.1%$151/sqft |
Source: MIBOR as distributed by MLS GRID #21995609 Report a problem | ||
| 8/21/2024 | Pending sale | $369,000$153/sqft |
Source: MIBOR as distributed by MLS GRID #21995609 Report a problem | ||
| 8/13/2024 | Listed for sale | $369,000+59.1%$153/sqft |
Source: MIBOR as distributed by MLS GRID #21995609 Report a problem | ||
| 8/12/2019 | Sold | $232,000+0.9%$96/sqft |
Source: MIBOR as distributed by MLS GRID #21653042 Report a problem | ||
| 7/15/2019 | Pending sale | $230,000$95/sqft |
Source: The Infinity Grp Realtors, LLC #21653042 Report a problem | ||
| 7/13/2019 | Listed for sale | $230,000+47%$95/sqft |
Source: The Infinity Grp Realtors, LLC #21653042 Report a problem | ||
| 5/28/2003 | Sold | $156,450$65/sqft |
Source: MIBOR as distributed by MLS GRID #2320451 Report a problem | ||
Public tax history
| Year | Property taxes | Tax assessment |
|---|---|---|
| 2025 | $3,741 +6% | $331,400 +1.9% |
| 2024 | $3,529 +14.3% | $325,100 +1.8% |
| 2023 | $3,087 +11.7% | $319,400 +22.1% |
| 2022 | $2,762 -45.8% | $261,500 +12.3% |
| 2021 | $5,100 +120.7% | $232,900 +4.7% |
| 2020 | $2,310 +10.6% | $222,400 +9.1% |
| 2019 | $2,089 +6.9% | $203,900 +7.8% |
| 2018 | $1,955 -5% | $189,100 +4.1% |
| 2017 | $2,058 +7% | $181,600 -4.1% |
| 2016 | $1,924 +15.9% | $189,400 +11.9% |
| 2014 | $1,660 -3.7% | $169,300 -1.7% |
| 2013 | $1,725 -0.3% | $172,200 +0.9% |
| 2012 | $1,730 +10.8% | $170,600 +3.1% |
| 2011 | $1,562 +4.7% | $165,500 |
| 2010 | $1,492 +3.6% | $165,500 |
| 2009 | $1,440 -0.2% | $165,500 +5% |
| 2007 | $1,444 -17.3% | $157,600 -0.5% |
| 2006 | $1,746 | $158,400 |
Find assessor info on the county website
Monthly payment
Est. payment
Payment breakdown
Explore the cost of this home by adjusting the details. Changes won't be saved.Climate risks
Neighborhood: 46038

Similar homes
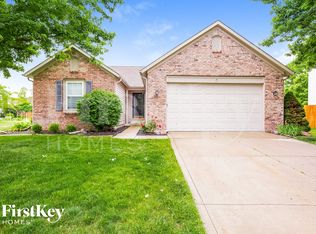
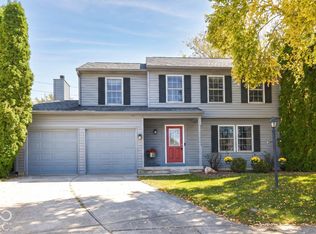
- $392,0004 bd3 ba2.1k sqft8921 Woodlark Dr, Fishers, IN 46038Active
 MLS ID #22125684, Jeffrey Cloyd, RE/MAX Advanced Realty. MIBOR as distributed by MLS GRID
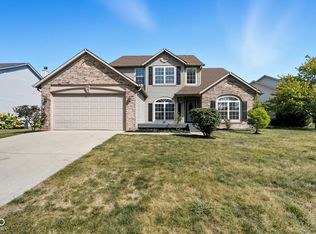
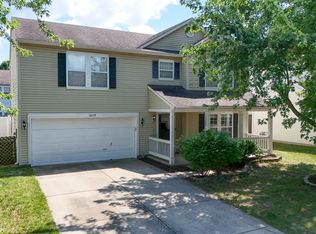
- $425,0004 bd3 ba2.8k sqft8935 Tanner Dr, Fishers, IN 46038Active
 MLS ID #22128128, Stephanie Evelo, Keller Williams Indy Metro NE. MIBOR as distributed by MLS GRID
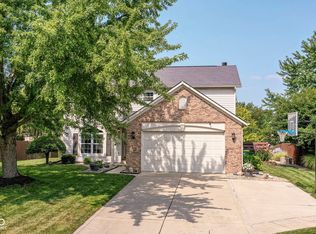
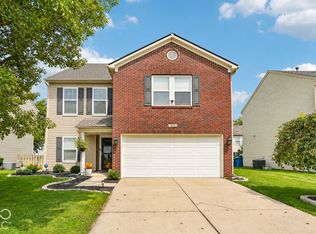
- $339,9003 bd3 ba2.3k sqft10179 Holly Berry Cir, Fishers, IN 46038Active
 MLS ID #22113819, Sonie Gill, Vylla Home. MIBOR as distributed by MLS GRID
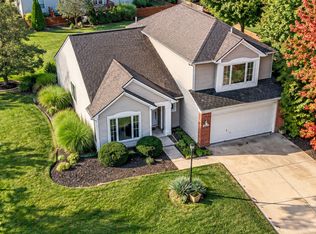
- $345,0003 bd3 ba2k sqft9906 Orange Blossom Trl, Fishers, IN 46038Active
 MLS ID #22123419, Heather Clouse, F.C. Tucker Company. MIBOR as distributed by MLS GRID
