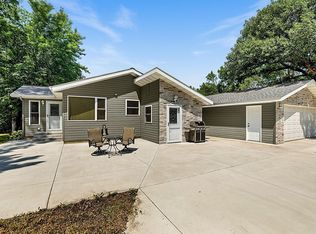
Exceptionally well cared for one owner home with lots of upgrades and extras! 4 spacious bedrooms, 3 baths all with built-in heaters for extra comfort, a great kitchen with abundant cabinetry, stainless steel appliances, and breakfast bar. Informal dining room with upgrade 3-lock patio door leads out to a large 12x14 deck overlooking the beautiful back yard. The primary bedroom has a large walk-in closet and private 3/4 bath. The lower level family room features a cozy gas fireplace with real brick surround and is thermostat controlled for comfortable heating. The laundry/utillity room is very spacious with additional workshop area or extra storage space. New roof with high rate shingles 2023, new furnace and air conditioner in 2024, vinyl windows, additional heated and insulated 22x24 detached garage, extra concrete parking space and surround between garages for added access and overall additional uses. The yard is beautiful and well manicured, nicely landscaped, additional storage shed, and more. A must see property!
Pending
Price cut: $14.4K (6/9)
$315,500
1405 36th Ave N, Saint Cloud, MN 56303
4beds
2,085sqft
:
Get pre-qualified$2,016/mo
Single Family
Built in 1989
0.38 Acres Lot
$313,800 Zestimate®
$151/sqft
$-- HOA
What's special
Breakfast barAdditional storage shedStainless steel appliancesVinyl windows
- 84 days |
- 82 |
- 0 |
Zillow last checked:
Listing updated:
Listed by:
Becky Essery 320-267-5534,
Coldwell Banker Realty
Source: NorthstarMLS as distributed by MLS GRID,MLS#: 7067011
Facts & features
Interior
Bedrooms & bathrooms
- Bedrooms: 4
- Bathrooms: 3
- Full bathrooms: 1
- 3/4 bathrooms: 2
Bedroom
- Level: Main
- Area: 153.32 Square Feet
- Dimensions: 13.8x11.11
Bedroom 2
- Level: Main
- Area: 108.12 Square Feet
- Dimensions: 10.6x10.2
Bedroom 3
- Level: Lower
- Area: 90.52 Square Feet
- Dimensions: 12.4x7.3
Bedroom 4
- Level: Lower
- Area: 80.51 Square Feet
- Dimensions: 9.7x8.3
Deck
- Level: Main
- Area: 168 Square Feet
- Dimensions: 12x14
Family room
- Level: Lower
- Area: 260.4 Square Feet
- Dimensions: 21.7x12
Informal dining room
- Level: Main
- Area: 103 Square Feet
- Dimensions: 10.3x10
Living room
- Level: Main
- Area: 192.76 Square Feet
- Dimensions: 12.2x15.8
Heating
- Forced Air, Fireplace(s)
Cooling
- Central Air
Appliances
- Included: Dishwasher, Dryer, Gas Water Heater, Microwave, Range, Refrigerator, Stainless Steel Appliance(s), Washer, Water Softener Owned
- Laundry: Lower Level, Sink
Features
- Basement: Block,Daylight,Drain Tiled,Finished,Full,Storage Space
- Number of fireplaces: 1
- Fireplace features: Family Room, Gas
Interior area
- Total structure area: 2,138
- Total interior livable area: 2,085 sqft
- Finished area above ground: 1,082
- Finished area below ground: 1,003
Property
Parking
- Total spaces: 4
- Parking features: Attached, Detached Garage, Asphalt, Electric, Garage Door Opener, Heated Garage, Insulated Garage
- Attached garage spaces: 4
- Has uncovered spaces: Yes
Accessibility
- Accessibility features: None
Features
- Levels: Multi/Split
- Patio & porch: Deck, Patio
Lot
- Size: 0.38 Acres
- Dimensions: 67 x 242 x 68 x 248
- Features: Tree Coverage - Medium
Details
- Additional structures: Storage Shed
- Foundation area: 1082
- Parcel number: 82506590009
- Zoning description: Residential-Single Family
Construction
Type & style
- Home type: SingleFamily
- Property subtype: Single Family
Materials
- Roof: Age 8 Years or Less
Condition
- New construction: No
- Year built: 1989
Utilities & green energy
- Electric: Circuit Breakers
- Gas: Natural Gas
- Sewer: City Sewer/Connected
- Water: City Water/Connected
Community & HOA
Community
- Subdivision: Sakry Kalkman Add
HOA
- Has HOA: No
Location
- Region: Saint Cloud
Financial & listing details
- Price per square foot: $151/sqft
- Tax assessed value: $251,500
- Annual tax amount: $3,426
- Date on market: 5/4/2026
- Cumulative days on market: 71 days
- Road surface type: Paved
Estimated market value
$313,800
$298,000 - $329,000
$2,546/mo
Price history
| Date | Event | Price |
|---|---|---|
| 6/13/2026 | Pending sale | $315,500$151/sqft |
Source:  NorthstarMLS as distributed by MLS GRID #7067011 Report a problem NorthstarMLS as distributed by MLS GRID #7067011 Report a problem | ||
| 6/9/2026 | Price change | $315,500-4.4%$151/sqft |
Source: NorthstarMLS as distributed by MLS GRID #7067011 Report a problem | ||
| 5/28/2026 | Price change | $329,900-2.9%$158/sqft |
Source: NorthstarMLS as distributed by MLS GRID #7067011 Report a problem | ||
| 5/18/2026 | Price change | $339,900-2.9%$163/sqft |
Source: NorthstarMLS as distributed by MLS GRID #7067011 Report a problem | ||
| 5/4/2026 | Listed for sale | $349,900$168/sqft |
Source: NorthstarMLS as distributed by MLS GRID #7067011 Report a problem | ||
Public tax history
| Year | Property taxes | Tax assessment |
|---|---|---|
| 2025 | $2,682 -2.8% | $251,500 +12.3% |
| 2024 | $2,760 +12.2% | $223,900 +12.8% |
| 2023 | $2,460 +11.5% | $198,500 +15.3% |
| 2022 | $2,206 | $172,100 |
| 2021 | $2,206 +4.8% | $172,100 +3.8% |
| 2020 | $2,104 | $165,800 +3% |
| 2019 | $2,104 +3.2% | $161,000 +11.4% |
| 2018 | $2,038 +7.8% | $144,500 +5% |
| 2017 | $1,890 +8.5% | $137,600 |
| 2016 | $1,742 | -- |
| 2015 | $1,742 | -- |
| 2014 | $1,742 +6.6% | -- |
| 2013 | $1,634 -7.5% | -- |
| 2012 | $1,766 +0.3% | -- |
| 2011 | $1,760 -1.6% | -- |
| 2010 | $1,788 -3% | -- |
| 2009 | $1,844 +13% | -- |
| 2008 | $1,632 -0.6% | -- |
| 2007 | $1,642 +3.1% | -- |
| 2006 | $1,592 +19.9% | -- |
| 2005 | $1,328 +14.2% | -- |
| 2003 | $1,163 +9.2% | -- |
| 2002 | $1,065 -22.8% | -- |
| 2001 | $1,379 +2.1% | -- |
| 2000 | $1,351 | -- |
Find assessor info on the county website
Monthly payment
Est. payment
Payment breakdown
Explore the cost of this home by adjusting the details. Changes won't be saved.Climate risks
Neighborhood: 56303
Nearby schools
GreatSchools rating
- 4/10Madison Elementary SchoolGrades: PK-5Distance: 0.7 mi
- 3/10North Junior High SchoolGrades: 6-8Distance: 0.5 mi
- 3/10Apollo Senior High SchoolGrades: 9-12Distance: 0.5 mi
- $251,0002 bd2 ba1.1k sqft1409 36th Ave N, Saint Cloud, MN 56303Off Market
- $239,5002 bd1 ba1.1k sqft1401 36th Ave N, Saint Cloud, MN 56303Sold

- $298,6002 bd2 ba1.6k sqft1413 36th Ave N, Saint Cloud, MN 56303Off Market
- $263,6003 bd2 ba1.9k sqft1225 36th Ave N, Saint Cloud, MN 56303Off Market

- $281,3002 bd2 ba1.1k sqft1417 36th Ave N, Saint Cloud, MN 56303Off Market
- $249,7002 bd2 ba1.1k sqft1221 36th Ave N, Saint Cloud, MN 56303Off Market
- $184,1003 bd1 ba1.1k sqft1400 36th Ave N, Saint Cloud, MN 56303Off Market
- $183,4003 bd3 ba1.1k sqft1402 36th Ave N, Saint Cloud, MN 56303Off Market
A local agent can set up tours, give advice and negotiate with sellers.
Similar homes
- $325,0004 bd2 ba1.7k sqft1735 Hazelwood Cir, Saint Cloud, MN 56303For Sale

 MLS ID #7110314, Ann Riesner, Central MN Realty LLC. NorthstarMLS as distributed by MLS GRID
 - $314,9004 bd3 ba2.8k sqft14 Pandolfo Pl, Saint Cloud, MN 56303For Sale
 MLS ID #7046355, Paul Morrison, RE/MAX Results. NorthstarMLS as distributed by MLS GRID
 - $300,0004 bd3 ba2.5k sqft1817 Oregon Trl, Saint Cloud, MN 56301For Sale
 MLS ID #7115259, Mitchel Herian, Kris Lindahl Real Estate. NorthstarMLS as distributed by MLS GRID
 - $299,9003 bd2 ba1k sqft6642 Old Highway 52, Saint Cloud, MN 56303For Sale
 MLS ID #7114144, Scott Lynch, Agency North Real Estate, Inc. NorthstarMLS as distributed by MLS GRID
 - $314,9004 bd3 ba2.1k sqft416 13th St N, Sauk Rapids, MN 56379For SaleMLS ID #7112612, Peter Matanich, Premier Real Estate Services. NorthstarMLS as distributed by MLS GRID
- $350,0004 bd2 ba2.3k sqft1340 Wildwood Rd, Saint Cloud, MN 56303For SaleMLS ID #7077281, Dylan Vogt, Edina Realty, Inc. NorthstarMLS as distributed by MLS GRID
- $367,5004 bd2 ba2.6k sqft2543 Colony Cir, Saint Cloud, MN 56303For SaleMLS ID #7092078, Christopher Jacques, Premier Real Estate Services. NorthstarMLS as distributed by MLS GRID
- $369,9004 bd4 ba3k sqft1713 Polaris Ct, Saint Cloud, MN 56303For SaleMLS ID #7089343, Peter Matanich, Premier Real Estate Services. NorthstarMLS as distributed by MLS GRID
- $324,9004 bd2 ba2k sqft737 4th St N, Sartell, MN 56377For SaleMLS ID #7111431, Scott Shosted, VoigtJohnson. NorthstarMLS as distributed by MLS GRID
- $349,9004 bd3 ba2.8k sqft1012 Cory Ln, Saint Cloud, MN 56303For SaleMLS ID #7098337, Peter Matanich, Premier Real Estate Services. NorthstarMLS as distributed by MLS GRID
- $384,9004 bd3 ba2.2k sqft2105 Prairie Hill Rd, Saint Cloud, MN 56301For SaleMLS ID #7111539, Roger U. Schleper, Premier Real Estate Services. NorthstarMLS as distributed by MLS GRID
- $334,9004 bd2 ba2k sqft1120 4th St N, Sartell, MN 56377For SaleMLS ID #7109237, Scott Shosted, VoigtJohnson. NorthstarMLS as distributed by MLS GRID
- $365,0003 bd2 ba1.6k sqft1542 Mulberry Rd, Saint Cloud, MN 56303For SaleMLS ID #7105227, DeeDee Fisher, RE/MAX Results. NorthstarMLS as distributed by MLS GRID
- $370,0003 bd3 ba2k sqft1830 61st Ave N, Saint Cloud, MN 56303For SaleMLS ID #7107569, Christopher Jacques, Premier Real Estate Services. NorthstarMLS as distributed by MLS GRID
- $309,9003 bd2 ba1.8k sqft2217 13th St S, Saint Cloud, MN 56301For SaleMLS ID #7106669, Jeremy J. Forsell, Premier Real Estate Services. NorthstarMLS as distributed by MLS GRID
- $319,9003 bd2 ba2.3k sqft2021 17th St S, Saint Cloud, MN 56301For SaleMLS ID #7096168, Jason Dowdey, Weichert REALTORS Tower Properties. NorthstarMLS as distributed by MLS GRID
- $319,9004 bd2 ba2.1k sqft1213 15th St S, Sartell, MN 56377For SaleMLS ID #7103100, Andrew Zabel, Edina Realty, Inc. NorthstarMLS as distributed by MLS GRID
- $365,0003 bd3 ba2.7k sqft1021 Bromo Ave, Saint Cloud, MN 56303For SaleMLS ID #7098861, Kristyn Nelson, Coldwell Banker Realty. NorthstarMLS as distributed by MLS GRID
- $309,9004 bd3 ba2.2k sqft746-11 1/2 St N, Sauk Rapids, MN 56379For SaleMLS ID #7096568, Rachel Koubsky, VoigtJohnson. NorthstarMLS as distributed by MLS GRID
- $315,0004 bd2 ba2k sqft807 2 1/2 St N, Sartell, MN 56377For SaleMLS ID #7083316, Christopher Hauck, Coldwell Banker Realty. NorthstarMLS as distributed by MLS GRID
