1405 Coffman Street presents a rare opportunity to own unique multi-family space located in central Longmont. The property features 12 two-bedroom, 1.5-bathroom units, each with a spacious patio, dedicated yard area, and storage unit, alongside a shared laundry facility. Located just a block off Main Street, 1405 Coffman offers investors a well-maintained multifamily asset in one of Boulder County's most livable and rapidly growing communities. The property benefits from its walkable setting near restaurants and local shops, while convenient access to Boulder and Denver expands its regional appeal. Long-term ownership has taken pride in maintaining the property, resulting in a clean, well-kept asset with stable occupancy. At the same time, current rents are below market, creating a clear opportunity for a new owner to implement strategic upgrades and reposition the units over time. As leases turn, interior improvements can support higher rental rates, offering meaningful upside while maintaining in-place cashflow. Each unit's private outdoor space and two dedicated parking spots set the property apart from many competing apartment options, providing added value to tenants and supporting long-term demand. Combined with its central location, functional layout, and consistent maintenance history, 1405 Coffman Street offers a compelling blend of stability and value-add potential in a market that continues to see strong growth and investment activity.
For sale
$2,250,000
1405 Coffman St, Longmont, CO 80501
2beds
2baths
10,266sqft
:
Get pre-qualified$12,858/mo
Multi Family
Built in 1961
-- sqft lot
$-- Zestimate®
$219/sqft
$-- HOA
What's special
Spacious patioDedicated yard areaPrivate outdoor spaceTwo dedicated parking spotsShared laundry facilityFunctional layout
- 29 days |
- 230 |
- 16 |
Zillow last checked:
Listing updated:
Listed by:
Jacqueline Sigg 303-954-9161,
Summit Commercial Brokers
Source: IRES as distributed by MLS GRID,MLS#: 1062897
Facts & features
Interior
Bedrooms & bathrooms
- Bedrooms: 2
- Bathrooms: 2
Heating
- Forced Air
Cooling
- Central Air
Appliances
- Included: Electric Range, Dishwasher, Refrigerator
Features
- Basement: None
Interior area
- Total structure area: 10,266
- Total interior livable area: 10,266 sqft
Property
Parking
- Total spaces: 24
- Details: 2 Spaces/Unit
Features
- Levels: Two
- Stories: 2
- Patio & porch: Patio, Enclosed
- Fencing: Wood
Lot
- Size: 0.42 Acres
Details
- Additional structures: Storage
- Parcel number: R0068391
- Zoning: MU-C
- Special conditions: Private Owner
Construction
Type & style
- Home type: MultiFamily
- Property subtype: Multi Family
Materials
- Brick
- Roof: Flat
Condition
- New construction: No
- Year built: 1961
Utilities & green energy
- Water: City
- Utilities for property: Natural Gas Available, Electricity Available
Community & HOA
Community
- Features: Extra Storage, Community Laundry
- Subdivision: Mountain View
HOA
- Has HOA: No
- Services included: Exterior Maintenance
Location
- Region: Longmont
Financial & listing details
- Price per square foot: $219/sqft
- Annual tax amount: $12,864
- Date on market: 6/26/2026
- Tenant pays: Deposit, Gas, Electricity
- Electric utility on property: Yes
Estimated market value
Not available
Estimated sales range
Not available
Not available
Price history
| Date | Event | Price |
|---|---|---|
| 6/26/2026 | Listed for sale | $2,250,000$219/sqft |
Source:  IRES as distributed by MLS GRID #1062897 Report a problem IRES as distributed by MLS GRID #1062897 Report a problem | ||
Public tax history
Tax history is unavailable.
Monthly payment
Est. payment
Payment breakdown
Explore the cost of this home by adjusting the details. Changes won't be saved.Climate risks
Neighborhood: 80501
Nearby schools
GreatSchools rating
- 6/10Mountain View Elementary SchoolGrades: PK-4Distance: 0.6 mi
- 3/10Longs Peak Middle SchoolGrades: 5-8Distance: 0.7 mi
- 7/10Longmont High SchoolGrades: 9-12Distance: 0.9 mi
Schools provided by the listing agent
- Elementary: Mountain View
- Middle: Longs Peak
- High: Longmont
Source: IRES as distributed by MLS GRID. This data may not be complete. We recommend contacting the local school district to confirm school assignments for this home.
- $--2 bd2 ba-- sqft1405 Coffman St #11298938, Longmont, CO 80501Off Market

- $--2 bd2 ba-- sqft1405 Coffman St APT 3, Longmont, CO 80501Off Market

- $471,6002 bd1 ba-- sqft1405 Coffman St APT 5, Longmont, CO 80501Off Market
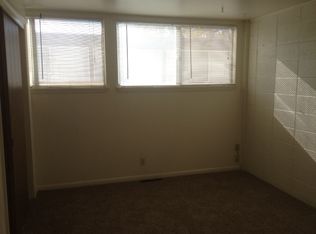
- $471,6002 bd1 ba-- sqft1405 Coffman St APT 6, Longmont, CO 80501Off Market
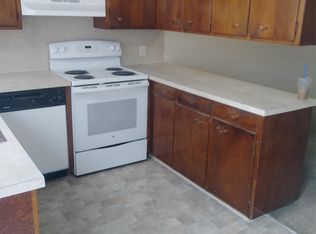
- $471,6002 bd1 ba-- sqft1405 Coffman St APT 12, Longmont, CO 80501Off Market
- $478,4002 bd1 ba800 sqft1405 Coffman St APT 9, Longmont, CO 80501Off Market
- $271,0002 bd1 ba850 sqft1405 Coffman St APT 10, Longmont, CO 80501Off Market
- $475,7002 bd1 ba850 sqft1405 Coffman St APT 7, Longmont, CO 80501Off Market
A local agent can set up tours, give advice and negotiate with sellers.
Similar homes
- $2,295,0005 bd4 ba6.1k sqft8584 Summerlin Pl, Longmont, CO 80503For Sale

 MLS ID #1063008, Deborah Read Fowler, Madison & Company Properties - Niwot. IRES as distributed by MLS GRID
 - $2,250,0005 bd6 ba5.4k sqft7271 Longview Dr, Niwot, CO 80503For Sale
 MLS ID #1063893, Mark Brigham, RE/MAX of Boulder, Inc. IRES as distributed by MLS GRID
 - $2,050,0005 bd6 ba9.5k sqft1615 Stardance Circle, Longmont, CO 80504For Sale
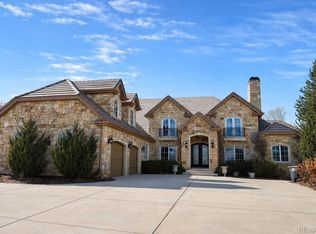
 MLS ID #6049649, Rebecca Krook, eXp Realty, LLC. REcolorado as distributed by MLS GRID
 - $2,300,0005 bd6 ba6.3k sqft8652 Portico Ln, Longmont, CO 80503For Sale
 MLS ID #1052738, Chum Tran, Coldwell Banker Realty-Boulder. IRES as distributed by MLS GRID
 - $1,275,0005 bd6 ba5.7k sqft1848 Sundance Dr, Longmont, CO 80504For SaleMLS ID #1062535, Amy Neb, Dwellings Colorado Real Estate. IRES as distributed by MLS GRID
- $1,999,9754 bd5 ba8.2k sqft677 County Road 18, Longmont, CO 80504For SaleMLS ID #1063026, Arnold Turner, Turner Realty. IRES as distributed by MLS GRID
- $1,995,0005 bd5 ba7.9k sqft1020 Confidence Dr, Longmont, CO 80504For SaleMLS ID #1056470, The Zach Zeldner Team, Compass - Boulder. IRES as distributed by MLS GRID
- $2,350,0005 bd5 ba6.2k sqft8272 Greenwood Place, Niwot, CO 80503For SaleMLS ID #3513158, Tara Littell, Compass Colorado, LLC - Boulder. REcolorado as distributed by MLS GRID
- $2,200,0005 bd6 ba9.5k sqft10474 Panorama Cir, Firestone, CO 80504For SaleMLS ID #1061109, Christopher Martinez, RE/MAX Alliance-Longmont. IRES as distributed by MLS GRID
- $2,095,0004 bd5 ba6.3k sqft5300 Highlands Dr, Longmont, CO 80503For SaleMLS ID #1058138, Brian McCann, McCann Real Estate. IRES as distributed by MLS GRID
- $2,950,0005 bd6 ba6.1k sqft9837 Shoreline Dr, Longmont, CO 80504For SaleMLS ID #1057753, Craig Cowley, WK Real Estate Longmont. IRES as distributed by MLS GRID
- $1,499,0005 bd5 ba5.7k sqft2532 S County Road 15, Berthoud, CO 80513For SaleMLS ID #1063998, Ann Yuska, RE/MAX Nexus. IRES as distributed by MLS GRID
- $2,495,0005 bd5 ba5.8k sqft8847 Spring Creek Trl, Niwot, CO 80503For SaleMLS ID #1060824, Kimberly Thompson, milehimodern - Boulder. IRES as distributed by MLS GRID
- $2,495,0005 bd5 ba5.7k sqft6955 Cordwood Ct, Boulder, CO 80301For SaleMLS ID #1063771, Patrick Dolan, RE/MAX of Boulder, Inc. IRES as distributed by MLS GRID
- $1,950,0005 bd6 ba6.1k sqft5355 Highlands Drive, Longmont, CO 80503For SaleMLS ID #4082729, Mary Rose, Coldwell Banker Global Luxury Denver. REcolorado as distributed by MLS GRID
- $2,600,0005 bd4 ba9.2k sqft3800 Plateau Road, Longmont, CO 80503For SaleMLS ID #6540589, Camilo Perez, Home Sold Realty, LLC. REcolorado as distributed by MLS GRID
- $2,495,0005 bd6 ba8.4k sqft8528 Skyland Dr, Niwot, CO 80503For SaleMLS ID #1058321, The Zach Zeldner Team, Compass - Boulder. IRES as distributed by MLS GRID
- $2,250,0005 bd4 ba6.8k sqft1692 Kiowa Rd, Lyons, CO 80540For SaleMLS ID #1059107, The KL Team, KL Realty. IRES as distributed by MLS GRID
- $3,200,0005 bd6 ba9.3k sqft9402 Crystal Ln, Longmont, CO 80503For SaleMLS ID #1062685, Kayla Schmitz, Compass-Denver. IRES as distributed by MLS GRID
- $2,290,0004 bd4 ba5.2k sqft19 Ridge Rd, Boulder, CO 80303For SaleMLS ID #1060212, Kent Madson, RE/MAX of Boulder, Inc. IRES as distributed by MLS GRID
