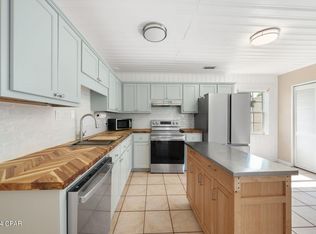
Looking for the perfect home in Lynn Haven? Look no further than 1405 Colorado Ave! This beautifully updated home is situated on a spacious lot and boasts numerous recent enhancements. Step inside and you will immediately notice the inviting open layout, perfect for entertaining and family gatherings. The living area features large windows that fill the room with natural light and create a bright and welcoming atmosphere. The kitchen has been fully updated with new stainless steel appliances, new countertops, and cabinets that perfectly complement the tile backsplash.This lovely home features three bedrooms, all with ample closet space and comfortable carpeting. The primary bedroom has its own private bathroom that has also been recently updated. There is also an additional full bathroom for guests and family members to share.Enjoy Florida's sunny weather in the large backyard that is perfect for outdoor entertaining, gardening, or simply relaxing under the shade of the trees. The property also has plenty of off-street parking space.Situated in a great location in Lynn Haven, this home is ideally located for easy access to local shops, restaurants, and entertainment. Don't miss your chance to own this beautiful and fully updated home. Schedule a viewing today!
Pre-foreclosure
Est. $245,300
1405 Colorado Avenue, Lynn Haven, FL 32444
3beds
1,263sqft
Townhouse
Built in 2010
5,550 Square Feet Lot
$245,300 Zestimate®
$194/sqft
$-- HOA
Overview
- 241 days |
- 18 |
- 2 |
Zillow last checked:
Listing updated:
Listed by:
Sara Violette,
EXP Realty LLC
Source: eXp Realty,MLS#: 741479Originating MLS: CentralPanhandleAssociationofREALTORS
Facts & features
Interior
Bedrooms & bathrooms
- Bedrooms: 3
- Bathrooms: 2
- Full bathrooms: 2
Interior area
- Total interior livable area: 1,263 sqft
Property
Parking
- Total spaces: 1
- Parking features: Garage
- Garage spaces: 1
Lot
- Size: 5,550 Square Feet
- Dimensions: 37 x 150
Details
- Parcel number: 1062501000
Construction
Type & style
- Home type: Townhouse
- Property subtype: Townhouse
Condition
- Year built: 2010
Utilities & green energy
- Sewer: Public Sewer
- Water: Public
- Utilities for property: Electricity Available, Sewer Available, Water Available
Community & HOA
Community
- Features: Short Term Rental Allowed
- Subdivision: Lynn Haven
HOA
- Has HOA: No
Location
- Region: Lynn Haven
Financial & listing details
- Price per square foot: $194/sqft
- Tax assessed value: $193,576
- Annual tax amount: $2,998
- Date on market: 5/16/2023
- Cumulative days on market: 4 days
- Listing agreement: Exclusive Right To Sell
Visit our professional directory to find a foreclosure specialist in your area that can help with your home search.
Find a foreclosure agentForeclosure details
Estimated market value
$245,300
$233,000 - $258,000
$1,897/mo
Price history
| Date | Event | Price |
|---|---|---|
| 6/16/2023 | Sold | $241,000+0.6%$191/sqft |
Source: eXp Realty #110708215 Report a problem | ||
| 5/20/2023 | Pending sale | $239,500$190/sqft |
Source:  CPAR #741479 Report a problem CPAR #741479 Report a problem | ||
| 5/16/2023 | Listed for sale | $239,500+73.6%$190/sqft |
Source: CPAR #741479 Report a problem | ||
| 12/1/2016 | Sold | $138,000-4.8%$109/sqft |
Source: CPAR #645006 Report a problem | ||
| 10/5/2016 | Price change | $145,000-3.3%$115/sqft |
Source: Counts Real Estate Group Inc #645006 Report a problem | ||
| 2/24/2016 | Price change | $149,900-3.2%$119/sqft |
Source: Virga Realty Inc #637819 Report a problem | ||
| 11/10/2015 | Listed for sale | $154,900+4.7%$123/sqft |
Source: Virga Realty Inc #637819 Report a problem | ||
| 5/16/2007 | Sold | $148,000$117/sqft |
Source: Public Record Report a problem | ||
Public tax history
| Year | Property taxes | Tax assessment |
|---|---|---|
| 2024 | $2,998 +150.4% | $193,576 +61.9% |
| 2023 | $1,197 +4.7% | $119,538 +3% |
| 2022 | $1,144 | $116,056 |
| 2021 | -- | -- |
| 2020 | $846 +4.4% | $97,163 +1.1% |
| 2019 | $811 | $96,113 -14.6% |
| 2018 | $811 -23.8% | $112,487 +2% |
| 2017 | $1,064 +1.3% | $110,316 +24.3% |
| 2016 | $1,051 -25.3% | $88,763 -0.9% |
| 2015 | $1,406 | $89,597 -0.6% |
| 2014 | $1,406 | $90,169 -0.2% |
| 2013 | -- | $90,370 |
| 2012 | -- | $90,370 -3.6% |
| 2011 | -- | $93,699 -6.1% |
| 2010 | -- | $99,769 -5.3% |
| 2009 | -- | $105,352 -6.2% |
| 2008 | -- | $112,323 -7.1% |
| 2007 | -- | $120,963 -8% |
| 2006 | -- | $131,542 +18.5% |
| 2005 | -- | $110,986 +16.7% |
| 2004 | -- | $95,064 |
| 2003 | -- | $95,064 +10.1% |
| 2002 | -- | $86,308 |
Find assessor info on the county website
Monthly payment
Climate risks
Neighborhood: 32444
Nearby schools
GreatSchools rating
- 4/10Deer Point Elementary SchoolGrades: PK-5Distance: 3 mi
- 5/10Mowat Middle SchoolGrades: 6-8Distance: 1.4 mi
- 6/10A. Crawford Mosley High SchoolGrades: 9-12Distance: 1.9 mi
Schools provided by the listing agent
- Elementary: Deer Point
- Middle: Mowat
- High: Mosley
Source: eXp Realty. This data may not be complete. We recommend contacting the local school district to confirm school assignments for this home.
- $244,7003 bd2 ba1.2k sqft1407 Colorado Ave, Lynn Haven, FL 32444Off Market
- $185,0002 bd1 ba988 sqft1401 Colorado Ave, Lynn Haven, FL 32444Sold
- $241,7003 bd2 ba1.1k sqft1411 Colorado Ave, Lynn Haven, FL 32444Off Market
- $244,6004 bd2 ba1.3k sqft1404 Wyoming Ave, Lynn Haven, FL 32444Off Market

- $207,4003 bd1 ba988 sqft1408 Wyoming Ave, Lynn Haven, FL 32444Off Market
- $182,9552 bd1 ba998 sqft1415 Colorado Ave, Lynn Haven, FL 32444Off Market
- $179,3003 bd1 ba1.2k sqft1410 Wyoming Ave, Lynn Haven, FL 32444Off Market
- $225,0003 bd2 ba1.2k sqft1408 Colorado Ave, Lynn Haven, FL 32444Off Market
Similar homes
- $279,9003 bd2 ba1.2k sqft1114 Wyoming Ave, Lynn Haven, FL 32444For Sale
 MLS ID #793248, Kelli White Garrett. CPAR
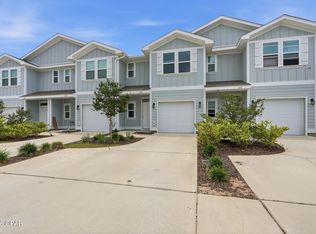
 - $249,9003 bd3 ba1.4k sqft1635 Caleigh Ct, Lynn Haven, FL 32444For Sale
 MLS ID #790081, Kimberly E Smith. CPAR
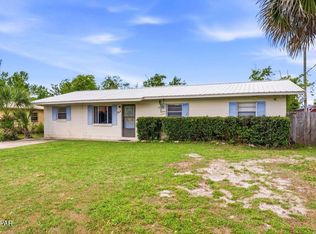
 - $239,9003 bd2 ba1.2k sqft1206 Colorado Ave, Lynn Haven, FL 32444For Sale
 MLS ID #787660, Brandie Allon. CPAR
 - $269,9003 bd2 ba1.3k sqft716 E 24th St, Lynn Haven, FL 32444For Sale
 MLS ID #793034, Tonia Hathaway. CPAR
 - $262,5003 bd2 ba1.2k sqft1419 Minnesota Ave, Lynn Haven, FL 32444For SaleMLS ID #791496, Natalie A Ryan. CPAR
- $270,0003 bd2 ba1.2k sqft2219 Minnesota Ave, Lynn Haven, FL 32444For SaleMLS ID #792770, Christine Lance. CPAR
- $267,2994 bd2 ba1.8k sqft2917 Palmetto Ridge Way, Lynn Haven, FL 32444For SaleMLS ID #792556, Andrew T Beckman. CPAR
- $260,0003 bd3 ba1.4k sqft1666 Caleigh Ct, Lynn Haven, FL 32444For SaleMLS ID #771991, Rachel Stanfill. CPAR
- $257,4003 bd2 ba1.1k sqft507 Tennessee Ave, Lynn Haven, FL 32444For SaleMLS ID #791678, Danny Burnett. CPAR
- $339,0004 bd2 ba1.5k sqft909 Louisiana Ave, Lynn Haven, FL 32444For SaleMLS ID #793237, Kurt Fadden. CPAR
- $265,0003 bd3 ba1.6k sqft3104 Meadow St, Lynn Haven, FL 32444For SaleMLS ID #782636, Jessica J Albritton. CPAR
- $234,4003 bd3 ba1.4k sqft1671 Caleigh Ct, Lynn Haven, FL 32444For SaleMLS ID #788381, Danielle Humphrey. CPAR
- $315,0003 bd2 ba1.5k sqft1500 Illinois Ave, Lynn Haven, FL 32444For SaleMLS ID #792855, Katie E Owens. CPAR
- $260,0004 bd2 ba1.8k sqft2903 Palmetto Ridge Way, Lynn Haven, FL 32444For SaleMLS ID #790904, Brittany Whittaker. CPAR
- $254,9003 bd3 ba1.5k sqft1678 Caleigh Ct, Lynn Haven, FL 32444For SaleMLS ID #783440, Savannah J Shand. CPAR
- $240,0002 bd2 ba1.1k sqft2405 Minnesota Ave, Lynn Haven, FL 32444For SaleMLS ID #792121, Zachary T Murzyn. CPAR
- $275,0003 bd2 ba1.3k sqft701 Lori Ln, Lynn Haven, FL 32444For SaleMLS ID #792089, Mari Monroe-Garcia. CPAR
- $269,9003 bd2 ba1.4k sqft2020 Greenbriar Blvd, Lynn Haven, FL 32444For SaleMLS ID #788862, Ryan A Daniels. CPAR
- $189,9003 bd3 ba1.2k sqft102 Pattho Ln #B, Lynn Haven, FL 32444For SaleMLS ID #792077, Kelli White Garrett. CPAR
- $224,9003 bd1 ba1.3k sqft1501 Kentucky Ave, Lynn Haven, FL 32444For SaleMLS ID #791054, Gary P Witham. CPAR
