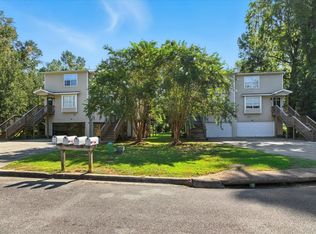
This well-maintained duplex features two spacious units, each offering 3 bedrooms and 3 bathrooms—ideal for students or professionals seeking both comfort and privacy. Whether you choose to live in one side and rent the other, or lease both units, this property provides strong income potential with current rents totaling $3,750 per month. Both 3 bedroom units offer a large open-concept layout with a seamless flow between the kitchen, living, and dining areas, creating an inviting space for everyday living and entertaining. Every bedroom includes its own bathroom, a highly desirable feature for tenants. The property also provides ample parking for six or more vehicles (up to 4 in the carport), along with a generous green space behind the home—perfect for enjoying the outdoors, relaxing in nature, or gathering for casual activities. A side deck just off the kitchen and dining area makes grilling and outdoor dining easy and enjoyable. The property has a solid rental history spanning many years. Its prime location near campuses adds to its appeal, making it a versatile opportunity for both investors and owner-occupants alike.
For sale
$499,900
1405 Deerhaven Ln #1, Tallahassee, FL 32303
6beds
3,040sqft
:
Get pre-qualified$3,359/mo
Townhouse
Built in 2001
8,276 Square Feet Lot
$484,500 Zestimate®
$164/sqft
$-- HOA
What's special
Large open-concept layoutTwo spacious units
- 101 days |
- 81 |
- 4 |
Zillow last checked:
Listing updated:
Listed by:
Katherine Searcy 850-766-1444,
The Naumann Group Real Estate
Source: TBR,MLS#: 399142
Facts & features
Interior
Bedrooms & bathrooms
- Bedrooms: 6
- Bathrooms: 6
- Full bathrooms: 6
Rooms
- Room types: Other, Utility Room
Primary bedroom
- Dimensions: 19x10
Bedroom 2
- Dimensions: 19x10
Bedroom 3
- Dimensions: 19x14
Bedroom 4
- Dimensions: 19x14
Bedroom 5
- Dimensions: 15x14
Dining room
- Dimensions: 14x8
Family room
- Dimensions: 15x13
Kitchen
- Dimensions: 12x10
Living room
- Dimensions: 0x0
Other
- Dimensions: 15x14
Heating
- Central
Cooling
- Central Air, Ceiling Fan(s), Electric
Appliances
- Included: Dishwasher, Disposal, Ice Maker, Microwave, Oven, Refrigerator
Features
- High Ceilings, Primary Downstairs, Split Bedrooms, Upper Level Primary, Walk-In Closet(s)
- Flooring: Engineered Hardwood, Plank, Tile, Vinyl
- Has fireplace: No
Interior area
- Total structure area: 3,040
- Total interior livable area: 3,040 sqft
Property
Parking
- Total spaces: 3
- Parking features: Carport, Three or more Spaces
- Carport spaces: 3
Features
- Stories: 2
- Patio & porch: Deck
- Has view: Yes
- View description: Park/Greenbelt
Lot
- Size: 8,276 Square Feet
Details
- Parcel number: 12073212880 G0080
- Special conditions: Standard
Construction
Type & style
- Home type: Townhouse
- Architectural style: Two Story,Traditional
- Property subtype: Townhouse
Materials
- Vinyl Siding
Condition
- Year built: 2001
Community & HOA
Community
- Subdivision: VALLEY GREEN
Location
- Region: Tallahassee
Financial & listing details
- Price per square foot: $164/sqft
- Annual tax amount: $5,743
- Date on market: 4/25/2026
- Cumulative days on market: 102 days
- Listing terms: Cash,Conventional,VA Loan
Estimated market value
$484,500
$460,000 - $509,000
$2,683/mo
Price history
| Date | Event | Price |
|---|---|---|
| 4/25/2026 | Listed for sale | $499,900$164/sqft |
Source:  TBR #399142 Report a problem TBR #399142 Report a problem | ||
Public tax history
Tax history is unavailable.
Monthly payment
Est. payment
Payment breakdown
Explore the cost of this home by adjusting the details. Changes won't be saved.Climate risks
Neighborhood: 32303
Nearby schools
GreatSchools rating
- 5/10John G Riley Elementary SchoolGrades: K-5Distance: 1.4 mi
- 2/10Griffin Middle SchoolGrades: 6-8Distance: 2 mi
- 2/10Amos P. Godby High SchoolGrades: 9-12Distance: 0.8 mi
Schools provided by the listing agent
- Elementary: RILEY
- Middle: GRIFFIN
- High: GODBY
Source: TBR. This data may not be complete. We recommend contacting the local school district to confirm school assignments for this home.
- $--3 bd3 ba1.5k sqft1405 Deer Haven Ln #1, Tallahassee, FL 32304Off Market
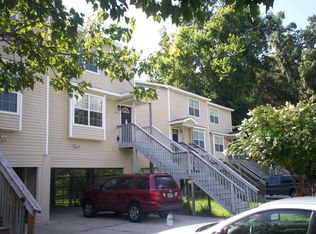
- $384,5006 bd4 ba3k sqft1405 Deer Haven Ln APT 1, Tallahassee, FL 32303Off Market
- $480,0006 bd6 ba3k sqft1409 Deerhaven Ln #1 & 2, Tallahassee, FL 32303Sold
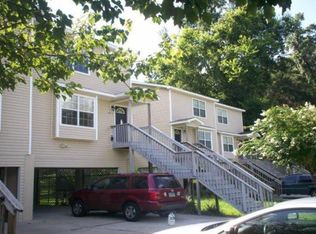
- $484,4003 bd3 ba1.5k sqft1409 Deer Haven Ln #1, Tallahassee, FL 32303Off Market
- $218,9003 bd2 ba1.4k sqft1401 Deer Haven Ln, Tallahassee, FL 32303Off Market
- $198,3003 bd3 ba1.5k sqft1405-1 Deer Haven Ln, Tallahassee, FL 32303Off Market
- $191,600-- bd-- ba1.1k sqft2369 Peachtree Dr, Tallahassee, FL 32303Off Market
- $222,1003 bd2 ba1.2k sqft2374 Peachtree Dr, Tallahassee, FL 32303Off Market
A local agent can set up tours, give advice and negotiate with sellers.
A local lender can help you make sure your offer is ready when you are.
Similar homes
- $500,0005 bd5 ba3.3k sqft648 Derbyshire Rd, Tallahassee, FL 32312For Sale
 MLS ID #403265, Dan Milchner, Keller Williams Town & Country. TBR
 - $449,5003 bd2 ba2.9k sqft3704 Danesborough Dr, Tallahassee, FL 32303For Sale
 MLS ID #402284, Malissa Henning, EXP Realty, LLC. TBR
 - $499,9004 bd3 ba2.7k sqft406 Piedmont Dr, Tallahassee, FL 32312For Sale
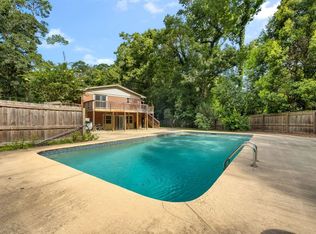 MLS ID #402904, Danielle Galvin, 1st Choice Real Estate Service. TBR
 - $579,9894 bd4 ba3.1k sqft1734 Ruby Rd, Tallahassee, FL 32303For Sale
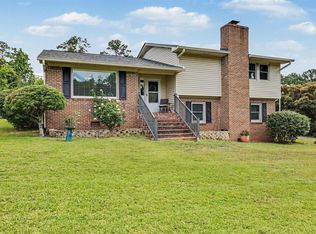 MLS ID #401149, Rafael Galan, Friendly Real Estate Group LLC. TBR
 - $475,0004 bd3 ba2.3k sqft2603 Noble Dr, Tallahassee, FL 32308For SaleMLS ID #402314, Carrie Fraser, Keller Williams Town & Country. TBR
- $435,0004 bd2 ba1.8k sqft3120 Briarwood Dr, Tallahassee, FL 32308For SaleMLS ID #403081, Velinda Hittinger, Armor Realty, Inc. TBR
- $515,0003 bd3 ba2.3k sqft6678 Chevy Way, Tallahassee, FL 32317For SaleMLS ID #402322, Carrie Fraser, Keller Williams Town & Country. TBR
- $495,0005 bd2 ba2.8k sqft6611 Crooked Creek Rd, Tallahassee, FL 32311For SaleMLS ID #396870, Eileen Waller, Keller Williams Town & Country. TBR
- $499,0004 bd3 ba2.3k sqft2929 Shamrock S, Tallahassee, FL 32309For SaleMLS ID #398797, Lynn K Coachman, Hamilton Realty Advisors LLC. TBR
- $460,0003 bd3 ba2.3k sqft3431 Jonathan Landing Dr, Tallahassee, FL 32309For SaleMLS ID #403240, Kathy Chitty, Ketcham Realty Group, Inc.. TBR
- $295,0004 bd2 ba1.7k sqft1830 Myrick Rd, Tallahassee, FL 32303For SaleMLS ID #401362, Kelly H Vinson, Keller Williams Town & Country. TBR
- $425,0004 bd4 ba2.6k sqft1502 Coleman St, Tallahassee, FL 32310For SaleMLS ID #402911, Kelli Walton, Keller Williams Town & Country. TBR
- $300,0003 bd2 ba1.6k sqft1916 Maymeadow Ln, Tallahassee, FL 32303For SaleMLS ID #402215, Kayla Meadows, Keller Williams Town & Country. TBR
- $310,0003 bd2 ba2k sqft2103 Great Oak Dr, Tallahassee, FL 32303For SaleMLS ID #400888, Cindy Cooper, Coldwell Banker Hartung. TBR
- $250,0003 bd2 ba2.2k sqft1734 Ray Rd, Tallahassee, FL 32303For SaleMLS ID #401908, Natalie Rubik, Re/Max Professionals Realty. TBR
- $275,0003 bd3 ba2.1k sqft2170 Dellwood Dr APT C, Tallahassee, FL 32303For SaleMLS ID #402116, Ron Rice, Xcellence. TBR
- $470,0004 bd3 ba2.4k sqft2381 Hadley Crossing Ct, Tallahassee, FL 32309For SaleMLS ID #398114, Loden Falcon, Superior Realty Group LLC. TBR
- $589,9003 bd3 ba2.8k sqft210 Meadow Ridge Dr, Tallahassee, FL 32312For SaleMLS ID #403122, Christie Perkins, Coldwell Banker Hartung. TBR
- $525,0003 bd3 ba2.6k sqft10519 Casanova Dr, Tallahassee, FL 32317For SaleMLS ID #400812, Joann Y Jacobs, Coldwell Banker Hartung. TBR
- $399,9004 bd3 ba2k sqft4517 Mary Owen Rd, Tallahassee, FL 32303For SaleMLS ID #401232, Kelsey Lohman, Lohman Realty LLC. TBR
