Welcome home to this charming 3-bedroom, 2-bath home situated on a desirable corner lot within the Hartselle city limits! Featuring durable luxury vinyl plank (LVP) flooring throughout the main living areas and cozy carpeted bedrooms, this home offers the perfect blend of style and comfort. The kitchen boasts beautiful quartz countertops, providing a modern touch and plenty of workspace for cooking and entertaining. The spacious primary suite includes a beautifully tiled walk-in shower, creating a relaxing retreat at the end of the day. Whether you're a first-time homebuyer, downsizing, or simply looking for your next place to call home, this property checks all the boxes.
Pending
$269,900
1405 Edgewood St NW, Hartselle, AL 35640
3beds
1,740sqft
Single Family Residence
Built in 1972
-- sqft lot
$265,000 Zestimate®
$155/sqft
$-- HOA
What's special
Desirable corner lotCozy carpeted bedroomsBeautifully tiled walk-in showerRelaxing retreatBeautiful quartz countertopsSpacious primary suite
- 56 days
- 122
- 5
Likely to sell faster than
Zillow last checked:
Listing updated:
Listed by:
Philip Wright 256-565-2676,
MeritHouse Realty
Source: ValleyMLS,MLS#: 21923909
Facts & features
Interior
Bedrooms & bathrooms
- Bedrooms: 3
- Bathrooms: 2
- Full bathrooms: 2
Rooms
- Room types: Foyer, Master Bedroom, Living Room, Bedroom 2, Dining Room, Bedroom 3, Kitchen, Family Room, Breakfast, Bathroom 1, Master Bathroom
Primary bedroom
- Features: Crown Molding, Carpet
- Level: First
- Area: 169
- Dimensions: 13 x 13
Bedroom 2
- Features: Crown Molding, Carpet
- Level: First
- Area: 143
- Dimensions: 13 x 11
Bedroom 3
- Features: Crown Molding, Carpet
- Level: First
- Area: 99
- Dimensions: 9 x 11
Primary bathroom
- Features: LVP Flooring
- Level: First
- Area: 32
- Dimensions: 4 x 8
Bathroom 1
- Features: LVP Flooring
- Level: First
- Area: 32
- Dimensions: 4 x 8
Bathroom 2
- Features: Double Vanity, LVP
- Level: First
- Area: 56
- Dimensions: 8 x 7
Dining room
- Features: Crown Molding, LVP Flooring
- Level: First
- Area: 117
- Dimensions: 13 x 9
Family room
- Features: Crown Molding, Fireplace, LVP
- Level: First
- Area: 260
- Dimensions: 13 x 20
Kitchen
- Features: LVP, Quartz
- Level: First
- Area: 143
- Dimensions: 13 x 11
Living room
- Features: Crown Molding, LVP
- Level: First
- Area: 208
- Dimensions: 13 x 16
Heating
- Central 1
Cooling
- Central 1
Features
- Basement: Crawl Space
- Has fireplace: No
- Fireplace features: Outside, None
Interior area
- Total interior livable area: 1,740 sqft
Video & virtual tour
Property
Parking
- Parking features: Garage-Two Car, Garage Faces Side, Driveway-Concrete, Corner Lot
Features
- Levels: One
- Stories: 1
- Patio & porch: Patio
- Exterior features: Curb/Gutters
Details
- Parcel number: 1502090201008.000
Construction
Type & style
- Home type: SingleFamily
- Architectural style: Ranch
- Property subtype: Single Family Residence
Condition
- New construction: No
- Year built: 1972
Utilities & green energy
- Sewer: Public Sewer
- Water: Public
Community & HOA
Community
- Features: Curbs
- Subdivision: Beacon Hill
HOA
- Has HOA: No
Location
- Region: Hartselle
Financial & listing details
- Price per square foot: $155/sqft
- Tax assessed value: $155,300
- Annual tax amount: $565
- Date on market: 7/16/2026
Estimated market value
$265,000
$252,000 - $278,000
$1,816/mo
Price history
| Date | Event | Price |
|---|---|---|
| 9/4/2026 | Pending sale | $269,900$155/sqft |
Source:  ValleyMLS #21923909 Report a problem ValleyMLS #21923909 Report a problem | ||
| 8/14/2026 | Contingent | $269,900$155/sqft |
Source: ValleyMLS #21923909 Report a problem | ||
| 7/16/2026 | Listed for sale | $269,900+68.7%$155/sqft |
Source: ValleyMLS #21923909 Report a problem | ||
| 8/26/2021 | Sold | $160,000+48.1%$92/sqft |
Source: Public Record Report a problem | ||
| 7/22/2009 | Sold | $108,000$62/sqft |
Source: Public Record Report a problem | ||
Public tax history
| Year | Property taxes | Tax assessment |
|---|---|---|
| 2025 | $565 | $15,540 |
| 2024 | $565 | $15,540 |
| 2023 | $565 | $15,540 |
| 2022 | $565 | $15,540 +27.8% |
| 2021 | -- | $12,160 |
| 2020 | -- | $12,160 |
| 2019 | -- | $12,160 +11.8% |
| 2015 | -- | $10,880 |
| 2014 | $336 | $10,880 +1.5% |
| 2013 | $336 +4.3% | $10,720 +2.5% |
| 2012 | $323 | $10,460 |
| 2010 | $323 | $10,460 |
Find assessor info on the county website
Monthly payment
Est. payment
Payment breakdown
Explore the cost of this home by adjusting the details. Changes won't be saved.Climate risks
Neighborhood: 35640
Nearby schools
Schools provided by the listing agent
- Elementary: Crestline
- Middle: Hartselle Junior High
- High: Hartselle
Source: ValleyMLS. This data may not be complete. We recommend contacting the local school district to confirm school assignments for this home.
Similar homes
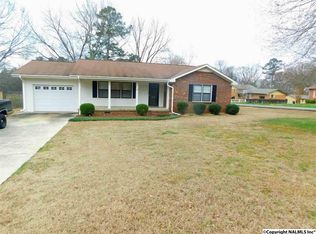
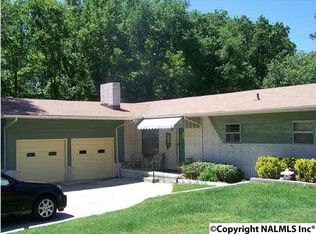
- $278,5003 bd2 ba1.9k sqft509 Shadylane Cir SW, Hartselle, AL 35640For Sale
 MLS ID #21924189, Penny Forman. ValleyMLS
 - $259,9003 bd2 ba1.7k sqft11 Ellis Private Dr, Hartselle, AL 35640For Sale
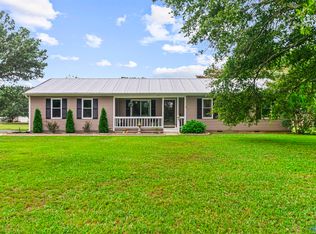 MLS ID #21921810, Tabitha Tittle. ValleyMLS
 - $285,0003 bd2 ba1.6k sqft907 Bellemeade St SW, Hartselle, AL 35640For Sale
 MLS ID #21925040, Morgyn Sparkman. ValleyMLS
 - $289,9003 bd2 ba1.2k sqft407 Bowles Bridge Rd, Hartselle, AL 35640For Sale
 MLS ID #21919942, Hope Artiga. ValleyMLS
