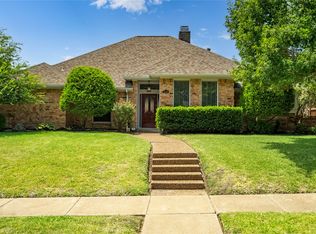
Welcome to this beautifully updated single-story residence in the established Ravenglass Estates community of Plano, where timeless design meets modern comfort. Thoughtfully refreshed with extensive updates, this exceptional home offers 4 spacious bedrooms, 3 full baths, 2 living & 2 dining areas, plus an ideal split-bedroom floor plan designed for effortless living & entertaining.
The inviting family room is anchored by a gas fireplace with an elegant marble surround, while rich hand-scraped hickory wood flooring, crown molding, decorative lighting, & abundant natural light create a warm, sophisticated atmosphere throughout. The remodeled kitchen features granite countertops, KitchenAid® stainless steel appliances, center island, breakfast bar, pantry, & generous prep space for gathering.
Privately tucked away, the expansive primary suite offers its own gas fireplace, sitting area, 3 walk-in closets, & a luxurious ensuite with an oversized walk-in shower, Jacuzzi® jetted tub, dual vanities, & abundant storage. Spacious secondary bedrooms, including a Jack-&-Jill bath, providing flexibility for family or guests.
Step outside to a generously sized backyard with mature landscaping, covered patio, additional parking pad, plus gas & electrical connections already in place for a future outdoor kitchen or spa. Notable updates include Low-E vinyl windows, Boss® security screens, water heater, dual HVAC systems, interior & exterior paint, lighting, plumbing fixtures, ceiling fans, sprinkler system updates, fence stain, garage improvements, & more.
Perfectly positioned just steps from the scenic Chisholm Trail, enjoy miles of hike & bike trails, parks, playgrounds, & beautiful creekside green space. Zoned to highly acclaimed Plano ISD with convenient access to Legacy West, The Shops at Legacy, Grandscape, premier shopping, dining, Dallas North Tollway, & US-75. An exceptional opportunity to enjoy luxury, location, convenience, & the added benefit of no HOA.
For sale
$600,000
1405 Faringdon Dr, Plano, TX 75075
4beds
2,652sqft
:
Get pre-qualified$4,219/mo
Single Family Residence
Built in 1994
9,583 Square Feet Lot
$-- Zestimate®
$226/sqft
$-- HOA
What's special
Garage improvementsFence stainInviting family roomAbundant natural lightBeautifully updated single-story residenceGranite countertopsAdditional parking pad
- 18 days |
- 1,006 |
- 52 |
Likely to sell faster than
Zillow last checked:
Listing updated:
Listed by:
Renee Beaver 0691561 214-620-9886,
EXP REALTY 888-519-7431,
Matt Beaver 0630481 214-797-2328,
EXP REALTY
Source: NTREIS,MLS#: 21269985
Facts & features
Interior
Bedrooms & bathrooms
- Bedrooms: 4
- Bathrooms: 3
- Full bathrooms: 3
Primary bedroom
- Features: Ceiling Fan(s), En Suite Bathroom, Fireplace, Sitting Area in Primary, Walk-In Closet(s)
- Level: First
- Dimensions: 22 x 13
Bedroom
- Features: Ceiling Fan(s), Split Bedrooms
- Level: First
- Dimensions: 17 x 11
Bedroom
- Features: Ceiling Fan(s), En Suite Bathroom
- Level: First
- Dimensions: 14 x 11
Bedroom
- Features: Ceiling Fan(s), En Suite Bathroom
- Level: First
- Dimensions: 14 x 12
Primary bathroom
- Features: Built-in Features, Dual Sinks, Double Vanity, En Suite Bathroom, Jetted Tub, Separate Shower
- Level: First
- Dimensions: 12 x 17
Breakfast room nook
- Level: First
- Dimensions: 11 x 9
Dining room
- Level: First
- Dimensions: 12 x 15
Family room
- Features: Ceiling Fan(s), Fireplace
- Level: First
- Dimensions: 19 x 15
Other
- Features: Linen Closet
- Level: First
- Dimensions: 8 x 5
Other
- Features: Built-in Features, Dual Sinks, Jack and Jill Bath
- Level: First
- Dimensions: 9 x 8
Kitchen
- Features: Breakfast Bar, Built-in Features, Eat-in Kitchen, Granite Counters, Kitchen Island, Pantry
- Level: First
- Dimensions: 17 x 8
Living room
- Features: Ceiling Fan(s)
- Level: First
- Dimensions: 22 x 15
Utility room
- Features: Built-in Features, Utility Room
- Level: First
- Dimensions: 9 x 5
Heating
- Central, Fireplace(s), Natural Gas
Cooling
- Central Air, Ceiling Fan(s), Electric
Appliances
- Included: Dishwasher, Electric Range, Disposal, Gas Water Heater, Microwave
- Laundry: Washer Hookup, Dryer Hookup, ElectricDryer Hookup, GasDryer Hookup, Laundry in Utility Room
Features
- Decorative/Designer Lighting Fixtures, Double Vanity, Eat-in Kitchen, Granite Counters, High Speed Internet, Kitchen Island, Open Floorplan
- Flooring: Carpet, Marble, Tile, Wood
- Windows: Window Coverings
- Has basement: No
- Number of fireplaces: 2
- Fireplace features: Family Room, Gas Log, Gas Starter, Primary Bedroom
Interior area
- Total interior livable area: 2,652 sqft
Video & virtual tour
Property
Parking
- Total spaces: 2
- Parking features: Drive Through, Driveway, Garage, Garage Door Opener, Inside Entrance, Oversized, Parking Pad, Garage Faces Rear
- Attached garage spaces: 2
Features
- Levels: One
- Stories: 1
- Patio & porch: Covered
- Exterior features: Private Yard, Rain Gutters
- Pool features: None
- Fencing: Wood
Lot
- Size: 9,583 Square Feet
- Features: Back Yard, Interior Lot, Lawn, Subdivision, Sprinkler System, Few Trees
Details
- Parcel number: R286000A01301
Construction
Type & style
- Home type: SingleFamily
- Architectural style: Traditional,Detached
- Property subtype: Single Family Residence
Materials
- Brick
- Roof: Composition
Condition
- Year built: 1994
Utilities & green energy
- Sewer: Public Sewer
- Water: Public
- Utilities for property: Cable Available, Electricity Available, Electricity Connected, Natural Gas Available, Sewer Available, Separate Meters, Water Available
Green energy
- Energy efficient items: Windows
Community & HOA
Community
- Features: Trails/Paths, Curbs, Sidewalks
- Security: Carbon Monoxide Detector(s), Smoke Detector(s)
- Subdivision: Ravenglass Estates
HOA
- Has HOA: No
Location
- Region: Plano
Financial & listing details
- Price per square foot: $226/sqft
- Tax assessed value: $475,015
- Annual tax amount: $8,112
- Date on market: 7/15/2026
- Cumulative days on market: 19 days
- Listing terms: Cash,Conventional,FHA,VA Loan
Estimated market value
Not available
Estimated sales range
Not available
Not available
Price history
| Date | Event | Price |
|---|---|---|
| 7/15/2026 | Listed for sale | $600,000$226/sqft |
Source: NTREIS #21269985 Report a problem | ||
Public tax history
| Year | Property taxes | Tax assessment |
|---|---|---|
| 2025 | $5,203 -17.3% | $475,015 +1.8% |
| 2024 | $6,293 +9.9% | $466,674 +10% |
| 2023 | $5,726 -11.4% | $424,249 +10% |
| 2022 | $6,459 +1% | $385,681 +10% |
| 2021 | $6,394 -4.1% | $350,619 -3.5% |
| 2020 | $6,669 -3.7% | $363,389 -2.8% |
| 2019 | $6,926 +2.6% | $373,794 +8.1% |
| 2018 | $6,752 +20.3% | $345,844 +2.4% |
| 2017 | $5,614 | $337,820 +6.9% |
| 2016 | $5,614 +12.8% | $315,996 +21.6% |
| 2015 | $4,975 | $259,838 +7.3% |
| 2014 | $4,975 | $242,153 +1.9% |
| 2013 | -- | $237,546 +1.8% |
| 2012 | -- | $233,400 +0.3% |
| 2011 | -- | $232,586 -1.2% |
| 2010 | -- | $235,393 -0.7% |
| 2009 | -- | $237,141 -0.9% |
| 2008 | -- | $239,267 +3.5% |
| 2007 | -- | $231,113 +0.6% |
| 2006 | -- | $229,640 +3.8% |
| 2005 | -- | $221,215 +3.7% |
| 2003 | -- | $213,242 +1.2% |
| 2002 | -- | $210,668 +5.6% |
| 2001 | -- | $199,488 +6.8% |
| 2000 | -- | $186,852 |
Find assessor info on the county website
Monthly payment
Est. payment
Payment breakdown
Explore the cost of this home by adjusting the details. Changes won't be saved.Climate risks
Neighborhood: 75075
Nearby schools
GreatSchools rating
- 8/10Harrington Elementary SchoolGrades: K-5Distance: 0.3 mi
- 9/10Haggard Middle SchoolGrades: 6-8Distance: 1.7 mi
- 7/10Vines High SchoolGrades: 9-10Distance: 1.6 mi
Schools provided by the listing agent
- Elementary: Harrington
- Middle: Haggard
- High: Vines,Plano Senior
- District: Plano ISD
Source: NTREIS. This data may not be complete. We recommend contacting the local school district to confirm school assignments for this home.
- $552,4004 bd2 ba2.9k sqft1409 Faringdon Dr, Plano, TX 75075Off Market
- $725,2006 bd3 ba4.1k sqft1401 Faringdon Dr, Plano, TX 75075Off Market
- $488,3003 bd2 ba2.8k sqft1404 Harrington Dr, Plano, TX 75075Off Market
- $638,6005 bd3 ba3.5k sqft1400 Harrington Dr, Plano, TX 75075Off Market
- $539,9004 bd3 ba2.9k sqft2312 Macon Dr, Plano, TX 75075Off Market
- $473,0004 bd2 ba2.3k sqft1408 Harrington Dr, Plano, TX 75075Off Market
- $657,6004 bd4 ba4.1k sqft1413 Faringdon Dr, Plano, TX 75075Off Market
- $654,0005 bd4 ba3.4k sqft2317 Brassington Ln, Plano, TX 75075Off Market
A local agent can set up tours, give advice and negotiate with sellers.
A local lender can help you make sure your offer is ready when you are.
Similar homes
- $575,0004 bd3 ba2.4k sqft1529 Huron Trl, Plano, TX 75075For Sale
 MLS ID #21343326, Betty DeVinney. NTREIS
 - $599,0004 bd3 ba2.7k sqft1509 Aylesbury Ln, Plano, TX 75075For Sale
 MLS ID #21313491, Dylan Hauf. NTREIS
 - $598,0004 bd3 ba2.9k sqft1516 Glastonbury Dr, Plano, TX 75075For Sale
 MLS ID #21249582, Kaitlin Lovern. NTREIS
 - $569,9004 bd3 ba2.6k sqft2112 Evergreen Dr, Plano, TX 75075For Sale
 MLS ID #21345947, Cid Mahon. NTREIS
 - $--4 bd2 ba2.1k sqft2705 Las Palmas Ln, Plano, TX 75075AuctionAuction.com 2
- $599,0004 bd3 ba2.6k sqft2341 Monticello Cir, Plano, TX 75075For SaleMLS ID #21335004, Carrie Himel. NTREIS
- $599,0004 bd3 ba3.1k sqft1908 Edgewater Dr, Plano, TX 75075For SaleMLS ID #21272245, Rowena Graham. NTREIS
- $474,0004 bd3 ba2.4k sqft1700 Huron Trl, Plano, TX 75075For SaleMLS ID #21344171, Amy Hanson. NTREIS
- $650,0003 bd3 ba2.5k sqft1524 Faringdon Dr, Plano, TX 75075For SaleMLS ID #21296620, Michael McCuller. NTREIS
- $575,0004 bd4 ba2.8k sqft2525 Eucalyptus Dr, Plano, TX 75075For SaleMLS ID #21311758, Mitchell Gropper. NTREIS
- $645,0004 bd3 ba3.4k sqft1105 Lakestream Dr, Plano, TX 75075For SaleMLS ID #21288060, Tammi Vike. NTREIS
- $514,9904 bd3 ba2.4k sqft1521 Baffin Bay Dr, Plano, TX 75075For SaleMLS ID #21314583, Boo Reitz. NTREIS
- $575,0004 bd3 ba2.8k sqft2225 Stone Creek Dr, Plano, TX 75075For SaleMLS ID #21296278, Jeff Robillard. NTREIS
- $564,9004 bd3 ba2k sqft2104 Heather Hill Ln, Plano, TX 75075For SaleMLS ID #21305652, Norma Mendez. NTREIS
- $583,0004 bd3 ba2.4k sqft2321 Merrimac Dr, Plano, TX 75075For SaleMLS ID #21305151, Isaac Washington. NTREIS
- $650,0005 bd4 ba3.3k sqft2116 Ironside Dr, Plano, TX 75075For SaleMLS ID #21331826, Seychelle Van Poole. NTREIS
- $586,0004 bd3 ba2.9k sqft2601 Red Oak Ln, Plano, TX 75075For SaleMLS ID #21181460, Miranda Roberts. NTREIS
- $585,0004 bd3 ba2k sqft1705 Danube Ln, Plano, TX 75075For SaleMLS ID #20951922, Steve Koleno. NTREIS
- $749,9004 bd3 ba2.9k sqft920 Raywood Cir, Plano, TX 75075For SaleMLS ID #21319428, Roxanne DeBerry. NTREIS
- $525,0004 bd3 ba2.8k sqft2005 Lambert Ct, Plano, TX 75075For SaleMLS ID #21130343, Daniel Cline. NTREIS
