Welcome to the desirable Morgan Park community! Ideally located just steps from the prestigious Riverton Country Club, this spacious Colonial offers 4 bedrooms, 2.5 baths, and plenty of room to relax, entertain, and make lasting memories. The main level features a generously sized living room, a formal dining room, and a large eat-in kitchen with plenty of space for everyday living and gathering with family and friends. The lower level is designed for entertaining, featuring a comfortable family room with a wood-burning stove, perfect for cozy evenings during the colder months, along with a separate game room complete with a full bar. Sliding glass doors lead to the spacious backyard, where a large patio provides the perfect setting for outdoor dining, summer gatherings, and enjoying the outdoors. Upstairs, you'll find four bedrooms and two full baths. The primary suite is a wonderful retreat, featuring cathedral ceilings, a walk-in closet, and a private bath with a Jacuzzi tub and separate stall shower. A full basement provides additional storage space and added versatility. Conveniently located near major highways, shopping, and a variety of restaurants, with Philadelphia just a short drive away, this home offers a wonderful combination of space, comfort, and convenience. Don't miss the opportunity to make this home your own! Schedule your appointment today and make this your Home for the Holidays!
Coming soon 11/23
$570,000
1405 Morgan Ave, Cinnaminson, NJ 08077
4beds
2,460sqft
Single Family Residence
Built in 1955
0.3 Acres Lot
$-- Zestimate®
$232/sqft
$-- HOA
What's special
- 19 days
- 633
- 37
Zillow last checked:
Listing updated:
Listed by:
Claire Witts 856-223-2600,
Weichert Realtors-Mullica Hill
Source: Bright MLS,MLS#: NJBL2123392
Facts & features
Interior
Bedrooms & bathrooms
- Bedrooms: 4
- Bathrooms: 3
- Full bathrooms: 2
- 1/2 bathrooms: 1
Basement
- Area: 0
Heating
- Forced Air, Natural Gas
Cooling
- Central Air, Natural Gas
Appliances
- Included: Gas Water Heater
Features
- Basement: Unfinished
- Number of fireplaces: 1
Interior area
- Total structure area: 2,460
- Total interior livable area: 2,460 sqft
- Finished area above ground: 2,460
- Finished area below ground: 0
Property
Parking
- Total spaces: 2
- Parking features: Inside Entrance, Attached
- Attached garage spaces: 2
Accessibility
- Accessibility features: None
Features
- Levels: Two
- Stories: 2
- Pool features: None
Lot
- Size: 0.3 Acres
- Dimensions: 90.00 x 146.00
Details
- Additional structures: Above Grade, Below Grade
- Parcel number: 080151300025
- Zoning: SINGLE FAMILY
- Special conditions: Standard
Construction
Type & style
- Home type: SingleFamily
- Architectural style: Colonial
- Property subtype: Single Family Residence
Materials
- Brick
- Foundation: Block
Condition
- New construction: No
- Year built: 1955
Utilities & green energy
- Sewer: Public Sewer
- Water: Public
Community & HOA
Community
- Subdivision: Morgan Park
HOA
- Has HOA: No
Location
- Region: Cinnaminson
- Municipality: CINNAMINSON TWP
Financial & listing details
- Price per square foot: $232/sqft
- Tax assessed value: $270,800
- Annual tax amount: $10,769
- Date on market: 11/23/2026
- Listing agreement: Exclusive Right To Sell
- Listing terms: Cash,FHA,VA Loan,Conventional
- Inclusions: Washer, Dryer, Refrigerator, Stove, Dishwasher
- Exclusions: Personal Property
- Ownership: Fee Simple
Estimated market value
Not available
Estimated sales range
Not available
Not available
Price history
| Date | Event | Price |
|---|---|---|
| 3/4/2021 | Sold | $355,000$144/sqft |
Source: Public Record Report a problem | ||
| 12/1/2020 | Pending sale | $355,000+1.7%$144/sqft |
Source: BHHS Fox & Roach-Mt Laurel #NJBL383980 Report a problem | ||
| 11/18/2020 | Price change | $349,000-2.8%$142/sqft |
Source: BHHS Fox & Roach-Mt Laurel #NJBL383980 Report a problem | ||
| 11/11/2020 | Price change | $359,000-3%$146/sqft |
Source: BHHS Fox & Roach-Mt Laurel #NJBL383980 Report a problem | ||
| 11/6/2020 | Listed for sale | $370,000+164.3%$150/sqft |
Source: BHHS Fox & Roach-Mt Laurel #NJBL383980 Report a problem | ||
| 4/8/1994 | Sold | $140,000$57/sqft |
Source: Public Record Report a problem | ||
Public tax history
| Year | Property taxes | Tax assessment |
|---|---|---|
| 2026 | $10,770 +4.4% | $270,800 |
| 2025 | $10,315 +2.5% | $270,800 |
| 2024 | $10,066 | $270,800 |
| 2023 | -- | $270,800 |
| 2022 | $9,846 +0.8% | $270,800 |
| 2021 | $9,768 +2.4% | $270,800 |
| 2020 | $9,538 +0.7% | $270,800 |
| 2019 | $9,470 +1% | $270,800 |
| 2018 | $9,372 +1.4% | $270,800 |
| 2017 | $9,242 +3.3% | $270,800 |
| 2016 | $8,950 +5% | $270,800 |
| 2015 | $8,522 +0.3% | $270,800 |
| 2014 | $8,493 +1.6% | $270,800 -19.2% |
| 2013 | $8,362 +1.8% | $335,300 |
| 2012 | $8,218 +0.7% | $335,300 |
| 2011 | $8,161 +4.9% | $335,300 |
| 2010 | $7,782 +4.7% | $335,300 |
| 2009 | $7,434 -3.6% | $335,300 |
| 2008 | $7,713 +4.9% | $335,300 +92.4% |
| 2007 | $7,350 +6.8% | $174,300 |
| 2006 | $6,885 +37.5% | $174,300 +30.6% |
| 2005 | $5,009 +3.4% | $133,500 |
| 2004 | $4,846 | $133,500 |
| 2003 | -- | $133,500 |
| 2002 | -- | $133,500 |
| 2001 | -- | $133,500 |
Find assessor info on the county website
Monthly payment
Est. payment
Payment breakdown
Explore the cost of this home by adjusting the details. Changes won't be saved.Climate risks
Neighborhood: 08077
Nearby schools
Schools provided by the listing agent
- District: Cinnaminson Township Public Schools
Source: Bright MLS. This data may not be complete. We recommend contacting the local school district to confirm school assignments for this home.

Similar homes
- $599,7774 bd3 ba1.9k sqft2403 Nassau Rd, Cinnaminson, NJ 08077For Sale
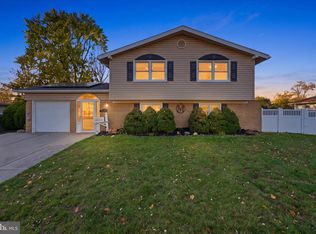
 MLS ID #NJBL2124262, Austin Cennimo, Keller Williams Realty - Moorestown. Bright MLS
- $519,9004 bd3 ba2.1k sqft108 Winding Brook Dr, Cinnaminson, NJ 08077For Sale
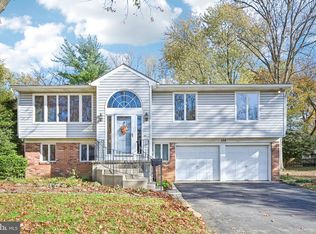 MLS ID #NJBL2121730, Lillian Fowler, BHHS Fox & Roach-Moorestown. Bright MLS
- $499,9004 bd2 ba1.8k sqft106 Villinger Ave, Cinnaminson, NJ 08077For Sale
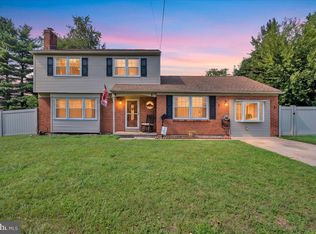 MLS ID #NJBL2120074, Nick Berardinucci, KW Empower. Bright MLS
- $439,0004 bd2 ba1.9k sqft1307 Highland Ave, Cinnaminson, NJ 08077For Sale
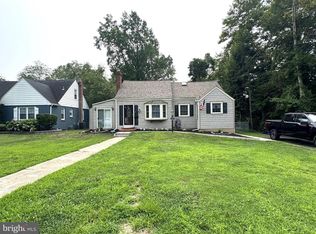 MLS ID #NJBL2116398, David Leipert, City & Suburban Real Estate. Bright MLS
- $519,9003 bd3 ba1.6k sqft384 Willow Dr, Cinnaminson, NJ 08077For SaleMLS ID #NJBL2123734, Mark McKenna, EXP Realty, LLC. Bright MLS
- $575,0003 bd2 ba1.9k sqft41 Red Leaf Rd, Moorestown, NJ 08057For SaleMLS ID #NJBL2124598, Donna Richardson, RE/MAX ONE Realty-Moorestown. Bright MLS
- $500,0004 bd3 ba1.8k sqft419 Elm Ave, Riverton, NJ 08077For SaleMLS ID #NJBL2122612, Bob Millaway, Epique Realty. Bright MLS
- $489,9003 bd3 ba2.7k sqft2213 Beverly Rd, Cinnaminson, NJ 08077For SaleMLS ID #NJBL2120628, Mun Chan, BHHS Fox & Roach-Marlton. Bright MLS
- $589,9004 bd3 ba2k sqft154 Forge Rd, Delran, NJ 08075For SaleMLS ID #NJBL2119864, Marc Petitt, RE/MAX ONE Realty-Moorestown. Bright MLS
- $575,0004 bd2 ba2.8k sqft329 Cinnaminson Ave, Palmyra, NJ 08065For SaleMLS ID #NJBL2115940, William McDonnell, Compass New Jersey, LLC - Moorestown. Bright MLS
- $525,0004 bd2 ba2k sqft106 Red Stone Rdg, Delran, NJ 08075For SaleMLS ID #NJBL2124150, Donna Richardson, RE/MAX ONE Realty-Moorestown. Bright MLS
- $435,0003 bd2 ba1.5k sqft810 James Ave, Cinnaminson, NJ 08077For SaleMLS ID #NJBL2123470, Mark Hebert, RE/MAX Preferred - Sewell. Bright MLS
- $485,0004 bd2 ba1.7k sqft48 Rowland St, Palmyra, NJ 08065For SaleMLS ID #NJBL2123328, Lindsay Mills, Keller Williams Realty - Moorestown. Bright MLS
- $569,9904 bd3 ba1.9k sqft315 Tenby Chase Dr, Delran, NJ 08075For SaleMLS ID #NJBL2116048, Mike Cirillo, Better Homes Realty Group. Bright MLS
- $499,0004 bd3 ba1.6k sqft906 Washington Ave, Palmyra, NJ 08065For SaleMLS ID #NJBL2123704, James Moffa, Keller Williams Realty - Marlton. Bright MLS
- $369,9004 bd2 ba1.5k sqft843 Highland Ave, Palmyra, NJ 08065For SaleMLS ID #NJBL2124250, Robert Greenblatt, Weichert Realtors - Moorestown. Bright MLS
- $475,0004 bd3 ba1.9k sqft829 Morgan Ave, Palmyra, NJ 08065For SaleMLS ID #NJBL2122164, Jim Bertino, HomeSmart First Advantage Realty. Bright MLS
- $525,0003 bd2 ba2k sqft1301 Media Rd, Cherry Hill, NJ 08002For SaleMLS ID #NJCD2129900, Mark Crocetto, Realty Mark Advantage. Bright MLS
