Welcome to this 4 bedroom, 2.5 bath split level home in Cinnaminson's Ravenswood neighborhood. Updated and move-in ready with big-ticket items already completed. The roof, furnace, central air and hot water heater were all replaced in 2023. Additional improvements include a 200-amp electrical panel, updated wiring, switches and receptacles throughout, newer vinyl windows, and a well-insulated attic. Solar panels provide additional energy savings.The spacious kitchen has soft close white cabinetry, granite countertops, a 3-seat peninsula, and a full stainless steel appliance package. The dining area, living room and cozy, sunken family room flank the kitchen. Upstairs, you'll find three bedrooms and two full bathrooms, including a primary suite featuring a stylish barn door and an upgraded shower with rainfall showerhead and Bluetooth lighting. The hall bathroom also offers modern updates, including new flooring, a toilet, and an LED mirror. A fourth bedroom is located on the uppermost level. All four bedrooms feature modern ceiling fans. The finished basement adds two more rooms with good-size closets, a wood-burning stove, and a sump pump. Outdoor enjoyment awaits in the fully fenced backyard, featuring a deck and an in-ground swimming pool with depths ranging from approximately 2 to 6-7 feet, making it the perfect setting for summer entertaining and relaxation. Additional exterior features include the enclosed porch, vinyl-sided storage shed, a one-car garage, and a four-car driveway. Conveniently located just minutes from Route 130 and close to Cinnaminson schools, this move-in-ready home offers space, style, and an impressive list of upgrades. Don't miss the opportunity to make this home your own. Schedule your private showing today!
For sale
$599,777
2403 Nassau Rd, Cinnaminson, NJ 08077
4beds
1,938sqft
Single Family Residence
Built in 1960
0.44 Acres Lot
$-- Zestimate®
$309/sqft
$-- HOA
What's special
Spacious kitchenStylish barn doorOne-car garageEnclosed porchFour-car drivewayWood-burning stoveDining area
- 1 day
- 180
- 16
Zillow last checked:
Listing updated:
Listed by:
Austin Cennimo 609-372-6863,
Keller Williams Realty - Moorestown,
Listing Team: 777 Property Group
Source: Bright MLS,MLS#: NJBL2124262
Facts & features
Interior
Bedrooms & bathrooms
- Bedrooms: 4
- Bathrooms: 3
- Full bathrooms: 2
- 1/2 bathrooms: 1
- Main level bathrooms: 1
Basement
- Area: 0
Heating
- Forced Air, Natural Gas
Cooling
- Central Air, Electric
Appliances
- Included: Washer, Refrigerator, Microwave, Cooktop, Dryer, Dishwasher, Gas Water Heater
- Laundry: In Basement
Features
- Flooring: Ceramic Tile, Luxury Vinyl
- Basement: Partially Finished
- Has fireplace: No
Interior area
- Total structure area: 1,938
- Total interior livable area: 1,938 sqft
- Finished area above ground: 1,938
- Finished area below ground: 0
Property
Parking
- Total spaces: 1
- Parking features: Garage Faces Front, Attached
- Attached garage spaces: 1
Accessibility
- Accessibility features: None
Features
- Levels: Multi/Split,Four
- Stories: 4
- Patio & porch: Deck, Porch
- Has private pool: Yes
- Pool features: Concrete, Private
Lot
- Size: 0.44 Acres
- Dimensions: 120.00 x 161.00
Details
- Additional structures: Above Grade, Below Grade
- Parcel number: 080280900003
- Zoning: RES
- Special conditions: Standard
Construction
Type & style
- Home type: SingleFamily
- Property subtype: Single Family Residence
Materials
- Frame
- Foundation: Permanent
Condition
- New construction: No
- Year built: 1960
Utilities & green energy
- Electric: 200+ Amp Service, Photovoltaics Third-Party Owned
- Sewer: Public Sewer
- Water: Public
Community & HOA
Community
- Subdivision: Ravenswood
HOA
- Has HOA: No
Location
- Region: Cinnaminson
- Municipality: CINNAMINSON TWP
Financial & listing details
- Price per square foot: $309/sqft
- Tax assessed value: $247,000
- Annual tax amount: $9,822
- Date on market: 11/12/2026
- Listing agreement: Exclusive Right To Sell
- Inclusions: All Existing Appliances
- Ownership: Fee Simple
Estimated market value
Not available
Estimated sales range
Not available
Not available
Price history
| Date | Event | Price |
|---|---|---|
| 11/12/2026 | Listed for sale | $599,777+36.3%$309/sqft |
Source:  Bright MLS #NJBL2124262 Report a problem | ||
| 11/15/2021 | Sold | $440,000+3.5%$227/sqft |
Source: Bright MLS #NJBL2005216 Report a problem | ||
| 8/19/2021 | Pending sale | $425,000$219/sqft |
Source:  Weichert Pro #NJBL2005216 Report a problem | ||
| 8/14/2021 | Listed for sale | $425,000$219/sqft |
Source: Weichert Pro #NJBL2005216 Report a problem | ||
Public tax history
| Year | Property taxes | Tax assessment |
|---|---|---|
| 2026 | $9,823 +4.4% | $247,000 |
| 2025 | $9,408 +2.5% | $247,000 |
| 2024 | $9,181 | $247,000 |
| 2023 | -- | $247,000 |
| 2022 | $8,981 +0.8% | $247,000 |
| 2021 | $8,909 +2.4% | $247,000 |
| 2020 | $8,699 +0.7% | $247,000 |
| 2019 | $8,638 +1% | $247,000 |
| 2018 | $8,549 +1.4% | $247,000 |
| 2017 | $8,430 +3.3% | $247,000 |
| 2016 | $8,163 +5% | $247,000 |
| 2015 | $7,773 +16.7% | $247,000 |
| 2014 | $6,662 -14.1% | $247,000 -6.1% |
| 2013 | $7,751 +1.8% | $263,000 -15.4% |
| 2012 | $7,618 +0.7% | $310,800 |
| 2011 | $7,565 +4.9% | $310,800 |
| 2010 | $7,214 +4.7% | $310,800 |
| 2009 | $6,890 +10.9% | $310,800 |
| 2008 | $6,213 +4.9% | $310,800 +121.4% |
| 2007 | $5,921 +6.8% | $140,400 |
| 2006 | $5,546 +5.3% | $140,400 |
| 2005 | $5,268 +3.4% | $140,400 |
| 2004 | $5,097 | $140,400 |
| 2003 | -- | $140,400 |
| 2002 | -- | $140,400 |
| 2001 | -- | $140,400 |
Find assessor info on the county website
Monthly payment
Est. payment
Payment breakdown
Explore the cost of this home by adjusting the details. Changes won't be saved.Climate risks
Neighborhood: 08077
Nearby schools
Schools provided by the listing agent
- High: Cinnaminson H.s.
- District: Cinnaminson Township Public Schools
Source: Bright MLS. This data may not be complete. We recommend contacting the local school district to confirm school assignments for this home.

Similar homes
- $519,9004 bd3 ba2.1k sqft108 Winding Brook Dr, Cinnaminson, NJ 08077For Sale
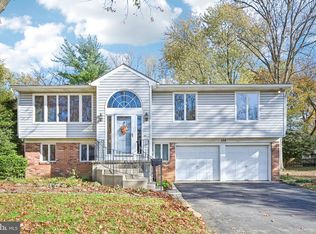
 MLS ID #NJBL2121730, Lillian Fowler, BHHS Fox & Roach-Moorestown. Bright MLS
- $589,9004 bd4 ba2.1k sqft2414 Church Rd, Cinnaminson, NJ 08077For Sale
 MLS ID #NJBL2123446, Shayden Feret, Romano Realty. Bright MLS
- $519,9003 bd3 ba1.6k sqft384 Willow Dr, Cinnaminson, NJ 08077For Sale
 MLS ID #NJBL2123734, Mark McKenna, EXP Realty, LLC. Bright MLS
- $425,0003 bd3 ba1.6k sqft711 Cornell Ave, Cinnaminson, NJ 08077For Sale
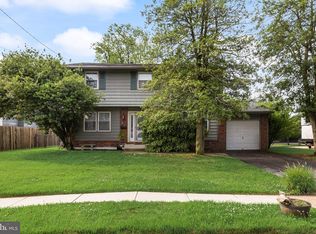 MLS ID #NJBL2124216, Amalia Kohler, BHHS Fox & Roach-Mt Laurel. Bright MLS
- $599,0004 bd3 ba2k sqft154 Forge Rd, Delran, NJ 08075For SaleMLS ID #NJBL2119864, Marc Petitt, RE/MAX ONE Realty-Moorestown. Bright MLS
- $650,0004 bd3 ba2.3k sqft75 Wedgewood Dr, Cinnaminson, NJ 08077For SaleMLS ID #NJBL2116070, Richard Bradin, Weichert Realtors-Cherry Hill. Bright MLS
- $449,9993 bd2 ba1.4k sqft907 Waterford Dr, Delran, NJ 08075For SaleMLS ID #NJBL2124140, Tony Parson, EXP Realty, LLC. Bright MLS
- $569,9994 bd3 ba1.9k sqft315 Tenby Chase Dr, Delran, NJ 08075For SaleMLS ID #NJBL2116048, Mike Cirillo, Better Homes Realty Group. Bright MLS
- $580,0003 bd3 ba2k sqft4 Creekdale Dr, Delran, NJ 08075For SaleMLS ID #NJBL2123858, Sam Lepore, Keller Williams Realty - Moorestown. Bright MLS
- $515,0004 bd4 ba2k sqft28 Cornell Dr, Delran, NJ 08075For SaleMLS ID #NJBL2123656, Felicia Lisitski, Real Broker, LLC. Bright MLS
- $499,9004 bd2 ba1.8k sqft106 Villinger Ave, Cinnaminson, NJ 08077For SaleMLS ID #NJBL2120074, Nick Berardinucci, KW Empower. Bright MLS
- $599,0003 bd3 ba2.3k sqft34 Springcress Dr, Delran, NJ 08075For SaleMLS ID #NJBL2123928, Dawn Hogan, Weichert Realtors - Moorestown. Bright MLS
- $649,9005 bd2 ba2k sqft357 W 2nd St, Moorestown, NJ 08057For SaleMLS ID #NJBL2123590, Lisa Chick, AM Realty Advisors LLC. Bright MLS
- $570,0004 bd3 ba1.8k sqft24 Woodyfield Ln, Delran, NJ 08075For SaleMLS ID #NJBL2123010, Sadiyyah Maamoon, RE/MAX Preferred - Sewell. Bright MLS
- $475,0004 bd3 ba2k sqft50 Cornell Dr, Delran, NJ 08075For SaleMLS ID #NJBL2121818, Ashley Moorhouse, Keller Williams Realty - Cherry Hill. Bright MLS
- $490,0004 bd3 ba2k sqft123 Kathleen Ave, Delran, NJ 08075For SaleMLS ID #NJBL2123368, Chirag Patnaik, Snappy Home Realty LLC. Bright MLS
- $789,0004 bd3 ba2.2k sqft241 Hedgeman Rd, Moorestown, NJ 08057For SaleMLS ID #NJBL2123582, Linda O'Connell, Elfant Wissahickon-Rittenhouse Square. Bright MLS
- $510,0003 bd3 ba1.8k sqft1207 Morgan Ave, Cinnaminson, NJ 08077For SaleMLS ID #NJBL2120286, Paul Chick, Tesla Realty Group LLC. Bright MLS
