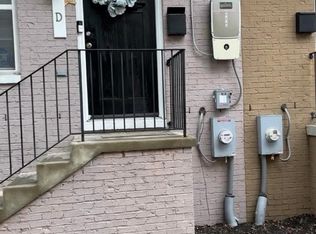
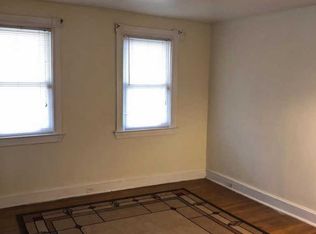
<p> 3BR/2BA Designer Owned 4- Level Townhome Get Suburban Space and Charm In An Urban Setting .. Has Some Unique Features Like a Theatre Room and Loft. He's Willing to Leave All his Furniture From his World Travels Including Flat Screen Tv for the Right Offer.</p> <BR> <BR> <p> Discover an Exceptional Investment Opportunity in the Heart of Fairlawn. This Stunning Interior Row Townhouse, Built in 2014 and Effectively Renovated in 2020, Boasts a Perfect Blend of Modern Elegance and Classic Charm. Step Inside to Find an Open Floor Plan Adorned with Gleaming Hardwood Floors on three levels and a Gourmet Kitchen Featuring Upgraded Countertops, Ideal for Culinary Enthusiasts. The Spacious Layout includes a Cozy Breakfast Area, Perfect for Morning Gatherings. Enjoy The Benefits of Energy-Efficient Double-Pane Windows and a Full Daylight Basement, Offering Potential for Additional Living Space or Rental Income. The Exterior Shines with Thoughtful Features like a Back porch , , and Well-Maintained Sidewalks, Enhancing Curb Appeal and Community Charm. With Low Association Fees Covering Water and Trash, and Proximity to Public Transport, This Property is Primed for Strong Rental Returns. Don't Miss Your Chance to Invest in a Property that Combines Style, Functionality, and Lucrative Potential! </p> <BR> <BR> <p>Too Many Options to Mention Here!!! Get the Jump on this One Promise You will Fall in Love .. Hurry Won't Last Long.!!!!
Under contract
$524,990
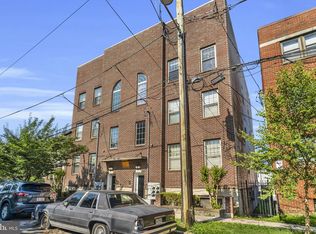
1406 22nd St SE Unit F, Washington, DC 20020
3beds
1,312sqft
Townhouse
Built in 2014
871 Square Feet Lot
$508,000 Zestimate®
$400/sqft
$83/mo HOA
What's special
Theatre roomOpen floor planWell-maintained sidewalksFull daylight basementSpacious layoutEnergy-efficient double-pane windowsCozy breakfast area
- 229 days
- 33
- 2
Zillow last checked:
Listing updated:
Listed by:
Ms. Lydia A Zache 703-868-0086,
RE/MAX Realty Group
Source: Bright MLS,MLS#: DCDC2244914
Facts & features
Interior
Bedrooms & bathrooms
- Bedrooms: 3
- Bathrooms: 2
- Full bathrooms: 2
Rooms
- Room types: Living Room, Kitchen, Den, Bedroom 1, Laundry, Loft, Media Room, Bathroom 1, Additional Bedroom
Other
- Features: Flooring - Carpet
- Level: Upper
Bedroom 1
- Features: Flooring - Carpet, Cathedral/Vaulted Ceiling
- Level: Upper
Bedroom 1
- Level: Lower
Bathroom 1
- Features: Bathroom - Tub Shower, Granite Counters, Flooring - Ceramic Tile
- Level: Upper
Bathroom 1
- Level: Lower
Den
- Level: Lower
Kitchen
- Features: Double Sink, Dining Area, Granite Counters, Flooring - HardWood, Kitchen - Electric Cooking, Lighting - Pendants, Balcony Access
- Level: Main
Laundry
- Features: Lighting - Ceiling
- Level: Lower
Living room
- Features: Flooring - HardWood, Lighting - Pendants
- Level: Main
Loft
- Features: Attached Bathroom, Flooring - Carpet, Cathedral/Vaulted Ceiling
- Level: Upper
Media room
- Features: Flooring - HardWood, Lighting - Ceiling
- Level: Main
Heating
- Central, Electric
Cooling
- Central Air, Electric
Appliances
- Included: Microwave, Dishwasher, Disposal, Dryer, Washer, Water Heater
- Laundry: Has Laundry, Dryer In Unit, Washer In Unit, Main Level, Laundry Room
Features
- Breakfast Area, Kitchen - Gourmet, Upgraded Countertops, Bathroom - Tub Shower, Open Floorplan, 9'+ Ceilings
- Flooring: Hardwood, Wood
- Doors: Insulated, Six Panel, Sliding Glass
- Windows: Double Pane Windows, Energy Efficient, ENERGY STAR Qualified Windows
- Basement: Full,Finished,Heated,Exterior Entry,Windows
- Has fireplace: No
Interior area
- Total structure area: 1,312
- Total interior livable area: 1,312 sqft
- Finished area above ground: 1,312
Property
Parking
- Parking features: On Street
- Has uncovered spaces: Yes
Accessibility
- Accessibility features: Other
Features
- Levels: Four
- Stories: 4
- Patio & porch: Breezeway, Brick, Deck, Roof Deck
- Exterior features: Lighting, Rain Gutters, Sidewalks, Street Lights
- Pool features: None
- Fencing: Partial,Privacy,Back Yard,Wood
- Has view: Yes
- View description: Garden
Lot
- Size: 871 Square Feet
- Dimensions: 600 sq ft
- Features: Urban, Clay
Details
- Additional structures: Above Grade
- Parcel number: 5562//0811
- Zoning: RES
- Zoning description: res single family row
- Special conditions: Standard
Construction
Type & style
- Home type: Townhouse
- Architectural style: Federal,Loft,Colonial
- Property subtype: Townhouse
Materials
- Brick
- Foundation: Concrete Perimeter
- Roof: Architectural Shingle
Condition
- Excellent
- New construction: No
- Year built: 2014
- Major remodel year: 2020
Utilities & green energy
- Electric: 120/240V
- Sewer: Other
- Water: Community
- Utilities for property: Cable Available, Electricity Available, Water Available, Broadband
Community & HOA
Community
- Security: Smoke Detector(s)
- Subdivision: Fairlawn
HOA
- Has HOA: Yes
- Amenities included: Common Grounds
- Services included: Water, Trash
- HOA fee: $83 monthly
- HOA name: PARK 22
Location
- Region: Washington
Financial & listing details
- Price per square foot: $400/sqft
- Tax assessed value: $519,610
- Annual tax amount: $3,568
- Date on market: 2/10/2026
- Listing agreement: Exclusive Agency
- Listing terms: Cash,Conventional,FHA,VA Loan
- Inclusions: Buyers Preference If Desired Seller Will Leave All Furniture And Flatscreen Tvs. Window Treatments
- Ownership: Fee Simple
Estimated market value
$508,000
$483,000 - $533,000
$3,461/mo
Price history
| Date | Event | Price |
|---|---|---|
| 9/2/2026 | Contingent | $524,990$400/sqft |
Source:  Bright MLS #DCDC2244914 Report a problem Bright MLS #DCDC2244914 Report a problem | ||
| 2/10/2026 | Listed for sale | $524,990+69.4%$400/sqft |
Source: Bright MLS #DCDC2244914 Report a problem | ||
| 4/11/2014 | Sold | $310,000$236/sqft |
Source: Public Record Report a problem | ||
Public tax history
| Year | Property taxes | Tax assessment |
|---|---|---|
| 2026 | $3,635 +1.9% | $519,610 +2% |
| 2025 | $3,568 +2% | $509,630 +2.2% |
| 2024 | $3,499 +2.6% | $498,740 +2.7% |
| 2023 | $3,412 -8.5% | $485,410 +10.6% |
| 2022 | $3,729 +10.5% | $438,710 +10.5% |
| 2021 | $3,374 +0.8% | $396,930 +0.8% |
| 2020 | $3,346 +17.4% | $393,600 +17.4% |
| 2018 | $2,850 +3% | $335,240 +3% |
| 2017 | $2,766 +12.4% | $325,390 +12.4% |
| 2016 | $2,460 +59.9% | $289,420 +7.8% |
| 2015 | $1,539 +1579.5% | $268,520 +2390.9% |
| 2014 | $92 | $10,780 |
Find assessor info on the county website
Monthly payment
Est. payment
Payment breakdown
Explore the cost of this home by adjusting the details. Changes won't be saved.Climate risks
Neighborhood: Fairlawn
Nearby schools
Schools provided by the listing agent
- District: District Of Columbia Public Schools
Source: Bright MLS. This data may not be complete. We recommend contacting the local school district to confirm school assignments for this home.
Similar homes
- $544,9903 bd3 ba1.4k sqft1308 Talbert Ct SE Unit A, Washington, DC 20020For Sale

 MLS ID #DCDC2272444, Terinee Bonds, Keller Williams Capital Properties. Bright MLS
 - $530,0003 bd4 ba1.8k sqft2380 Elvans Rd SE, Washington, DC 20020For Sale
 MLS ID #DCDC2249408, Kevin Green, KBM Realtors, LLC. Bright MLS
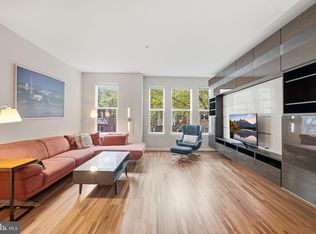
 - $415,0002 bd2 ba1.1k sqft2500 Sayles Pl SE APT 8, Washington, DC 20020For Sale
 MLS ID #DCDC2281914, Sasha Daugherty, EXP Realty, LLC. Bright MLS
 - $399,0002 bd3 ba1.1k sqft1617 21st Pl SE APT 104, Washington, DC 20020For Sale
 MLS ID #DCDC2277596, Iana Capers, EXP Realty, LLC. Bright MLS
 - $519,0003 bd3 ba1.6k sqft5724 45th Ave, Hyattsville, MD 20781For SaleMLS ID #MDPG2219014, Sia Etminan, Compass. Bright MLS
- $510,0003 bd3 ba1.3k sqft5615 44th Ave, Hyattsville, MD 20781For SaleMLS ID #MDPG2213456, Ashley Brudowsky, Keller Williams Capital Properties. Bright MLS
- $595,0003 bd2 ba1.5k sqft1722 Lang Pl NE, Washington, DC 20002For SaleMLS ID #DCDC2250942, Katie Geffken, TTR Sotheby's International Realty. Bright MLS
- $499,0002 bd2 ba938 sqft1391 Pennsylvania Ave SE Unit 331, Washington, DC 20003For SaleMLS ID #DCDC2281858, Linda Ni, Samson Properties. Bright MLS
- $519,0003 bd4 ba1.8k sqft5726 46th Pl, Hyattsville, MD 20781For SaleMLS ID #MDPG2206348, Sia Etminan, Compass. Bright MLS
- $474,9004 bd3 ba1.4k sqftWoodridge, Washington, DC 20018For SaleMLS ID #DCDC2279280, Tolga Alper, Real Broker, LLC. Bright MLS
- $574,9002 bd2 ba1.2k sqft1702 Lang Pl NE, Washington, DC 20002For SaleMLS ID #DCDC2271308, Gerda Gaetjen, CENTURY 21 New Millennium. Bright MLS
- $600,0002 bd2 ba1.1k sqft1525 1st St SW, Washington, DC 20024For SaleMLS ID #DCDC2253330, Lea Hartonyan, Samson Properties. Bright MLS
- $450,0002 bd2 ba940 sqft633 18th St NE, Washington, DC 20002For SaleMLS ID #DCDC2280608, James Nellis, EXP Realty, LLC. Bright MLS
- $505,0003 bd3 ba1.9k sqft5646 46th Pl, Hyattsville, MD 20781For SaleMLS ID #MDPG2208412, Linda Pelton, Taylor Properties. Bright MLS
- $430,0003 bd4 ba1.4k sqft121 Danbury St SW, Washington, DC 20032For SaleMLS ID #DCDC2268724, Sven Skarie, Real Broker, LLC - Annapolis. Bright MLS
- $575,0003 bd3 ba1.3k sqft1512 F St NE APT 2, Washington, DC 20002For SaleMLS ID #DCDC2277076, Jason Townsend, Real Broker, LLC. Bright MLS
- $525,0002 bd2 ba963 sqftMount Pleasant, Washington, DC 20009For SaleMLS ID #DCDC2278990, Ryan McKevitt, Real Broker, LLC - Gaithersburg. Bright MLS
- $435,0003 bd2 ba1.2k sqft538 Regent Pl NE, Washington, DC 20017For SaleMLS ID #DCDC2252264, Daniel Wheeler, Keller Williams Capital Properties. Bright MLS
- $579,5003 bd3 ba1.4k sqft1409 G St NE APT 2, Washington, DC 20002For SaleMLS ID #DCDC2213834, KATERYNA SENIUK, Samson Properties. Bright MLS
- $555,9003 bd4 ba1.9k sqft6201 Chronicle St, Hyattsville, MD 20782For SaleMLS ID #MDPG2192386, Karim Fadli, Long & Foster Real Estate, Inc.. Bright MLS
