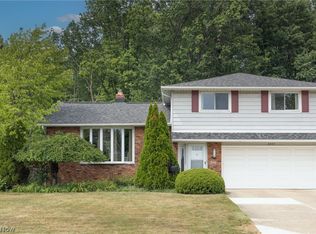
This meticulously maintained split-level home offers an abundance of living space and thoughtful updates throughout. Designed for both comfortable everyday living and entertaining, the home features spacious rooms, multiple living areas, and a functional floor plan.
The backyard is ready for summer enjoyment, featuring an above-ground pool and plenty of space for cookouts, outdoor games, or simply relaxing with friends and family. The yard has been carefully planned and maintained, creating an inviting setting without requiring extensive upkeep.
Throughout the home, years of attentive ownership is evident. Whether you need extra space for a home office, recreation area, or hosting guests, the flexible floor plan can adapt to a variety of lifestyles. Located close to shopping, restaurants, parks, and everyday conveniences, 1406 Genesee Road offers the space, care, and functionality that are increasingly hard to find. Moments from Hillcrest Hospital, Mayfield Heights Aquatic and Community center, and I-271. Mayfield Schools. POS compliant and one year HSA home warranty included!
Pending
$319,900
1406 Genesee Ave, Mayfield Heights, OH 44124
4beds
1,816sqft
:
Get pre-qualified$2,405/mo
Single Family Residence
Built in 1979
6,198 Square Feet Lot
$-- Zestimate®
$176/sqft
$-- HOA
What's special
Meticulously maintained split-level homeAbove-ground poolFunctional floor planAbundance of living spaceSpacious roomsThoughtful updates throughout
- 43 days |
- 171 |
- 2 |
Zillow last checked:
Listing updated:
Listed by:
Peter Delaney 216-376-0764 peterdelaney@howardhanna.com,
Howard Hanna,
Susan T Delaney 216-577-8700,
Howard Hanna
Source: MLS Now,MLS#: 5220069Originating MLS: Akron Cleveland Association of REALTORS
Facts & features
Interior
Bedrooms & bathrooms
- Bedrooms: 4
- Bathrooms: 2
- Full bathrooms: 1
- 1/2 bathrooms: 1
Bedroom
- Description: Primary Bedroom,Flooring: Carpet
- Level: Second
- Dimensions: 13 x 12
Bedroom
- Description: Bedroom #2,Flooring: Carpet
- Level: Second
- Dimensions: 10 x 11
Bedroom
- Description: Bedroom 4,Flooring: Carpet
- Level: Basement
- Dimensions: 11 x 10
Bedroom
- Description: Bedroom #3,Flooring: Carpet
- Level: Second
- Dimensions: 9 x 11
Basement
- Description: Flooring: Carpet
- Level: Basement
- Dimensions: 20 x 11
Kitchen
- Description: Flooring: Tile
- Level: First
- Dimensions: 18 x 8
Living room
- Description: Flooring: Carpet
- Level: First
- Dimensions: 18 x 20
Heating
- Forced Air
Cooling
- Central Air
Appliances
- Included: Dryer, Dishwasher, Disposal, Microwave, Range, Refrigerator, Washer
- Laundry: Laundry Room
Features
- Eat-in Kitchen
- Basement: Finished
- Has fireplace: No
Interior area
- Total structure area: 1,816
- Total interior livable area: 1,816 sqft
- Finished area above ground: 1,816
Video & virtual tour
Property
Parking
- Parking features: Garage
- Garage spaces: 2
Features
- Levels: Two,Multi/Split
- Stories: 2
- Patio & porch: Patio
- Exterior features: Private Yard
- Has private pool: Yes
- Pool features: Above Ground
- Fencing: Back Yard
Lot
- Size: 6,198 Square Feet
Details
- Parcel number: 86117032
- Special conditions: Standard
Construction
Type & style
- Home type: SingleFamily
- Architectural style: Split Level
- Property subtype: Single Family Residence
Materials
- Aluminum Siding
- Roof: Shingle
Condition
- Year built: 1979
Details
- Warranty included: Yes
Utilities & green energy
- Sewer: Public Sewer
- Water: Public
Community & HOA
Community
- Security: Smoke Detector(s)
- Subdivision: Orchts
HOA
- Has HOA: No
Location
- Region: Mayfield Heights
Financial & listing details
- Price per square foot: $176/sqft
- Tax assessed value: $273,700
- Annual tax amount: $5,564
- Date on market: 6/19/2026
- Cumulative days on market: 21 days
- Listing agreement: Exclusive Right To Sell
- Listing terms: Cash,Conventional,FHA,VA Loan
Estimated market value
Not available
Estimated sales range
Not available
Not available
Price history
| Date | Event | Price |
|---|---|---|
| 7/16/2026 | Pending sale | $319,900$176/sqft |
Source: MLS Now #5220069 Report a problem | ||
| 6/24/2026 | Contingent | $319,900$176/sqft |
Source: MLS Now #5220069 Report a problem | ||
| 6/19/2026 | Listed for sale | $319,900$176/sqft |
Source: MLS Now #5220069 Report a problem | ||
Public tax history
| Year | Property taxes | Tax assessment |
|---|---|---|
| 2025 | $5,440 -0.4% | $95,800 |
| 2024 | $5,460 +25.5% | $95,800 +36.2% |
| 2023 | $4,351 -0.1% | $70,350 |
| 2022 | $4,353 +1.1% | $70,350 |
| 2021 | $4,306 +10.1% | $70,350 +17% |
| 2020 | $3,912 -13.8% | $60,130 |
| 2019 | $4,535 +0.1% | $60,130 |
| 2018 | $4,529 +7.6% | $60,130 +15.2% |
| 2017 | $4,210 +9.9% | $52,190 |
| 2016 | $3,830 | $52,190 |
| 2015 | $3,830 -0.7% | $52,190 |
| 2014 | $3,858 +1.2% | $52,190 |
| 2013 | $3,814 +5.1% | $52,190 +2.1% |
| 2012 | $3,629 +3.9% | $51,140 -5.9% |
| 2011 | $3,493 +0% | $54,360 |
| 2010 | $3,492 +0.7% | $54,360 |
| 2009 | $3,468 -6% | $54,360 -10% |
| 2008 | $3,690 +13.7% | $60,380 |
| 2007 | $3,246 -0.5% | $60,380 |
| 2006 | $3,263 +7% | $60,380 +10.9% |
| 2005 | $3,049 +1.8% | $54,470 |
| 2004 | $2,996 +15.7% | $54,470 |
| 2003 | $2,589 +6.5% | $54,470 +8.8% |
| 2002 | $2,432 -44% | $50,050 |
| 2001 | $4,344 -0.1% | $50,050 |
| 2000 | $4,349 | $50,050 |
Find assessor info on the county website
Monthly payment
Est. payment
Payment breakdown
Explore the cost of this home by adjusting the details. Changes won't be saved.Climate risks
Neighborhood: 44124
Nearby schools
GreatSchools rating
- 9/10Millridge Elementary SchoolGrades: K-6Distance: 1.4 mi
- 8/10Mayfield Middle SchoolGrades: 6-9Distance: 1.1 mi
- 8/10Mayfield High SchoolGrades: 9-12Distance: 1 mi
Schools provided by the listing agent
- District: Mayfield CSD - 1819
Source: MLS Now. This data may not be complete. We recommend contacting the local school district to confirm school assignments for this home.
- $234,5003 bd1 ba1.3k sqft1410 Genesee Ave, Mayfield Heights, OH 44124Off Market
- $315,0005 bd2 ba2k sqft1400 Genesee Ave, Mayfield Heights, OH 44124Sold

- $175,0003 bd1 ba1.5k sqft1416 Genesee Ave, Mayfield Heights, OH 44124Sold
- $209,2003 bd1 ba1k sqft1396 Genesee Ave, Mayfield Heights, OH 44124Off Market
- $254,9003 bd1 ba1.5k sqft1422 Genesee Ave, Mayfield Heights, OH 44124Off Market
- $211,0003 bd1 ba1k sqft1407 Commonwealth Ave, Mayfield Heights, OH 44124Off Market
- $176,0002 bd1 ba1k sqft1403 Commonwealth Ave, Mayfield Heights, OH 44124Off Market
- $159,1002 bd1 ba826 sqft1411 Commonwealth Ave, Mayfield Heights, OH 44124Off Market
A local agent can set up tours, give advice and negotiate with sellers.
Similar homes
- $299,0003 bd2 ba1.8k sqft1300 Giesse Dr, Mayfield Heights, OH 44124For Sale
 MLS ID #5228705, Michael D Wagner, Laronge-Wagner Realty. MLS Now
 - $399,9004 bd3 ba2.2k sqft6547 Vallevista Dr, Mayfield Heights, OH 44124For Sale
 MLS ID #5219914, David Gurary, Century 21 Homestar. MLS Now
 - $260,0004 bd3 ba2k sqft5117 Thornbury Blvd, Lyndhurst, OH 44124For Sale
 MLS ID #5231433, Angie Molitoris, Century 21 Homestar. MLS Now
 - $279,9004 bd2 ba2.2k sqft5134 Hickory Dr, Lyndhurst, OH 44124For Sale
 MLS ID #5228924, Randi Toth, Keller Williams Greater Metropolitan. MLS Now
 - $319,9003 bd2 ba1.9k sqft1172 Berwick Ln, South Euclid, OH 44121For SaleMLS ID #5229669, Betsy Henn, Berkshire Hathaway HomeServices Stouffer Realty. MLS Now
- $259,9003 bd2 ba1.4k sqft1649 Gilbert Dr, Mayfield Heights, OH 44124For SaleMLS ID #5219360, Samuel Cregar, Keller Williams Greater Metropolitan. MLS Now
- $315,0004 bd2 ba2.2k sqft5669 Marble Ln, Willoughby, OH 44094For SaleMLS ID #5230358, Inna M Muravin, Engel & Völkers Distinct. MLS Now
- $279,9004 bd2 ba2.2k sqft5042 N Barton Rd, Lyndhurst, OH 44124For SaleMLS ID #5205111, Diane DiFrancesco, Russell Real Estate Services. MLS Now
- $300,0004 bd2 ba2.3k sqft31625 Bainbridge Rd, Solon, OH 44139For SaleMLS ID #5229637, Kevin Wasie, Exactly. MLS Now
- $--4 bd3 ba1.8k sqft8700 Chesea Ct, Northfield, OH 44067AuctionXome
- $254,9003 bd2 ba2.5k sqft4792 Geraldine Ave, Richmond Heights, OH 44143For SaleMLS ID #5232243, Danielle Angie, McDowell Homes Real Estate Services. MLS Now
- $299,9003 bd2 ba2k sqft9720 Fox Hill Trl, Concord Twp, OH 44060For SaleMLS ID #5232135, Claire Jazbec, Keller Williams Greater Cleveland Northeast. MLS Now
- $224,9003 bd2 ba1.7k sqft1364 Clearview Rd, Lyndhurst, OH 44124For SaleMLS ID #5229439, Marianne T Prentice, Keller Williams Greater Cleveland Northeast. MLS Now
- $325,0004 bd3 ba2.4k sqft7005 Edgecliff Dr, Parma, OH 44134For SaleMLS ID #5231941, Jessica A Chodaczek, LoFaso Real Estate Services. MLS Now
- $305,0004 bd3 ba1.9k sqft23851 Rockside Rd, Bedford Heights, OH 44146For SaleMLS ID #5220890, Katrina Spencer, Fairfellow Realty LLC. MLS Now
- $339,9004 bd2 ba1.8k sqft7675 Kathy Ln, Northfield, OH 44067For SaleMLS ID #5229271, Julia G Mellon, Howard Hanna. MLS Now
- $329,9003 bd3 ba1.7k sqft5999 Halle Farm Dr #A, Willoughby, OH 44094For SaleMLS ID #5226277, Victor B Cizek, RealtyNet, Inc.. MLS Now
- $350,0004 bd4 ba2.3k sqft3718 Latimore Rd, Shaker Heights, OH 44122For SaleMLS ID #5223237, Teri G Chmielewski, Keller Williams Greater Metropolitan. MLS Now
- $350,0004 bd3 ba1.8k sqft7068 Brightwood Dr, Painesville, OH 44077For SaleMLS ID #5230481, Evan Webb, HomeSmart Real Estate Momentum LLC. MLS Now
- $274,9004 bd3 ba2.5k sqft4134 Princeton Blvd, South Euclid, OH 44121For SaleMLS ID #5211727, William M Davis, Century 21 Homestar. MLS Now
