Under contract-accepting backup offers. Investor special in Clearwater! Unlock the potential of this three-bedroom, two-bath home at 1406 Pineapple Lane, Clearwater. Offering 1,098 square feet of living space, this property is the ideal opportunity for investors, renovators or buyers looking to create their dream home. On a spacious lot, the large backyard provides plenty of room for outdoor entertaining and has the potential to accommodate a family-sized pool. The home features a functional floor plan, mature landscaping, and is conveniently near shopping, restaurants, schools and major commuter routes. With some updating and repairs, this property could shine. Whether you're looking for your next investment project or a home to customize to your taste, this is an opportunity you won't want to miss.
Under contract
$265,000
1406 Pineapple Ln, Clearwater, FL 33759
3beds
1,098sqft
:
Get pre-qualified$1,810/mo
Single Family Residence
Built in 1969
8,398 Square Feet Lot
$267,000 Zestimate®
$241/sqft
$-- HOA
What's special
- 52 days |
- 171 |
- 8 |
Zillow last checked:
Listing updated:
Listed by:
Christopher Gabbard 727-644-5115,
PREMIER SOTHEBY'S INTL REALTY 727-595-1604
Source: Stellar MLS,MLS#: TB8515074 Originating MLS: Suncoast Tampa
Originating MLS: Suncoast Tampa
Facts & features
Interior
Bedrooms & bathrooms
- Bedrooms: 3
- Bathrooms: 2
- Full bathrooms: 2
Primary bedroom
- Features: Ceiling Fan(s), Built-in Closet
- Level: First
Bedroom 2
- Features: Ceiling Fan(s), Built-in Closet
- Level: First
Bedroom 3
- Features: Ceiling Fan(s), Built-in Closet
- Level: First
Bathroom 1
- Features: Tub With Shower
- Level: First
Bathroom 2
- Features: Single Vanity
- Level: First
Kitchen
- Level: First
Living room
- Level: First
Heating
- Central
Cooling
- Central Air
Appliances
- Included: Dishwasher, Dryer, Microwave, Range, Refrigerator, Washer
- Laundry: In Garage
Features
- Ceiling Fan(s)
- Flooring: Carpet, Tile
- Has fireplace: No
Interior area
- Total structure area: 1,414
- Total interior livable area: 1,098 sqft
Video & virtual tour
Property
Parking
- Total spaces: 1
- Parking features: Garage - Attached
- Attached garage spaces: 1
Features
- Levels: One
- Stories: 1
- Patio & porch: None
- Exterior features: Private Mailbox, Private Yard
- Fencing: Wood
Lot
- Size: 8,398 Square Feet
- Dimensions: 80 x 105
Details
- Parcel number: 082916943020100140
- Zoning: R-3
- Special conditions: None
Construction
Type & style
- Home type: SingleFamily
- Property subtype: Single Family Residence
Materials
- Block
- Foundation: Slab
- Roof: Shingle
Condition
- Fixer
- New construction: No
- Year built: 1969
Utilities & green energy
- Sewer: Public Sewer
- Water: Public
- Utilities for property: Public
Community & HOA
Community
- Pet fee: $0 monthly
- Subdivision: VIRGINIA GROVES ESTATES 1ST ADD
HOA
- Has HOA: No
Location
- Region: Clearwater
Financial & listing details
- Price per square foot: $241/sqft
- Tax assessed value: $277,070
- Annual tax amount: $4,204
- Date on market: 6/3/2026
- Listing terms: Cash
- Ownership: Fee Simple
- Total actual rent: 0
- Road surface type: Asphalt
Estimated market value
$267,000
$254,000 - $280,000
$2,580/mo
Price history
| Date | Event | Price |
|---|---|---|
| 7/8/2026 | Contingent | $265,000$241/sqft |
Source:  Stellar MLS #TB8515074 Report a problem Stellar MLS #TB8515074 Report a problem | ||
| 6/3/2026 | Pending sale | $265,000+338%$241/sqft |
Source: Stellar MLS #TB8515074 Report a problem | ||
| 12/1/1988 | Sold | $60,500$55/sqft |
Source: Agent Provided Report a problem | ||
Public tax history
| Year | Property taxes | Tax assessment |
|---|---|---|
| 2024 | $3,962 +4.1% | $197,242 +10% |
| 2023 | $3,808 +8.3% | $179,311 +10% |
| 2022 | $3,516 +10.3% | $163,010 +10% |
| 2021 | $3,189 +7.3% | $148,191 +10% |
| 2020 | $2,972 +6% | $134,719 +10% |
| 2019 | $2,803 | $122,472 -13.4% |
| 2018 | $2,803 +7.4% | $141,437 +16% |
| 2017 | $2,609 +18.9% | $121,949 +10.9% |
| 2016 | $2,194 +12.2% | $109,922 +25.5% |
| 2015 | $1,955 +8.5% | $87,606 +8.7% |
| 2014 | $1,801 +10.6% | $80,613 +16.6% |
| 2013 | $1,628 -5.4% | $69,132 -9.7% |
| 2012 | $1,720 | $76,568 -8.7% |
| 2011 | -- | $83,886 -6.4% |
| 2010 | -- | $89,584 -16.6% |
| 2009 | -- | $107,463 -23.2% |
| 2008 | $2,830 | $139,900 +2.3% |
| 2007 | -- | $136,800 +24% |
| 2005 | -- | $110,300 +24.2% |
| 2004 | $1,999 +7.8% | $88,800 +9.8% |
| 2003 | $1,855 +22.1% | $80,900 +16.2% |
| 2002 | $1,519 | $69,600 +5.1% |
| 2001 | $1,519 +17.5% | $66,200 +13.9% |
| 2000 | $1,293 | $58,100 |
Find assessor info on the county website
Monthly payment
Est. payment
Payment breakdown
Explore the cost of this home by adjusting the details. Changes won't be saved.Climate risks
Neighborhood: 33759
Nearby schools
GreatSchools rating
- 6/10Mcmullen-Booth Elementary SchoolGrades: PK-5Distance: 1.4 mi
- 6/10Safety Harbor Middle SchoolGrades: 6-8Distance: 2.6 mi
- 5/10Countryside High SchoolGrades: PK,9-12Distance: 3.1 mi
Schools provided by the listing agent
- Elementary: McMullen-Booth Elementary-PN
- Middle: Safety Harbor Middle-PN
- High: Countryside High-PN
Source: Stellar MLS. This data may not be complete. We recommend contacting the local school district to confirm school assignments for this home.
- $367,800-- bd2 ba1.4k sqft1410 Pineapple Ln, Clearwater, FL 33759Off Market
- $387,000-- bd2 ba1.1k sqft1400 Pineapple Ln, Clearwater, FL 33759Off Market
- $343,8003 bd2 ba1.9k sqft1407 W Virginia Ln, Clearwater, FL 33759Off Market
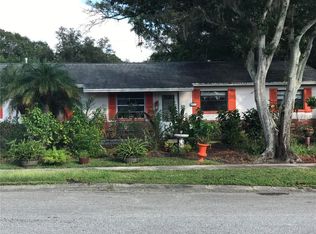
- $388,7004 bd2 ba1.4k sqft1409 W Virginia Ln, Clearwater, FL 33759Off Market
- $493,200-- bd2 ba1.8k sqft1401 W Virginia Ln, Clearwater, FL 33759Off Market
- $480,6004 bd3 ba1.8k sqft2729 Navel Dr, Clearwater, FL 33759Off Market
- $363,500-- bd2 ba1.3k sqft1412 Pineapple Ln, Clearwater, FL 33759Off Market
- $388,0004 bd3 ba1.4k sqft1413 W Virginia Ln, Clearwater, FL 33759Sold
A local agent can set up tours, give advice and negotiate with sellers.
Similar homes
- $219,0002 bd3 ba1.1k sqft2504 Brigadoon Dr, Clearwater, FL 33759For Sale

 MLS ID #TB8514104, Jaime McKnight, COLDWELL BANKER REALTY. Stellar MLS
 - $269,0003 bd1 ba798 sqft1878 Trotter Rd, Largo, FL 33774For Sale
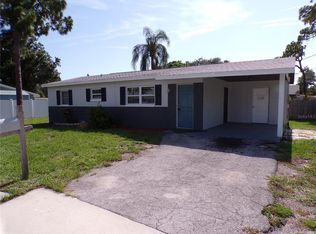 MLS ID #TB8532250, Gabriel Graham, REALTY EXPERTS. Stellar MLS
 - $278,5003 bd1 ba782 sqft1528 Stevensons Dr, Clearwater, FL 33755For Sale
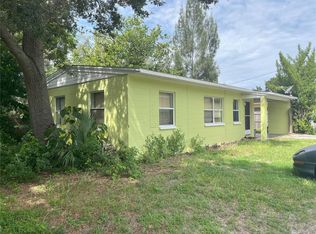 MLS ID #TB8307522, Beverly Grace, GRACE REALTY & PROPERTY MGMT. Stellar MLS
 - $159,9002 bd1 ba812 sqft1606 Flint Dr W, Clearwater, FL 33759For Sale
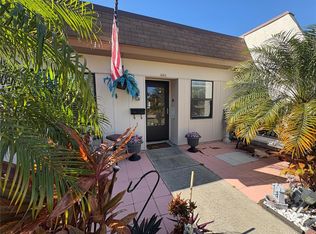 MLS ID #TB8471993, Stacey Ward, KELLER WILLIAMS REALTY- PALM HARBOR. Stellar MLS
 - $299,9002 bd1 ba936 sqft1609 Scott St, Clearwater, FL 33755For SaleMLS ID #TB8523491, Connie Hite, FUTURE HOME REALTY INC. Stellar MLS
- $289,5003 bd1 ba928 sqft1874 Douglas Ave, Clearwater, FL 33755For SaleMLS ID #TB8301678, Beverly Grace, GRACE REALTY & PROPERTY MGMT. Stellar MLS
- $134,9002 bd1 ba812 sqft2955 Flint Dr S, Clearwater, FL 33759For SaleMLS ID #TB8503409, Marsha Rantala, PA, FUTURE HOME REALTY INC. Stellar MLS
- $249,9503 bd2 ba1.5k sqft1116 E Oakwood St, Tarpon Springs, FL 34689For SaleMLS ID #W7887662, Roy Barnhart, BAM REALTY ADVISORS INC. Stellar MLS
- $277,0003 bd1 ba652 sqft1161 Kingsley St, Clearwater, FL 33756For SaleMLS ID #TB8301375, Beverly Grace, GRACE REALTY & PROPERTY MGMT. Stellar MLS
- $365,0003 bd2 ba1.4k sqft1249 Sedeeva Cir S, Clearwater, FL 33755For SaleMLS ID #W7887551, MAX Upchurch, UPCHURCH REALTY LLC. Stellar MLS
- $205,0003 bd1 ba800 sqft1127 Auburn St, Clearwater, FL 33756For SaleMLS ID #TB8521632, Beverly Grace, GRACE REALTY & PROPERTY MGMT. Stellar MLS
- $389,0003 bd1 ba1.4k sqft2133 Indigo Dr, Clearwater, FL 33763For SaleMLS ID #TB8519060, Eric Szemple, KELLER WILLIAMS REALTY- PALM HARBOR. Stellar MLS
- $330,0003 bd2 ba1k sqft120 S San Remo Ave, Clearwater, FL 33755For SaleMLS ID #TB8301533, Beverly Grace, GRACE REALTY & PROPERTY MGMT. Stellar MLS
- $315,0003 bd2 ba1.2k sqft1608 Edna Ave, Largo, FL 33770For SaleMLS ID #TB8509013, Matthew Brooks, COLDWELL BANKER REALTY. Stellar MLS
- $220,0002 bd2 ba1.1k sqft2460 Persian Dr APT 24, Clearwater, FL 33763For SaleMLS ID #TB8527244, Jason Johantgen, ON TOP OF THE WORLD RE. Stellar MLS
- $269,9003 bd1 ba864 sqft1907 E Emma St, Tampa, FL 33610For SaleMLS ID #TB8505167, Denise Schettino, HOME SEARCH REALTY. Stellar MLS
- $225,0002 bd1 ba754 sqft1500 S Martin Luther King Jr Ave, Clearwater, FL 33756For SaleMLS ID #TB8524165, Randall Bowman, ASSIST 2 SELL BUYERS N SELLERS. Stellar MLS
- $275,0003 bd1 ba1.2k sqft8311 N 18th St, Tampa, FL 33604For SaleMLS ID #O6421688, Tina Ramotar, RAZZANI INTERNATIONAL REALTY. Stellar MLS
- $349,9993 bd1 ba943 sqft8672 78th Pl, Seminole, FL 33777For SaleMLS ID #TB8531915, Dilan Scargle, COMPASS FLORIDA LLC. Stellar MLS
- $249,5002 bd4 ba976 sqft3121 Beecher Dr E APT D, Palm Harbor, FL 34683For SaleMLS ID #TB8528258, Michelle Newport, CENTURY 21 COAST TO COAST. Stellar MLS
