Modern Luxury Meets Timeless Design in Summerfield Estates
Experience exceptional craftsmanship and contemporary style in this stunning new construction home located in the highly desirable Summerfield Estates in Grand Island. Offering 1,879 square feet on the main level and an additional 1,879 square feet in the lower level, this thoughtfully designed home provides over 3,750 square feet of potential living space to fit your lifestyle.
The striking exterior showcases crisp white siding, elegant stone accents, a dramatic entryway with soaring windows, and an impressive oversized 3-car garage offering approximately 1,120 square feet—perfect for vehicles, storage, a workshop, or recreational toys.
Inside, you'll find an open-concept floor plan designed for both everyday living and entertaining. Expansive windows flood the home with natural light, while the spacious great room flows seamlessly into the gourmet kitchen and dining area. The luxurious primary suite serves as a private retreat, accompanied by two additional spacious bedrooms and a full bathroom, creating a well-designed 3-bedroom, 2-bathroom main floor that offers both comfort and functionality.
The full lower level provides another 1,879 square feet and is designed with future expansion in mind. The layout allows for two large additional bedrooms, a full bathroom, an expansive family and recreation room, plus a convenient wet bar hookup, making it ideal for entertaining, guests, or multigenerational living. There's also ample space for a home theater, fitness room, office, or game room.
Located in one of Grand Island's premier neighborhoods, Summerfield Estates offers a peaceful setting while remaining just minutes from shopping, dining, schools, parks, and other local amenities.
Property Features:
New construction
Summerfield Estates, Grand Island
1,879 sq. ft. main floor
1,879 sq. ft. unfinished lower level
Over 3,750 sq. ft. of potential living space
3 bedrooms & 2 bathrooms on the main floor
Basement designed for 2 large bedrooms, 1 full bathroom & wet bar hookup
Oversized 3-car garage (approximately 1,120 sq. ft.)
Modern architectural design with stone accents
Open-concept layout
Full basement ready for future finish
High-end finishes throughout
This is a rare opportunity to own a beautifully designed home that combines luxury, functionality, and room to grow in one of Grand Island's most sought-after communities. Whether you need space for a growing family or enjoy entertaining, this home offers the flexibility to fit your lifestyle today and for years to come.
For sale by owner
$634,800
1407 Diamond Dr, Grand Island, NE 68803
5beds
3,758sqft
:
Get pre-qualified$4,258/mo
SingleFamily
Built in 2026
8,925 Square Feet Lot
$60,000 Zestimate®
$169/sqft
$-- HOA
What's special
High-end finishes throughoutWet bar hookupOpen-concept floor planTwo additional spacious bedroomsElegant stone accentsCrisp white siding
What the owner loves about this home
Tall Ceilings
Expansive Windows for Exceptional Natural Light
New Construction
Oversized 3-Car Garage with Extra Storage Space
Covered Patio Perfect for Outdoor Entertaining
- 34 days |
- 871 |
- 15 |
Listed by:
Property Owner (308) 339-9217
Facts & features
Interior
Bedrooms & bathrooms
- Bedrooms: 5
- Bathrooms: 3
- Full bathrooms: 3
Heating
- Gas
Cooling
- Central
Appliances
- Included: Garbage disposal, Microwave, Range / Oven, Refrigerator
Features
- Flooring: Tile, Carpet, Laminate
- Basement: Finished
- Has fireplace: Yes
Interior area
- Total interior livable area: 3,758 sqft
Property
Parking
- Total spaces: 3
- Parking features: Garage - Attached
Features
- Exterior features: Shingle, Stone, Wood
Lot
- Size: 8,925 Square Feet
- Topography: Level
Details
- Parcel number: 400150001
Construction
Type & style
- Home type: SingleFamily
Materials
- Roof: Asphalt
Condition
- New construction: No
- Year built: 2026
Utilities & green energy
- Sewer: Public Sewer
Community & HOA
Location
- Region: Grand Island
Financial & listing details
- Price per square foot: $169/sqft
- Tax assessed value: $25,661
- Annual tax amount: $356
- Date on market: 7/10/2026
Estimated market value
$60,000
Estimated sales range
Not available
$3,534/mo
Price history
| Date | Event | Price |
|---|---|---|
| 7/10/2026 | Listed for sale | $634,800+958%$169/sqft |
Source: Owner Report a problem | ||
| 7/8/2026 | Sold | $60,000-7.6%$16/sqft |
Source:  Grand Island BOR #20262496 Report a problem Grand Island BOR #20262496 Report a problem | ||
| 5/7/2026 | Listed for sale | $64,900+62.3%$17/sqft |
Source: Grand Island BOR #20262496 Report a problem | ||
| 9/10/2021 | Sold | $40,000-20%$11/sqft |
Source: Grand Island BOR #20200665 Report a problem | ||
| 8/20/2021 | Pending sale | $50,000$13/sqft |
Source:  Grand Island BOR #20200665 Report a problem Grand Island BOR #20200665 Report a problem | ||
| 8/6/2021 | Listed for sale | $50,000$13/sqft |
Source: Grand Island BOR #20200665 Report a problem | ||
| 7/24/2021 | Listing removed | -- |
Source: Grand Island BOR Report a problem | ||
| 7/24/2020 | Listed for sale | $50,000$13/sqft |
Source: Nebraska Estate Homes #20200665 Report a problem | ||
Public tax history
| Year | Property taxes | Tax assessment |
|---|---|---|
| 2025 | $356 -4.5% | $25,661 |
| 2024 | $372 -20.1% | $25,661 |
| 2023 | $466 +12.8% | $25,661 +24.8% |
| 2022 | $413 -5.6% | $20,567 -4.2% |
| 2021 | $438 -6.3% | $21,461 |
| 2020 | $467 +0.6% | $21,461 |
| 2018 | $465 | $21,461 |
Find assessor info on the county website
Monthly payment
Est. payment
Payment breakdown
Explore the cost of this home by adjusting the details. Changes won't be saved.Climate risks
Neighborhood: 68803
Nearby schools
GreatSchools rating
- 5/10Shoemaker Elementary SchoolGrades: PK-5Distance: 1.2 mi
- 5/10Westridge Middle SchoolGrades: 6-8Distance: 0.7 mi
- 1/10Grand Island Senior High SchoolGrades: 9-12Distance: 1.6 mi
Schools provided by the listing agent
- Elementary: Engleman
- Middle: Westridge
- High: Grand Island Senior High
Source: The MLS. This data may not be complete. We recommend contacting the local school district to confirm school assignments for this home.
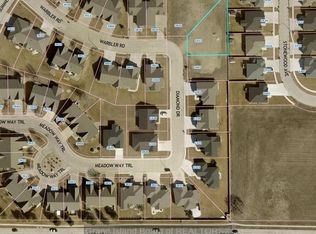
- $69,9000.33 acres1413 Diamond Dr, Grand Island, NE 68803Lot/Land
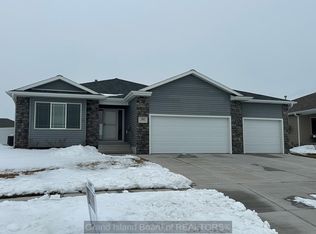
- $499,9365 bd3 ba1.8k sqft1401 Diamond Dr, Grand Island, NE 68803Off Market
- $479,6005 bd3 ba1.8k sqft3821 Warbler Rd, Grand Island, NE 68803Off Market
- $434,0005 bd3 ba1.5k sqft1410 Stonewood Ave, Grand Island, NE 68803Sold
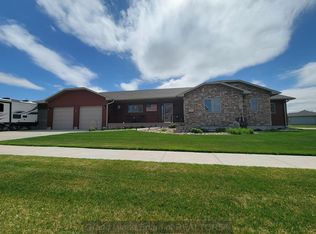
- $53,0000.35 acres3816 Warbler Rd, Grand Island, NE 68803Sold
- $499,9005 bd3 ba1.7k sqft1329 Diamond Dr, Grand Island, NE 68803Sold
- $430,4005 bd3 ba1.5k sqft1424 Stonewood Ave, Grand Island, NE 68803Off Market
- $435,0002 bd3 ba1.7k sqft3820 Warbler Rd, Grand Island, NE 68803Off Market
A local agent can set up tours, give advice and negotiate with sellers.
Similar homes
- $559,0004 bd3 ba1.9k sqft3826 Meadow Way Trl, Grand Island, NE 68803For Sale
 MLS ID #20262762, Jimmy Reed, Berkshire Hathaway HomeServices Da-Ly Realty. Grand Island BOR
 - $664,5004 bd4 ba2.1k sqft4065 Sandalwood Dr, Grand Island, NE 68803For Sale
 MLS ID #20262432, Ann Ottman, Woods Bros Realty. Grand Island BOR
 - $545,0004 bd3 ba1.8k sqft621 Redwood Rd, Grand Island, NE 68803For Sale
 MLS ID #20262661, Sheila Reed, Berkshire Hathaway HomeServices Da-Ly Realty. Grand Island BOR
 - $599,0006 bd6 ba3.9k sqft2820 W Koenig St, Grand Island, NE 68803For Sale
 MLS ID #20262393, Lori Henn, Coldwell Banker Action Holdings. Grand Island BOR
 - $739,9005 bd4 ba2.1k sqft3809 Norseman Ave, Grand Island, NE 68803For SaleMLS ID #20262787, Jessica Colson, Woods Bros Realty. Grand Island BOR
- $425,0004 bd3 ba2.4k sqft4204 W Capital Ave, Grand Island, NE 68803For SaleMLS ID #20262859, Maite Belau, Coldwell Banker Action Holdings. Grand Island BOR
- $625,0005 bd4 ba3.7k sqft2307 Apache Rd, Grand Island, NE 68801For SaleMLS ID #20262671, Tracy Babcock, Babcock Real Estate. Grand Island BOR
- $344,5005 bd3 ba2.3k sqft4122 Hartford St, Grand Island, NE 68803For SaleMLS ID #20260882, Haylee White, Berkshire Hathaway HomeServices Da-Ly Realty. REALTORS of Greater Mid-Nebraska MLS
- $349,0004 bd3 ba1.9k sqft2130 Viking Pl, Grand Island, NE 68803For SaleMLS ID #20262667, Karlie Santin, Summit Real Estate. Grand Island BOR
- $525,0004 bd3 ba2.4k sqft4222 Stoneridge Path, Grand Island, NE 68801For SaleMLS ID #20262820, Bethany Guzinski, Woods Bros Realty. Grand Island BOR
- $375,0004 bd3 ba2.2k sqft517 S Grant St, Grand Island, NE 68803For SaleMLS ID #20262480, Chris Schwieger, Woods Bros Realty. Grand Island BOR
- $430,0005 bd3 ba3.2k sqft715 Joehnck Rd, Grand Island, NE 68801For SaleMLS ID #20261009, Adam Schwinn, Nebraska Realty Hastings. REALTORS of Greater Mid-Nebraska MLS
- $555,0004 bd4 ba2.9k sqft1511 Stagecoach Rd, Grand Island, NE 68801For SaleMLS ID #20262636, Ruby Sciuga, Nebraska Realty. Grand Island BOR
- $439,0004 bd4 ba2.4k sqft3019 Sothman Dr, Grand Island, NE 68801For SaleMLS ID #20262702, Tracy Babcock, Babcock Real Estate. Grand Island BOR
- $650,0004 bd3 ba2.7k sqft701 W 18th Rd, Phillips, NE 68865For SaleMLS ID #20262229, Stacie Holliday, Bancwise Realty. Grand Island BOR
- $650,0004 bd1 ba2.5k sqft663 8th Ave, Saint Paul, NE 68873For SaleMLS ID #20262718, Kelsey Musich, Summit Real Estate. Grand Island BOR
- $472,0005 bd4 ba3.4k sqft1803 Bass Rd, Grand Island, NE 68801For SaleMLS ID #20251032, Eric Wright, Summit Real Estate. Grand Island BOR
- $355,0004 bd3 ba2.2k sqft3124 Goldenrod Dr, Grand Island, NE 68801For SaleMLS ID #20262761, Eric Wright, Summit Real Estate. Grand Island BOR
- $699,0004 bd3 ba2k sqft303 Island Dr, Doniphan, NE 68832For SaleMLS ID #20262368, Jimmy Reed, Berkshire Hathaway HomeServices Da-Ly Realty. Grand Island BOR
- $540,0003 bd3 ba2.3k sqft2 Sonja Dr, Doniphan, NE 68832For SaleMLS ID #20261181, Darla Bruna, North Shore Real Estate, Inc.. REALTORS of Greater Mid-Nebraska MLS
