Lovely ranch style home in desirable Foxwood Village. This community is for 55+ and has many amenities for active adults. This home features Living room with gas fireplace, Eat in kitchen with breakfast bar, Dining room, 3 bedrooms, 2 Full baths, as well as an unfinished basement. This home also features CAC, IGS, Trex porch in front and Trex decking in backyard with awning.
For sale
$469,999
1407 Middle Road #265, Calverton, NY 11933
3beds
1,792sqft
Manufactured Home, Residential
Built in 2003
-- sqft lot
$-- Zestimate®
$262/sqft
$839/mo HOA
What's special
Trex porch in frontDining room
- 7 hours |
- 35 |
- 3 |
Zillow last checked:
Listing updated:
Listed by:
Douglas Elliman Real Estate 631-499-9191,
Sheryl R. Hecht 631-553-9593
Source: OneKey® MLS as distributed by MLS GRID,MLS#: 1043007
Facts & features
Interior
Bedrooms & bathrooms
- Bedrooms: 3
- Bathrooms: 2
- Full bathrooms: 2
Heating
- Forced Air
Cooling
- Central Air
Appliances
- Included: Dishwasher, Disposal, Dryer, Electric Cooktop, Electric Oven, Refrigerator
- Laundry: Washer/Dryer Hookup
Features
- First Floor Bedroom, First Floor Full Bath, Breakfast Bar, Eat-in Kitchen, Formal Dining, Walk Through Kitchen
- Basement: Full,Unfinished
- Attic: Crawl
- Number of fireplaces: 1
- Fireplace features: Gas, Living Room
Interior area
- Total structure area: 1,792
- Total interior livable area: 1,792 sqft
Property
Parking
- Total spaces: 1
- Parking features: Driveway, Garage, Garage Door Opener
- Garage spaces: 1
- Has uncovered spaces: Yes
Features
- Levels: Two
- Exterior features: Awning(s)
- Pool features: Community, In Ground, Outdoor Pool
Details
- Parcel number: 8,409.83
- Special conditions: None
Construction
Type & style
- Home type: MobileManufactured
- Architectural style: Ranch
- Property subtype: Manufactured Home, Residential
Condition
- Year built: 2003
Utilities & green energy
- Sewer: Cesspool
- Water: Public
- Utilities for property: Electricity Connected, Natural Gas Connected, Water Connected
Community & HOA
Community
- Senior community: Yes
- Subdivision: Foxwood Village
HOA
- Has HOA: Yes
- Amenities included: Clubhouse, Fitness Center, Maintenance Grounds, Pool, Snow Removal
- Services included: Common Area Maintenance, Maintenance Grounds, Trash, Water
- HOA fee: $839 monthly
- HOA phone: 631-553-9593
Location
- Region: Calverton
Financial & listing details
- Price per square foot: $262/sqft
- Annual tax amount: $8,410
- Date on market: 8/26/2026
- Cumulative days on market: 100 days
- Listing agreement: Exclusive Right To Sell
- Electric utility on property: Yes
- Body type: Double Wide
Estimated market value
Not available
Estimated sales range
Not available
Not available
Price history
| Date | Event | Price |
|---|---|---|
| 8/26/2026 | Listed for sale | $469,999+0.2%$262/sqft |
Source:  OneKey® MLS as distributed by MLS GRID #1043007 Report a problem OneKey® MLS as distributed by MLS GRID #1043007 Report a problem | ||
| 7/25/2026 | Listing removed | $469,000$262/sqft |
Source: OneKey® MLS as distributed by MLS GRID #986510 Report a problem | ||
| 4/16/2026 | Listed for sale | $469,000$262/sqft |
Source: OneKey® MLS as distributed by MLS GRID #986510 Report a problem | ||
Public tax history
Tax history is unavailable.
Monthly payment
Climate risks
Neighborhood: 11933
Nearby schools
GreatSchools rating
- 2/10Riley Avenue SchoolGrades: PK-4Distance: 1.7 mi
- 3/10Riverhead Middle SchoolGrades: 6-8Distance: 1.9 mi
- 3/10Riverhead Senior High SchoolGrades: 9-12Distance: 1.7 mi
Schools provided by the listing agent
- Elementary: Riley Avenue School
- Middle: Riverhead Middle School
- High: Riverhead Senior High School
Source: OneKey® MLS as distributed by MLS GRID. This data may not be complete. We recommend contacting the local school district to confirm school assignments for this home.
- $425,0002 bd2 ba1.4k sqft1407 Middle Rd UNIT 4, Calverton, NY 11933Sold
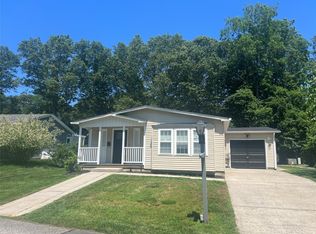
- $--2 bd2 ba1.5k sqft1407 Middle Rd UNIT 20, Calverton, NY 11933Off Market
- $389,9992 bd2 ba1.7k sqft1407 Middle Rd UNIT 22, Calverton, NY 11933Sold
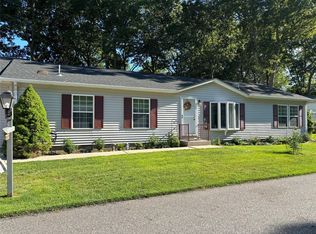
- $441,5003 bd2 ba-- sqft1407 Middle Rd UNIT 47, Calverton, NY 11933Off Market
- $--2 bd2 ba1.2k sqft1407 Middle Rd UNIT 66, Calverton, NY 11933Off Market
- $132,3333 bd2 ba-- sqft1407 Middle Rd UNIT 96, Calverton, NY 11933Off Market
- $462,6003 bd2 ba1.5k sqft1407 Middle Rd UNIT 117, Calverton, NY 11933Off Market
- $---- bd-- ba-- sqft1407 Middle Rd UNIT 241, Calverton, NY 11933Off Market
- $525,0003 bd2 ba1.5k sqft1407 Middle Rd UNIT 258, Calverton, NY 11933Sold
A local agent can set up tours, give advice and negotiate with sellers.
Similar homes
- $449,9903 bd2 ba1.7k sqft1407-271 Middle Rd, Calverton, NY 11933For Sale
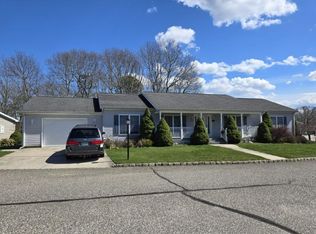 MLS ID #11689805, Patrick Crocetta, Listing by: Hometown America, a Manufactured Home Dealer. My State MLS
 - $414,9002 bd2 ba1.5k sqft1407-81 Middle Rd, Calverton, NY 11933For Sale
 MLS ID #11901557, Patrick Crocetta, Listing by: Hometown America, a Manufactured Home Dealer. My State MLS
 - $398,0002 bd2 ba1.5k sqft1407-111 Middle Rd, Calverton, NY 11933For Sale
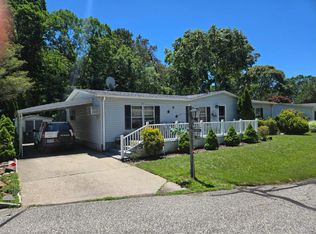 MLS ID #11841566, Patrick Crocetta, Listing by: Hometown America, a Manufactured Home Dealer. My State MLS
 - $350,0003 bd2 ba1.3k sqft1800 Osborn Ave. Unit 1E Osborn, Riverhead, NY 11901For Sale

 MLS ID #1041892, Christine D. Turinsky, Listing by: Bagshaw Real Estate L.L.C. OneKey® MLS as distributed by MLS GRID
 - $375,0003 bd2 ba1.3k sqft1661 Old Country Rd Unit 377, Riverhead, NY 11901For SaleMLS ID #397437, Robert Florio - Associate Real Estate Broker, Listing by: Daniel Gale Sotheby's International Realty. Out East
- $469,9992 bd2 ba1.6k sqft1661 Old Country Road #563, Riverhead, NY 11901For SaleMLS ID #1006987, Noreen Gudmundsen, Listing by: Signature Premier Properties. OneKey® MLS as distributed by MLS GRID
- $419,0002 bd2 ba1.6k sqft1661 Old Country Road #516, Riverhead, NY 11901For SaleMLS ID #1011541, Vivian M. DeBlasi CBR WCR, Listing by: Gateway to The Hamptons R E. OneKey® MLS as distributed by MLS GRID
- $539,9003 bd2 ba1.7k sqft1661 Old Country Road #567, Riverhead, NY 11901For SaleMLS ID #1029713, Noreen Gudmundsen, Listing by: Signature Premier Properties. OneKey® MLS as distributed by MLS GRID
- $399,0002 bd2 ba1.7k sqft1661 OLD COUNTRY Road #539, Riverhead, NY 11901For SaleMLS ID #993160, Cynthia McLaughlin, Listing by: CNG Realty LLC. OneKey® MLS as distributed by MLS GRID
- $369,0003 bd2 ba1.1k sqft1661 OLD COUNTRY RD #471, Riverhead, NY 11901For SaleMLS ID #1026192, Cynthia McLaughlin, Listing by: CNG Realty LLC. OneKey® MLS as distributed by MLS GRID
- $389,9002 bd2 ba1.4k sqft1661 Old Country Road #383, Riverhead, NY 11901For SaleMLS ID #1034893, Joanne Gigantiello Kane, Listing by: Joanne Kane Gigantiello. OneKey® MLS as distributed by MLS GRID
- $389,9992 bd2 ba1.3k sqft1661 Old Country Road #258, Riverhead, NY 11901For SaleMLS ID #1036429, Noreen Gudmundsen, Listing by: Signature Premier Properties. OneKey® MLS as distributed by MLS GRID
- $329,0002 bd2 ba1.1k sqft1661 Old Country Road #454, Riverhead, NY 11901For SaleMLS ID #1037492, Noreen Gudmundsen, Listing by: Signature Premier Properties. OneKey® MLS as distributed by MLS GRID
- $239,0002 bd2 ba1.1k sqft703 Fresh Pond Ave Unit 203, Calverton, NY 11933For SaleMLS ID #11913812, Patrick Crocetta, Listing by: Hometown America, a Manufactured Home Dealer. My State MLS
- $299,9992 bd2 ba1.3k sqft1661 Old Country Road #417, Riverhead, NY 11901For SaleMLS ID #984696, Noreen Gudmundsen, Listing by: Signature Premier Properties. OneKey® MLS as distributed by MLS GRID
- $559,0002 bd2 ba1.6k sqft6 Oakdale Court, Ridge, NY 11961For SaleMLS ID #1042317, Laura Ruhnke SRES, Listing by: Leisure Living Realty Inc. OneKey® MLS as distributed by MLS GRID
- $534,9992 bd2 ba1.3k sqft241 Riverside Drive, Riverhead, NY 11901For SaleMLS ID #1032344, Hal Rovner, Listing by: Exit Realty Liberty. OneKey® MLS as distributed by MLS GRID
- $550,0003 bd1 ba1.1k sqft72 Fanning Boulevard, Riverhead, NY 11901For SaleMLS ID #1022877, Noreen Gudmundsen, Listing by: Signature Premier Properties. OneKey® MLS as distributed by MLS GRID
- $474,0003 bd2 ba1.8k sqft66 Corbin Avenue, Shirley, NY 11967For SaleMLS ID #991406, Daniela R. Boscia, Listing by: Coldwell Banker M&D Good Life. OneKey® MLS as distributed by MLS GRID
- $239,9992 bd2 ba980 sqft1661 Old Country Road #233, Riverhead, NY 11901For SaleMLS ID #1024299, Noreen Gudmundsen, Listing by: Signature Premier Properties. OneKey® MLS as distributed by MLS GRID
