Welcome to this beautifully maintained home in the highly sought-after gated 55+ community of Foxwood Village. This charming residence offers 2 spacious bedrooms and 2 full bathrooms, featuring an open-concept layout with a bright living room and a gourmet kitchen complete with a center island. The primary suite includes a private ensuite bath and a generous walk in closet, while the second bedroom is perfect for guests or a home office. Enjoy your morning coffee in the breakfast area overlooking the peaceful, serene backyard, or relax year-round in the cozy sunroom.Additional highlights include laminate flooring throughout, numerous upgrades, in-ground sprinklers, a one-car garage, a rear storage shed, a full basement, and an expansive attic providing exceptional storage space. Foxwood Village offers outstanding amenities, including a clubhouse with a full kitchen, a cozy fireplace, fitness center, library, heated swimming pool, game room, and shuffleboard courts.
Conveniently located near shopping, local vineyards, fine dining, and the aquarium, this exceptional home combines comfort, convenience, and an active lifestyle. Don’t miss the opportunity to make this beautiful gem your own!
For sale
$515,000
1407 Middle Road #277, Calverton, NY 11933
2beds
1,568sqft
Manufactured Home, Residential
Built in 2005
-- sqft lot
$-- Zestimate®
$328/sqft
$839/mo HOA
What's special
Rear storage shedOpen-concept layoutCenter islandIn-ground sprinklersOne-car garageLaminate flooring throughoutGourmet kitchen
- 20 days |
- 409 |
- 18 |
Zillow last checked:
Listing updated:
Listed by:
Bagshaw Real Estate L.L.C 631-727-3713,
Joan M. Waggoner
Source: OneKey® MLS as distributed by MLS GRID,MLS#: 1026622
Facts & features
Interior
Bedrooms & bathrooms
- Bedrooms: 2
- Bathrooms: 2
- Full bathrooms: 2
Primary bedroom
- Description: Includes ensuite and walk in closet
- Level: First
Bedroom 2
- Description: Nice size bedroom with ample closet space
- Level: First
Primary bathroom
- Description: Ensuite in primary bedroom
- Level: First
Bathroom 2
- Description: Full hallway bathroom
- Level: First
Basement
- Description: Full unfinished basement
- Level: Basement
Kitchen
- Description: Kitchen completely rennovated. Granite countertops. Lots of cabinets. Quartz top on center island. Laminate flooring. Access to sunroom.
- Level: First
Laundry
- Description: Washer and dryer
- Level: First
Living room
- Description: Open floor plan, laminate flooring, staircase to huge attic. Room for lots of storage.
- Level: First
Heating
- Hot Water, Natural Gas
Cooling
- Central Air
Appliances
- Included: Cooktop, Dishwasher, Disposal, Dryer, Electric Cooktop, Electric Oven, Electric Range, ENERGY STAR Qualified Appliances, Microwave, Oven, Range, Refrigerator
- Laundry: Washer/Dryer Hookup, Electric Dryer Hookup, Washer Hookup
Features
- First Floor Bedroom, First Floor Full Bath, Eat-in Kitchen, Granite Counters, Kitchen Island, Open Floorplan, Open Kitchen, Pantry, Primary Bathroom, Quartz/Quartzite Counters, Soaking Tub, Storage
- Flooring: Laminate
- Windows: Double Pane Windows, ENERGY STAR Qualified Windows, Insulated Windows, Screens
- Basement: Full,Unfinished
- Attic: Full,Walkup
- Has fireplace: No
Interior area
- Total structure area: 1,568
- Total interior livable area: 1,568 sqft
Property
Parking
- Total spaces: 1
- Parking features: Attached, Driveway, Garage
- Garage spaces: 1
- Has uncovered spaces: Yes
Features
- Levels: One
- Patio & porch: Porch
- Exterior features: Gas Grill, Lighting, Mailbox, Rain Gutters
- Pool features: Community, Fenced, In Ground, Outdoor Pool, Pool Cover, Vinyl
- Fencing: None
- Has view: Yes
- View description: Neighborhood, Open, Trees/Woods
Details
- Additional structures: Shed(s)
- Parcel number: 0600101000100006001
- Special conditions: None
Construction
Type & style
- Home type: MobileManufactured
- Architectural style: Ranch
- Property subtype: Manufactured Home, Residential
Materials
- Fiberglass Insulation, Frame, Vinyl Siding
- Foundation: Block
Condition
- Actual,Updated/Remodeled
- Year built: 2005
Utilities & green energy
- Sewer: Cesspool
- Water: Public
- Utilities for property: Cable Available, Electricity Connected, Natural Gas Connected, Phone Available, Trash Collection Private, Underground Utilities, Water Connected
Community & HOA
Community
- Features: Clubhouse, Fitness Center, Gated, Pool
- Security: Fire Alarm, Fire Sprinkler System, Gated Community, Security Gate, Smoke Detector(s)
- Senior community: Yes
- Subdivision: Foxwood Village
HOA
- Has HOA: Yes
- Amenities included: Clubhouse, Fitness Center, Gated, Pool, Recreation Facilities
- Services included: Common Area Maintenance, Maintenance Grounds, Pool Service, Snow Removal
- HOA fee: $839 monthly
Location
- Region: Calverton
Financial & listing details
- Price per square foot: $328/sqft
- Annual tax amount: $8,771
- Date on market: 7/15/2026
- Cumulative days on market: 21 days
- Listing agreement: Exclusive Right To Sell
- Listing terms: Cash
- Electric utility on property: Yes
- Body type: Single Wide
Estimated market value
Not available
Estimated sales range
Not available
Not available
Price history
| Date | Event | Price |
|---|---|---|
| 7/15/2026 | Listed for sale | $515,000$328/sqft |
Source:  OneKey® MLS as distributed by MLS GRID #1026622 Report a problem OneKey® MLS as distributed by MLS GRID #1026622 Report a problem | ||
Public tax history
Tax history is unavailable.
Monthly payment
Climate risks
Neighborhood: 11933
Nearby schools
GreatSchools rating
- 2/10Riley Avenue SchoolGrades: PK-4Distance: 1.7 mi
- 3/10Riverhead Middle SchoolGrades: 6-8Distance: 1.9 mi
- 3/10Riverhead Senior High SchoolGrades: 9-12Distance: 1.7 mi
Schools provided by the listing agent
- Elementary: Riley Avenue School
- Middle: Riverhead Middle School
- High: Riverhead Senior High School
Source: OneKey® MLS as distributed by MLS GRID. This data may not be complete. We recommend contacting the local school district to confirm school assignments for this home.
- $425,0002 bd2 ba1.4k sqft1407 Middle Rd UNIT 4, Calverton, NY 11933Sold
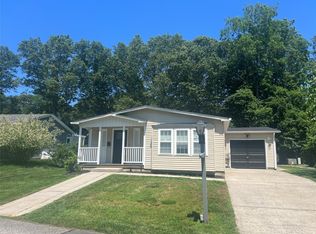
- $--2 bd2 ba1.5k sqft1407 Middle Rd UNIT 20, Calverton, NY 11933Off Market
- $389,9992 bd2 ba1.7k sqft1407 Middle Rd UNIT 22, Calverton, NY 11933Sold
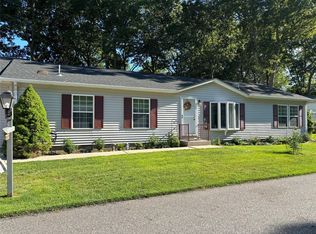
- $411,3003 bd2 ba-- sqft1407 Middle Rd UNIT 47, Calverton, NY 11933Off Market
- $--2 bd2 ba1.2k sqft1407 Middle Rd UNIT 66, Calverton, NY 11933Off Market
- $132,3333 bd2 ba-- sqft1407 Middle Rd UNIT 96, Calverton, NY 11933Off Market
- $455,9003 bd2 ba1.5k sqft1407 Middle Rd UNIT 117, Calverton, NY 11933Off Market
- $---- bd-- ba-- sqft1407 Middle Rd UNIT 241, Calverton, NY 11933Off Market
- $525,0003 bd2 ba1.5k sqft1407 Middle Rd UNIT 258, Calverton, NY 11933Sold
A local agent can set up tours, give advice and negotiate with sellers.
Similar homes
- $459,0003 bd2 ba1.7k sqft1407-274 Middle Rd, Calverton, NY 11933For Sale
 MLS ID #11848218, Patrick Crocetta, Listing by: Hometown America, a Manufactured Home Dealer. My State MLS
 - $414,9002 bd2 ba1.5k sqft1407-81 Middle Rd, Calverton, NY 11933For Sale
 MLS ID #11901557, Patrick Crocetta, Listing by: Hometown America, a Manufactured Home Dealer. My State MLS
 - $449,9903 bd2 ba1.7k sqft1407-271 Middle Rd, Calverton, NY 11933For Sale
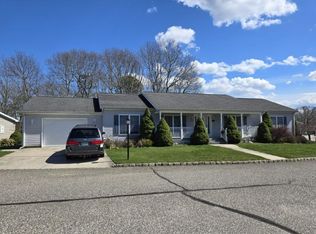 MLS ID #11689805, Patrick Crocetta, Listing by: Hometown America, a Manufactured Home Dealer. My State MLS
 - $398,0002 bd2 ba1.5k sqft1407-111 Middle Rd, Calverton, NY 11933For Sale
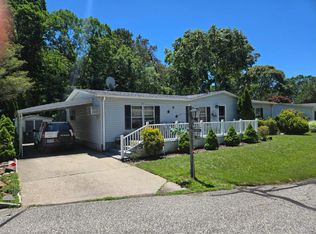 MLS ID #11841566, Patrick Crocetta, Listing by: Hometown America, a Manufactured Home Dealer. My State MLS
 - $399,9992 bd2 ba1.4k sqft1407 Middle Road #83, Calverton, NY 11933For Sale
 MLS ID #995626, Donna Neyland CBR SRS, Listing by: Coldwell Banker M&D Good Life. OneKey® MLS as distributed by MLS GRID
 - $299,9992 bd2 ba1.3k sqft1407 Middle #45, Calverton, NY 11933For SaleMLS ID #999128, Michael Patisso, Listing by: Signature Premier Properties. OneKey® MLS as distributed by MLS GRID
- $469,0002 bd2 ba1.5k sqft1661 Old Country Road #156D, Riverhead, NY 11901For SaleMLS ID #1025609, Irina V. Renner, Listing by: R & R Duo Realty Inc. OneKey® MLS as distributed by MLS GRID
- $539,9003 bd2 ba1.7k sqft1661 Old Country Road #567, Riverhead, NY 11901For SaleMLS ID #1029713, Noreen Gudmundsen, Listing by: Signature Premier Properties. OneKey® MLS as distributed by MLS GRID
- $609,9903 bd2 ba1.9k sqft113 Southfield Road, Baiting Hollow, NY 11933For SaleMLS ID #972112, Keith E. Jefferson, Listing by: Signature Premier Properties. OneKey® MLS as distributed by MLS GRID
- $529,9992 bd2 ba1.3k sqft241 Riverside Drive, Riverhead, NY 11901For SaleMLS ID #1032344, Hal Rovner, Listing by: Exit Realty Liberty. OneKey® MLS as distributed by MLS GRID
- $339,0002 bd2 ba1.4k sqft638 Fresh Pond Ave Unit 371, Calverton, NY 11933For SaleMLS ID #11906219, Patrick Crocetta, Listing by: Hometown America, a Manufactured Home Dealer. My State MLS
- $369,0002 bd2 ba800 sqft1661 OLD COUNTRY RD OLD COUNTRY Road #476, Riverhead, NY 11901For SaleMLS ID #1034880, Cynthia McLaughlin, Listing by: CNG Realty LLC. OneKey® MLS as distributed by MLS GRID
- $650,0003 bd4 ba1.3k sqft276 Parkway Drive, Calverton, NY 11933For SaleMLS ID #1012293, Donna Neyland CBR SRS, Listing by: Coldwell Banker M&D Good Life. OneKey® MLS as distributed by MLS GRID
- $285,0003 bd2 ba1.4k sqft638 Fresh Pond Ave Unit 338, Calverton, NY 11933For SaleMLS ID #11908177, Patrick Crocetta, Listing by: Hometown America, a Manufactured Home Dealer. My State MLS
- $375,0003 bd2 ba1.3k sqft1661 Old Country Road #377, Riverhead, NY 11901For SaleMLS ID #1033380, Robert Florio, Listing by: Daniel Gale Sothebys Intl Rlty. OneKey® MLS as distributed by MLS GRID
- $469,9992 bd2 ba1.6k sqft1661 Old Country Road #563, Riverhead, NY 11901For SaleMLS ID #1006987, Noreen Gudmundsen, Listing by: Signature Premier Properties. OneKey® MLS as distributed by MLS GRID
- $419,0002 bd2 ba1.6k sqft1661 Old Country Road #516, Riverhead, NY 11901For SaleMLS ID #1011541, Vivian M. DeBlasi CBR WCR, Listing by: Gateway to The Hamptons R E. OneKey® MLS as distributed by MLS GRID
- $699,9993 bd2 ba1.2k sqft100 Donna Drive, Baiting Hollow, NY 11933For SaleMLS ID #1010341, Stephanie A. Ranghelli, Listing by: Realty Connect USA LI Inc. OneKey® MLS as distributed by MLS GRID
- $719,0004 bd3 ba1.9k sqft125 Northgate Circle, Baiting Hollow, NY 11933For SaleMLS ID #1009113, Renee Tiskevics, Listing by: Coldwell Banker M&D Good Life. OneKey® MLS as distributed by MLS GRID
- $399,0002 bd2 ba1.7k sqft1661 OLD COUNTRY Road #539, Riverhead, NY 11901For SaleMLS ID #993160, Cynthia McLaughlin, Listing by: CNG Realty LLC. OneKey® MLS as distributed by MLS GRID
