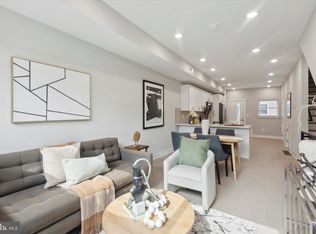
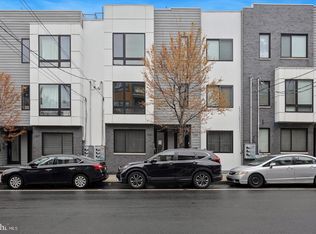
Experience modern city living at its finest in this stunning luxury condo located just minutes from Fishtown and Northern Liberties. Enjoy easy access to some of North Philadelphia’s best restaurants, cafés, and shops right at your doorstep. This beautifully designed residence features an open-concept floor plan filled with natural light, showcasing a gorgeous wrap-around kitchen that flows effortlessly into a spacious living area, perfect for entertaining or relaxing at home. The gourmet kitchen offers sleek cabinetry, a breakfast bar, and high-end finishes throughout. Upstairs, you’ll find two large bedrooms with generous closets and two modern full baths with designer details. Additional highlights include 9-foot ceilings, oversized windows, in-unit laundry, and access to a private backyard.
New construction
$350,000
1407 N 8th St #A1, Philadelphia, PA 19122
2beds
--sqft
Townhouse
Built in 2020
3,494 Square Feet Lot
$345,600 Zestimate®
$--/sqft
$150/mo HOA
What's special
- 328 days
- 65
- 4
Zillow last checked:
Listing updated:
Listed by:
Joseph Bograd 267-246-9729,
Elite Realty Group Unl. Inc. 2153284800
Source: Bright MLS,MLS#: PAPH2556298
Facts & features
Interior
Bedrooms & bathrooms
- Bedrooms: 2
- Bathrooms: 2
- Full bathrooms: 2
Rooms
- Room types: Living Room, Dining Room, Kitchen, Basement
Basement
- Level: Lower
Dining room
- Level: Main
Kitchen
- Level: Main
Living room
- Level: Main
Heating
- Central, Natural Gas
Cooling
- Central Air, Natural Gas
Appliances
- Included: Energy Efficient Appliances, Stainless Steel Appliance(s), Gas Water Heater
Features
- Kitchen Island, Recessed Lighting, Primary Bath(s)
- Basement: Full
- Has fireplace: No
Interior area
- Total structure area: 0
- Finished area above ground: 0
- Finished area below ground: 0
Property
Parking
- Parking features: On Street
- Has uncovered spaces: Yes
Accessibility
- Accessibility features: None
Features
- Levels: Bi-Level,Two
- Stories: 2
- Pool features: None
Lot
- Size: 3,494 Square Feet
- Dimensions: 34.00 x 102.76
Details
- Additional structures: Above Grade, Below Grade
- Parcel number: 202082000
- Zoning: RM1
- Special conditions: Standard
Construction
Type & style
- Home type: Townhouse
- Architectural style: Contemporary,Straight Thru
- Property subtype: Townhouse
Materials
- Brick, Frame
- Foundation: Block, Concrete Perimeter
Condition
- Excellent
- New construction: Yes
- Year built: 2020
Utilities & green energy
- Sewer: Public Sewer
- Water: Public
Community & HOA
Community
- Security: Fire Sprinkler System
- Condo and coop fee: $150 monthly
- Subdivision: Ludlow
HOA
- Has HOA: No
Location
- Region: Philadelphia
- Municipality: PHILADELPHIA
Financial & listing details
- Tax assessed value: $62,800
- Annual tax amount: $879
- Date on market: 12/1/2025
- Listing agreement: Exclusive Right To Sell
- Listing terms: Cash,Conventional,FHA,VA Loan
- Ownership: Fee Simple
Estimated market value
$345,600
$328,000 - $363,000
$2,272/mo
Price history
| Date | Event | Price |
|---|---|---|
| 1/14/2026 | Price change | $350,000-5.4% |
Source:  Bright MLS #PAPH2556298 Report a problem Bright MLS #PAPH2556298 Report a problem | ||
| 12/2/2025 | Listed for sale | $369,900+10.1% |
Source: Bright MLS #PAPH2556298 Report a problem | ||
| 5/8/2022 | Listing removed | -- |
Source: Zillow Rental Manager Report a problem | ||
| 3/7/2022 | Listed for rent | $2,200 |
Source: Zillow Rental Manager Report a problem | ||
| 2/16/2022 | Sold | $336,000-6.4% |
Source: Bright MLS #PAPH2000699 Report a problem | ||
| 1/17/2022 | Pending sale | $359,000 |
Source: Bright MLS #PAPH2000699 Report a problem | ||
| 1/17/2022 | Listed for sale | $359,000+2.6% |
Source: Bright MLS #PAPH2000699 Report a problem | ||
| 7/14/2020 | Listed for sale | $349,900 |
Source: RE/MAX Elite #PAPH914572 Report a problem | ||
Public tax history
| Year | Property taxes | Tax assessment |
|---|---|---|
| 2025 | $4,635 | $331,100 |
Find assessor info on the county website
Monthly payment
Est. payment
Payment breakdown
Explore the cost of this home by adjusting the details. Changes won't be saved.Climate risks
Neighborhood: Ludlow
Nearby schools
Schools provided by the listing agent
- District: The School District Of Philadelphia
Source: Bright MLS. This data may not be complete. We recommend contacting the local school district to confirm school assignments for this home.


Similar homes
- $439,0003 bd3 ba1.8k sqft1227 N 5th St #2, Philadelphia, PA 19122For Sale
 MLS ID #PAPH2675400, Helene De Vlieghere, Weichert, Realtors - Cornerstone. Bright MLS
 - $379,9002 bd2 ba1.3k sqft1775 Frankford Ave APT 7, Philadelphia, PA 19125For Sale
 MLS ID #PAPH2682086, Jerry Hill, Homestarr Realty. Bright MLS
 - $345,0003 bd3 ba1.7k sqft970 N Marshall St #7, Philadelphia, PA 19123For Sale
 MLS ID #PAPH2669300, CONNOR GORMAN, Kurfiss Sotheby's International Realty. Bright MLS
 - $375,0002 bd2 ba1.1k sqft1139 Clay St #2, Philadelphia, PA 19123For Sale
 MLS ID #PAPH2661912, Jim Roche, KW Empower. Bright MLS
 - $475,0003 bd3 ba1.7k sqft606 W Jefferson St, Philadelphia, PA 19122For SaleMLS ID #PAPH2662654, Jason Rodriguez, RE/MAX Select Group. Bright MLS
- $429,0003 bd3 ba1.7k sqft631 W Oxford St Unit 2, Philadelphia, PA 19122For SaleMLS ID #PAPH2669148, Justyna A Goldman, SERHANT PENNSYLVANIA LLC. Bright MLS
- $379,9993 bd3 ba1.3k sqft1710 W Seybert St, Philadelphia, PA 19121For SaleMLS ID #PAPH2599972, Brett Martin, Keller Williams Main Line. Bright MLS
- $489,9003 bd4 ba2.5k sqft1433 N Orkney St, Philadelphia, PA 19122New ConstructionMLS ID #PAPH2658812, Peter Lien, EXP Realty, LLC. Bright MLS
- $384,9903 bd4 ba2.6k sqft2041 E Lehigh Ave #B63, Philadelphia, PA 19125For SaleMLS ID #PAPH2675348, Christopher Somers, KW Empower. Bright MLS
- $290,0002 bd1 ba1k sqft1431 N 5th St #3, Philadelphia, PA 19122For SaleMLS ID #PAPH2628954, Monica Sharma, Redfin Corporation. Bright MLS
- $365,0002 bd2 ba1.1k sqft219 Daly St, Philadelphia, PA 19148For SaleMLS ID #PAPH2680786, Christina Bartelt, BHHS Fox & Roach-Blue Bell. Bright MLS
- $395,0004 bd3 ba2k sqft1730 Ingersoll St, Philadelphia, PA 19121For SaleMLS ID #PAPH2658490, WALAA ELABSY, Realty Mark Associates. Bright MLS
- $329,9003 bd3 ba1.7k sqft1814 N Marston St, Philadelphia, PA 19121For SaleMLS ID #PAPH2632638, Scott Frith, Compass RE. Bright MLS
- $499,0004 bd4 ba1.8k sqft1852 N 4th St, Philadelphia, PA 19122For SaleMLS ID #PAPH2676696, Katie McCann, KW Empower. Bright MLS
- $250,0002 bd2 ba1.4k sqft1950 N 6th St APT 3, Philadelphia, PA 19122For SaleMLS ID #PAPH2662640, Jamie Quinn, Keller Williams Main Line. Bright MLS
- $385,0003 bd3 ba2.4k sqft719 Cantrell St, Philadelphia, PA 19148New ConstructionMLS ID #PAPH2672162, Christopher Somers, KW Empower. Bright MLS
- $365,0003 bd3 ba1.8k sqft2067 E Birch St, Philadelphia, PA 19134New ConstructionMLS ID #PAPH2682116, Shauli David, Elfant Wissahickon-Rittenhouse Square. Bright MLS
- $260,0002 bd2 ba899 sqft1839 N 6th St #2, Philadelphia, PA 19122For SaleMLS ID #PAPH2604206, Gaurav Gambhir, KW Empower. Bright MLS
- $350,0004 bd2 ba1.7k sqft6635 Hollis St, Philadelphia, PA 19138For SaleMLS ID #PAPH2675260, Thaddeus Dynakowski III, OCF Realty LLC - Philadelphia. Bright MLS
- $368,0003 bd3 ba1.6k sqft1630 Cambridge St #A, Philadelphia, PA 19130For SaleMLS ID #PAPH2655828, Abby Trimborn, Howard Hanna Real Estate Services. Bright MLS
