Come see all that 1407 Stage Road SW has to offer! This 3-bedroom 2 bath home blends thoughtful updates with inviting spaces designed for everyday living. Enjoy the peace of mind of a new HVAC and durable metal roof, along with updated kitchen and beautifully updated bathrooms. The bright sunroom overlooks a large backyard, creating the perfect spot for morning coffee, relaxing or entertaining while enjoying the view. Conveniently located in the Hartselle City School district, this move in ready home offers comfort, character, and a wonderful location. Come take a look, you may just find the one you've been waiting for!
Pending
$195,000
1407 Stage Rd SW, Hartselle, AL 35640
3beds
1,543sqft
Single Family Residence
Built in 1979
0.4 Acres Lot
$-- Zestimate®
$126/sqft
$-- HOA
What's special
New hvacThoughtful updatesDurable metal roofBright sunroomBeautifully updated bathroomsUpdated kitchen
- 30 days
- 1,067
- 91
Likely to sell faster than
Zillow last checked:
Listing updated:
Listed by:
Apryl Botto 205-454-2600,
Engel & Volkers Madison
Source: ValleyMLS,MLS#: 21927128
Facts & features
Interior
Bedrooms & bathrooms
- Bedrooms: 3
- Bathrooms: 2
- Full bathrooms: 1
- 3/4 bathrooms: 1
Rooms
- Room types: Master Bedroom, Living Room, Bedroom 2, Bedroom 3, Kitchen, Laundry, Sun, Bathroom 1, Bathroom 2
Primary bedroom
- Features: Ceiling Fan(s), LVP
- Level: First
- Area: 143
- Dimensions: 13 x 11
Bedroom 2
- Features: Ceiling Fan(s), LVP Flooring
- Level: First
- Area: 110
- Dimensions: 10 x 11
Bedroom 3
- Features: Ceiling Fan(s), LVP
- Level: First
- Area: 90
- Dimensions: 10 x 9
Bathroom 1
- Features: LVP
- Level: First
- Area: 40
- Dimensions: 5 x 8
Bathroom 2
- Features: LVP
- Level: First
- Area: 48
- Dimensions: 6 x 8
Kitchen
- Features: LVP
- Level: First
- Area: 176
- Dimensions: 11 x 16
Living room
- Features: Ceiling Fan(s), LVP
- Level: First
- Area: 336
- Dimensions: 16 x 21
Laundry room
- Features: LVP
- Level: First
- Area: 84
- Dimensions: 7 x 12
Heating
- Central 1
Cooling
- Central 1
Appliances
- Included: Range, Dishwasher, Electric Water Heater
Features
- Basement: Crawl Space
- Has fireplace: No
- Fireplace features: None
Interior area
- Total interior livable area: 1,543 sqft
Property
Parking
- Parking features: Garage-One Car, Garage Faces Front, Driveway-Concrete
Features
- Levels: One
- Stories: 1
- Patio & porch: Deck
Lot
- Size: 0.4 Acres
- Dimensions: 90 x 192
Details
- Parcel number: 1505160003035.000
Construction
Type & style
- Home type: SingleFamily
- Architectural style: Ranch
- Property subtype: Single Family Residence
Condition
- New construction: No
- Year built: 1979
Utilities & green energy
- Sewer: Septic Tank
- Water: Public
Community & HOA
Community
- Subdivision: Burns Ranch
HOA
- Has HOA: No
Location
- Region: Hartselle
Financial & listing details
- Price per square foot: $126/sqft
- Tax assessed value: $146,200
- Annual tax amount: $528
- Date on market: 8/22/2026
Estimated market value
Not available
Estimated sales range
Not available
Not available
Price history
| Date | Event | Price |
|---|---|---|
| 9/2/2026 | Pending sale | $195,000$126/sqft |
Source:  ValleyMLS #21927128 Report a problem ValleyMLS #21927128 Report a problem | ||
| 8/22/2026 | Listed for sale | $195,000+77.3%$126/sqft |
Source: ValleyMLS #21927128 Report a problem | ||
| 6/4/2026 | Sold | $110,000+7233.3%$71/sqft |
Source: Public Record Report a problem | ||
| 9/25/2008 | Sold | $1,500$1/sqft |
Source: Public Record Report a problem | ||
Public tax history
| Year | Property taxes | Tax assessment |
|---|---|---|
| 2025 | $528 | $14,620 |
| 2024 | $528 | $14,620 |
| 2023 | $528 | $14,620 |
| 2022 | $528 +48.2% | $14,620 +42.5% |
| 2021 | $357 | $10,260 |
| 2020 | $357 | $10,260 |
| 2019 | $357 +1.1% | $10,260 +14.8% |
| 2015 | $353 +15.8% | $8,940 |
| 2014 | $305 | $8,940 +1.6% |
| 2013 | $305 +4.9% | $8,800 +2.6% |
| 2012 | $290 | $8,580 |
| 2010 | $290 | $8,580 |
Find assessor info on the county website
Monthly payment
Est. payment
Payment breakdown
Explore the cost of this home by adjusting the details. Changes won't be saved.Climate risks
Neighborhood: 35640
Nearby schools
Schools provided by the listing agent
- Elementary: Crestline
- Middle: Hartselle Junior High
- High: Hartselle
Source: ValleyMLS. This data may not be complete. We recommend contacting the local school district to confirm school assignments for this home.
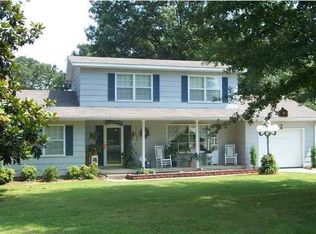
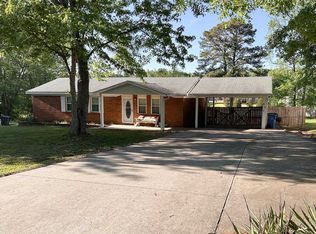
Similar homes
- $242,9003 bd2 ba1.3k sqft1549 Vest St SW, Hartselle, AL 35640For Sale
 MLS ID #21929279, Philip Wright. ValleyMLS
 - $229,0003 bd2 ba1.3k sqft801 Frost St SW, Hartselle, AL 35640For Sale
 MLS ID #21926392, Andrea Simpson. ValleyMLS

 - $249,9003 bd2 ba1.4k sqft3160 Huckaby Bridge Rd SW, Hartselle, AL 35640For Sale
 MLS ID #21929048, Jenny Tankersley. ValleyMLS
 - $215,0004 bd3 ba1.5k sqft500 Carol St NW, Hartselle, AL 35640For Sale
 MLS ID #21903587, Leidy Angeles. ValleyMLS
