Why wait months to build when your new home is already here? 1407 Summerland Way delivers the feel and benefits of new construction without the construction timeline. Offering nearly 2,500 finished square feet, 4 bedrooms, 3 bathrooms, and one of the premier lots in the development, this home pairs a bright, open main level with a functional floor plan built for everyday living and entertaining. All four bedrooms are conveniently located on the upper level, including a spacious primary suite, while the unfinished basement provides a blank canvas for even more living space—family room, home gym, office, additional bedroom, or whatever fits your lifestyle. And the location is tough to beat, with Canterbury Park, Valleyfair, Mystic Lake, the Minnesota River Valley, parks and trails, downtown Shakopee, shopping, dining, and entertainment all just minutes away. Nearly new, move-in ready, plenty of room to grow, and no waiting for a builder to hand you the keys—1407 Summerland Way is ready now.
Active
Price cut: $10K (9/23)
$555,000
1407 Summerland Way, Shakopee, MN 55379
4beds
2,508sqft
Single Family
Built in 2025
0.26 Acres Lot
$552,800 Zestimate®
$221/sqft
$17/mo HOA
What's special
- 56 days
- 161
- 4
Zillow last checked:
Listing updated:
Listed by:
Michael Ferrin 651-442-3623,
Coldwell Banker Realty,
Sarah Furth 507-766-0639
Source: NorthstarMLS as distributed by MLS GRID,MLS#: 7130631
Facts & features
Interior
Bedrooms & bathrooms
- Bedrooms: 4
- Bathrooms: 3
- Full bathrooms: 1
- 3/4 bathrooms: 1
- 1/2 bathrooms: 1
Bedroom
- Level: Upper
- Area: 236.25 Square Feet
- Dimensions: 17.5x13.5
Bedroom 2
- Level: Upper
- Area: 159.5 Square Feet
- Dimensions: 14.5x11
Bedroom 3
- Level: Upper
- Area: 137.5 Square Feet
- Dimensions: 12.5x11
Bedroom 4
- Level: Upper
- Area: 115 Square Feet
- Dimensions: 10x11.5
Bonus room
- Level: Main
- Area: 103.5 Square Feet
- Dimensions: 9x11.5
Den
- Level: Upper
- Area: 195.5 Square Feet
- Dimensions: 17x11.5
Dining room
- Level: Main
- Area: 126.5 Square Feet
- Dimensions: 11.5x11
Kitchen
- Level: Main
- Area: 252 Square Feet
- Dimensions: 18x14
Laundry
- Level: Upper
- Area: 52 Square Feet
- Dimensions: 6.5x8
Living room
- Level: Main
- Area: 283.5 Square Feet
- Dimensions: 21x13.5
Walk in closet
- Level: Upper
- Area: 105 Square Feet
- Dimensions: 15x7
Heating
- Forced Air
Cooling
- Central Air
Appliances
- Included: Air-To-Air Exchanger, Dishwasher, Disposal, Dryer, Exhaust Fan, Microwave, Range, Refrigerator, Stainless Steel Appliance(s), Washer
- Laundry: Laundry Room, Upper Level
Features
- Basement: Daylight,Drain Tiled,Full,Storage Space,Sump Pump,Unfinished
- Has fireplace: No
Interior area
- Total structure area: 3,576
- Total interior livable area: 2,508 sqft
- Finished area above ground: 2,508
- Finished area below ground: 0
Property
Parking
- Total spaces: 2
- Parking features: Attached, Asphalt, Garage Door Opener
- Attached garage spaces: 2
- Has uncovered spaces: Yes
- Details: Garage Dimensions (22x30)
Accessibility
- Accessibility features: None
Features
- Levels: Two
- Stories: 2
Lot
- Size: 0.26 Acres
- Dimensions: 197 x 69 x 134 x 38 x 24 x 19 x 22
- Features: Tree Coverage - Light
Details
- Foundation area: 1068
- Parcel number: 275040390
- Zoning description: Residential-Single Family
Construction
Type & style
- Home type: SingleFamily
- Property subtype: Single Family
Materials
- Roof: Age 8 Years or Less
Condition
- New construction: No
- Year built: 2025
Utilities & green energy
- Electric: 200+ Amp Service
- Gas: Natural Gas
- Sewer: City Sewer/Connected
- Water: City Water/Connected
Community & HOA
Community
- Subdivision: Summerland Place 1st Add
HOA
- Has HOA: Yes
- Services included: Professional Mgmt, Shared Amenities
- HOA fee: $200 annually
- HOA name: Summergate Companies, LLC
- HOA phone: 952-898-3461
Location
- Region: Shakopee
Financial & listing details
- Price per square foot: $221/sqft
- Tax assessed value: $564,900
- Annual tax amount: $1,882
- Date on market: 8/24/2026
Estimated market value
$552,800
$525,000 - $580,000
$3,065/mo
Price history
| Date | Event | Price |
|---|---|---|
| 9/23/2026 | Price change | $555,000-1.8%$221/sqft |
Source:  NorthstarMLS as distributed by MLS GRID #7130631 Report a problem NorthstarMLS as distributed by MLS GRID #7130631 Report a problem | ||
| 8/27/2026 | Listed for sale | $565,000+3.8%$225/sqft |
Source: NorthstarMLS as distributed by MLS GRID #7130631 Report a problem | ||
| 12/10/2025 | Sold | $544,478+2.5%$217/sqft |
Source: NorthstarMLS as distributed by MLS GRID #6702399 Report a problem | ||
| 4/13/2025 | Pending sale | $530,950$212/sqft |
Source: NorthstarMLS as distributed by MLS GRID #6702399 Report a problem | ||
| 4/13/2025 | Listed for sale | $530,950$212/sqft |
Source: NorthstarMLS as distributed by MLS GRID #6702399 Report a problem | ||
Public tax history
| Year | Property taxes | Tax assessment |
|---|---|---|
| 2026 | -- | $564,900 +295.3% |
| 2025 | $1,806 +2.7% | $142,900 |
| 2024 | $1,758 -18.1% | $142,900 +4% |
| 2023 | $2,146 | $137,400 -16.4% |
| 2022 | -- | $164,400 |
Find assessor info on the county website
Monthly payment
Est. payment
Payment breakdown
Explore the cost of this home by adjusting the details. Changes won't be saved.Climate risks
Neighborhood: 55379


Similar homes
- $625,0004 bd3 ba3k sqft1612 Tyrone Dr, Shakopee, MN 55379New Construction
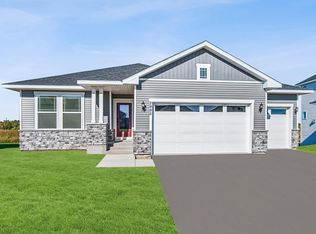
 NorthstarMLS as distributed by MLS GRID
 - $545,0004 bd4 ba2.7k sqft1970 Cardinal Dr, Shakopee, MN 55379For Sale
 MLS ID #7151690, Mitchell Johnson, Redfin Corporation. NorthstarMLS as distributed by MLS GRID
 - $589,0004 bd3 ba2.4k sqft1646 Tyrone Dr, Shakopee, MN 55379New Construction
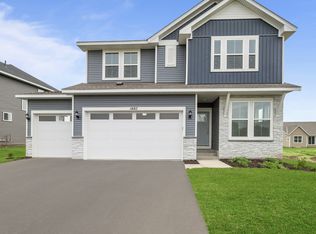 NorthstarMLS as distributed by MLS GRID
 - $549,0004 bd3 ba2k sqft2777 Downing Ave, Shakopee, MN 55379For Sale
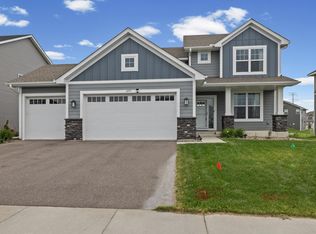 MLS ID #7113497, Ryan Olson, Pemberton RE. NorthstarMLS as distributed by MLS GRID
 - $549,0004 bd4 ba2.5k sqft1473 Philipp Way, Shakopee, MN 55379New ConstructionNorthstarMLS as distributed by MLS GRID
- $524,7054 bd3 ba2.4k sqft2334 Williams St, Shakopee, MN 55379New ConstructionNorthstarMLS as distributed by MLS GRID
- $625,0004 bd4 ba2.5k sqft1673 Tyrone Dr, Shakopee, MN 55379New ConstructionNorthstarMLS as distributed by MLS GRID
- $575,0004 bd4 ba3.2k sqft4848 Bulrush Blvd, Shakopee, MN 55379For SaleMLS ID #6793627, Steven Matthew Olson, Pemberton RE. NorthstarMLS as distributed by MLS GRID
- $470,0004 bd2 ba2.2k sqft2621 Emerald Ln, Shakopee, MN 55379For SaleMLS ID #7159404, Mary Pat Nydahl, Edina Realty, Inc.. NorthstarMLS as distributed by MLS GRID
- $675,0004 bd4 ba3k sqft1542 Philipp Way, Shakopee, MN 55379New ConstructionMLS ID #7160198, Brandon Herman, Weekley Homes, LLC. NorthstarMLS as distributed by MLS GRID
- $589,9004 bd4 ba3.2k sqft6622 Ashton Cir, Shakopee, MN 55379For SaleMLS ID #7160589, Dana Mol, Coldwell Banker Realty. NorthstarMLS as distributed by MLS GRID
- $511,6354 bd3 ba2.3k sqft2331 Williams St, Shakopee, MN 55379New ConstructionNorthstarMLS as distributed by MLS GRID
- $549,9004 bd4 ba2.8k sqft6997 Edington Cir, Shakopee, MN 55379For SaleMLS ID #7149489, Heather Fritch, RE/MAX Results. NorthstarMLS as distributed by MLS GRID
- $550,0004 bd3 ba3.3k sqft1585 Monarch St, Shakopee, MN 55379For SaleMLS ID #7150151, Ann M Jones, Add-Vantage Realty Inc. NorthstarMLS as distributed by MLS GRID
- $579,9005 bd3 ba2.5k sqft2885 Trinity Dr, Shakopee, MN 55379New ConstructionMLS ID #7086398, Sheryl L Moberg, Keller Williams Realty Integrity. NorthstarMLS as distributed by MLS GRID
- $385,0004 bd2 ba2.2k sqft1122 Prairie Ct S, Shakopee, MN 55379For SaleMLS ID #7162279, Amber N Broadway, Opendoor Brokerage, LLC. NorthstarMLS as distributed by MLS GRID
- $550,0004 bd4 ba2.6k sqft6621 Carlisle Curv, Shakopee, MN 55379For SaleMLS ID #7154158, Lisa A. Handley, RE/MAX Advantage Plus. NorthstarMLS as distributed by MLS GRID
- $599,9004 bd3 ba2.1k sqft1656 Mark Ct, Shakopee, MN 55379For SaleMLS ID #7135444, Paul Justin Schliesman, Bridge Realty, LLC. NorthstarMLS as distributed by MLS GRID
- $479,9904 bd4 ba1.8k sqft2439 Hauer Trl, Shakopee, MN 55379For SaleMLS ID #7139273, Jason Walgrave, RE/MAX Advantage Plus. NorthstarMLS as distributed by MLS GRID
