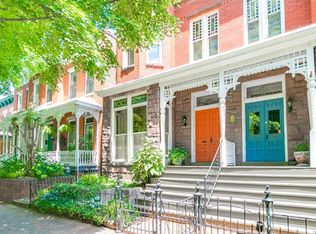
Welcome to 1408 Floyd Ave, the quintessential Fan lifestyle home. Featured in *Richmond’s Fan District* by Drew St. J. Carneal (c. 1986), this home exemplifies the character, charm, and lifestyle that make the Fan so special. With its timeless Italianate architecture, classic details, and modern amenities, this is a home that feels distinctly Richmond.
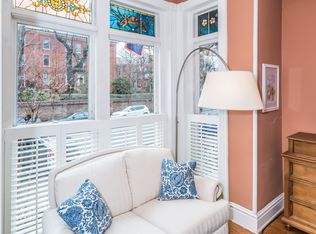
Located directly across from the iconic Warsaw condominiums, the home enjoys an incredible location and plenty of porch culture. The first floor is flooded with natural light from south-facing floor-to-ceiling windows. Sunlight reflects off the beautiful hardwood floors and stained glass windows, which highlight the home’s timeless architectural details. The spacious rooms make entertaining easy, while the modern kitchen with stainless steel appliances serves as the heart of the home.
Upstairs, the home offers comfortable bedrooms and additional living space, including a private balcony that adds another place to enjoy the neighborhood. A 3-ton, 15 SEER American Standard heat pump was installed in January 2019.
Out back, a reading/grilling deck sits along the side of the home, while the beautiful brick patio creates a private oasis right in the heart of the city. Even the rear pedestrian alley has been lovingly cared for. From the front porch to the back patio, 1408 Floyd Ave captures everything that makes the Fan such a special place to live. Come see why the Fan is one of Richmond’s most walkable and connected neighborhoods, and why so many people are drawn to its unique lifestyle!
For sale
$699,000
1408 Floyd Ave, Richmond, VA 23220
3beds
1,968sqft
Single Family Residence
Built in 1910
1,681 Square Feet Lot
$677,700 Zestimate®
$355/sqft
$-- HOA
What's special
Private balconyBack patioClassic detailsSpacious roomsBeautiful brick patioTimeless architectural detailsTimeless italianate architecture
- 20 days
- 2,199
- 199
Likely to sell faster than
Zillow last checked:
Listing updated:
Listed by:
Alejandro King 804-503-7218,
Providence Hill Real Estate 804-512-4999
Source: CVRMLS,MLS#: 2625896 Originating MLS: Central Virginia Regional MLS
Originating MLS: Central Virginia Regional MLSFacts & features
Interior
Bedrooms & bathrooms
- Bedrooms: 3
- Bathrooms: 2
- Full bathrooms: 1
- 1/2 bathrooms: 1
Primary bedroom
- Level: Second
- Dimensions: 16.10 x 14.6
Bedroom 2
- Level: Second
- Dimensions: 15.10 x 11.2
Bedroom 3
- Level: Second
- Dimensions: 13.3 x 12.0
Dining room
- Level: First
- Dimensions: 31.3 x 11.6
Family room
- Level: First
- Dimensions: 31.3 x 15.0
Other
- Description: Tub & Shower
- Level: Second
Half bath
- Level: First
Kitchen
- Level: First
- Dimensions: 22.6 x 12.7
Heating
- Heat Pump, Natural Gas
Cooling
- Central Air, Electric
Appliances
- Included: Washer/Dryer Stacked, Dishwasher, Exhaust Fan, Electric Water Heater, Gas Cooking, Disposal
- Laundry: Stacked
Features
- Butler's Pantry, Separate/Formal Dining Room, Eat-in Kitchen, Fireplace, Granite Counters, High Ceilings, Skylights
- Flooring: Tile, Wood
- Windows: Skylight(s)
- Basement: Crawl Space
- Attic: None
- Has fireplace: Yes
- Fireplace features: Masonry
Interior area
- Total interior livable area: 1,968 sqft
- Finished area above ground: 1,968
- Finished area below ground: 0
Property
Parking
- Parking features: On Street
- Has uncovered spaces: Yes
Features
- Levels: Two
- Stories: 2
- Patio & porch: Balcony, Rear Porch, Front Porch
- Pool features: None
- Fencing: Back Yard,Fenced,Privacy
Lot
- Size: 1,681 Square Feet
Details
- Parcel number: W0000527024
- Zoning description: R-6
Construction
Type & style
- Home type: SingleFamily
- Architectural style: Two Story,Victorian
- Property subtype: Single Family Residence
- Attached to another structure: Yes
Materials
- Brick, Plaster
- Roof: Flat,Rubber
Condition
- Resale
- New construction: No
- Year built: 1910
Utilities & green energy
- Sewer: Public Sewer
- Water: Public
Community & HOA
Community
- Subdivision: None
Location
- Region: Richmond
Financial & listing details
- Price per square foot: $355/sqft
- Tax assessed value: $662,000
- Annual tax amount: $7,776
- Date on market: 9/21/2026
- Ownership: Individuals
- Ownership type: Sole Proprietor
Estimated market value
$677,700
$644,000 - $712,000
$2,758/mo
Price history
| Date | Event | Price |
|---|---|---|
| 9/22/2026 | Listed for sale | $699,000+11%$355/sqft |
Source:  CVRMLS #2625896 Report a problem CVRMLS #2625896 Report a problem | ||
| 9/17/2024 | Sold | $630,000-2.9%$320/sqft |
Source: CVRMLS #2419093 Report a problem | ||
| 8/16/2024 | Pending sale | $649,000$330/sqft |
Source: CVRMLS #2419093 Report a problem | ||
| 8/8/2024 | Price change | $649,000-5.7%$330/sqft |
Source: CVRMLS #2419093 Report a problem | ||
| 7/25/2024 | Listed for sale | $688,000+105.4%$350/sqft |
Source: CVRMLS #2419093 Report a problem | ||
| 4/20/2012 | Sold | $335,000-1.2%$170/sqft |
Source: CVRMLS #1204331 Report a problem | ||
| 2/21/2012 | Listed for sale | $339,000-12.9%$172/sqft |
Source: RE/MAX COMMONWEALTH #1204331 Report a problem | ||
| 5/22/2006 | Sold | $389,000+25.5%$198/sqft |
Source: Public Record Report a problem | ||
| 11/23/2004 | Sold | $310,000+17%$158/sqft |
Source: Public Record Report a problem | ||
| 7/11/2003 | Sold | $265,000+82.8%$135/sqft |
Source: Public Record Report a problem | ||
| 12/22/1998 | Sold | $145,000$74/sqft |
Source: Public Record Report a problem | ||
Public tax history
| Year | Property taxes | Tax assessment |
|---|---|---|
| 2025 | $7,776 +6.1% | $648,000 +6.1% |
| 2024 | $7,332 +1.5% | $611,000 +1.5% |
| 2023 | $7,224 | $602,000 |
| 2022 | $7,224 +21.6% | $602,000 +21.6% |
| 2021 | $5,940 +2.9% | $495,000 +2.9% |
| 2020 | $5,772 +5.9% | $481,000 +5.9% |
| 2019 | $5,448 +11.3% | $454,000 +11.3% |
| 2018 | $4,896 +12.4% | $408,000 +6.3% |
| 2017 | $4,356 | $384,000 +2.9% |
| 2016 | $4,356 | $373,000 +6.9% |
| 2015 | $4,356 | $349,000 -3.9% |
| 2014 | $4,356 | $363,000 +1.7% |
| 2013 | -- | $357,000 |
| 2012 | -- | $357,000 -4% |
| 2011 | -- | $372,000 |
| 2010 | -- | $372,000 -3.3% |
| 2009 | -- | $384,700 |
| 2008 | -- | $384,700 +8% |
| 2007 | -- | $356,200 +12.5% |
| 2006 | -- | $316,500 +12.6% |
| 2005 | -- | $281,000 +9% |
| 2003 | -- | $257,800 +18% |
| 2002 | -- | $218,400 +22% |
| 2001 | $2,560 | $179,000 |
Find assessor info on the county website
Monthly payment
Est. payment
Payment breakdown
Explore the cost of this home by adjusting the details. Changes won't be saved.Climate risks
Neighborhood: The Fan
Nearby schools
Schools provided by the listing agent
- Elementary: Fox
- Middle: Dogwood
- High: Thomas Jefferson
Source: CVRMLS. This data may not be complete. We recommend contacting the local school district to confirm school assignments for this home.

Similar homes
- $689,0004 bd2 ba2.3k sqft107 N Granby St, Richmond, VA 23220For Sale
 MLS ID #2622908, Dave Seibert, Real Broker LLC. CVRMLS
 - $700,0003 bd3 ba2k sqft1716 Grove Ave, Richmond, VA 23220For Sale
 MLS ID #2626337, Philip Innes, RE/MAX Commonwealth. CVRMLS
 - $649,0004 bd2 ba1.6k sqft1620 W Cary St, Richmond, VA 23220For Sale
 MLS ID #2626681, Michelle Ferguson, Long & Foster REALTORS. CVRMLS
 - $625,0002 bd3 ba1.7k sqft1609 Floyd Ave, Richmond, VA 23220For Sale
 MLS ID #2627463, Lyndsay Jones, Real Broker LLC. CVRMLS
