
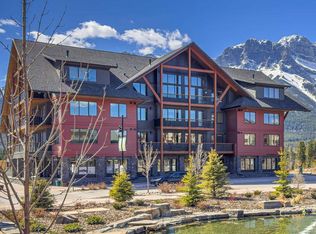
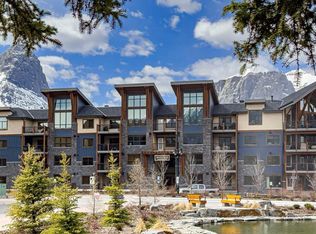
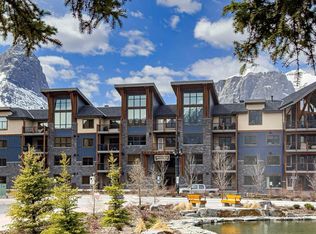
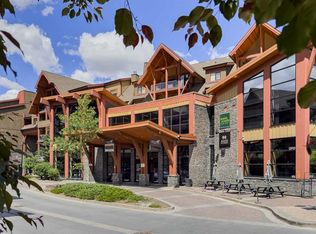
Enjoy the best of Spring Creek living from this beautifully finished turnkey two bedroom, two bath tourist home zoned condo, offering an impressive blend of comfort, quality and mountain lifestyle appeal. Set in an easy access ground floor location, the well-planned 1,104 sq. ft. layout features an inviting open concept living area, ideal for gathering after a day of adventure in the Bow Valley. Stone countertops, eating bar seating, a dedicated dining area and a warm living room with feature fireplace create a refined yet welcoming space. Step outside to the spacious patio and enjoy a short walk to the outdoor hot tub with stunning mountain views. From this sought-after setting, you are a short walk to downtown Canmore, pathways, shops and restaurants. With two primary bedrooms, each complete with a spa-inspired 5-piece ensuite, this property is a Canmore home base, full-time residence, or short-term rental opportunity, offering flexibility in a sought after mountain setting.
For sale
C$1,563,975
1408 W Spring Creek Gate #104, Canmore, AB T1W 0J2
2beds
1,104sqft
Apartment
Built in 2024
-- sqft lot
$-- Zestimate®
C$1,417/sqft
C$748/mo HOA
What's special
Beautifully finished turnkeyTwo bedroom two bathStone countertopsEating bar seatingDedicated dining areaSpacious patioStunning mountain views
- 24 days |
- 29 |
- 1 |
Zillow last checked:
Listing updated:
Listed by:
Brad Hawker, Associate Broker,
Royal Lepage Solutions,
Drew Betts, Associate Broker,
Royal Lepage Solutions
Source: courtesy of Pillar9 System,MLS®#: A2320395 Originating MLS®#: Alberta West Realtors Association
Originating MLS®#: Alberta West Realtors AssociationFacts & features
Interior
Bedrooms & bathrooms
- Bedrooms: 2
- Bathrooms: 3
- Full bathrooms: 2
- 1/2 bathrooms: 1
Bedroom
- Level: Main
- Dimensions: 15`5" x 11`4"
Other
- Level: Main
- Dimensions: 18`3" x 11`7"
Other
- Level: Main
- Dimensions: 6`11" x 5`0"
Other
- Level: Main
- Dimensions: 8`5" x 11`4"
Other
- Level: Main
- Dimensions: 8`6" x 11`7"
Dining room
- Level: Main
- Dimensions: 10`5" x 4`10"
Other
- Level: Main
- Dimensions: 6`1" x 4`4"
Kitchen
- Level: Main
- Dimensions: 9`3" x 18`6"
Laundry
- Level: Main
- Dimensions: 6`11" x 8`3"
Living room
- Level: Main
- Dimensions: 10`5" x 13`8"
Other
- Level: Main
- Dimensions: 5`1" x 29`5"
Storage
- Level: Lower
- Dimensions: 3`5" x 3`5"
Walk in closet
- Level: Main
- Dimensions: 5`4" x 7`8"
Heating
- Radiant Floor, Geothermal
Cooling
- Other
Appliances
- Included: Dishwasher, Dryer, Gas Stove, Other, Refrigerator, Washer
- Laundry: In Unit, Laundry Room
Features
- Closet Organizers, Double Vanity, Elevator, Kitchen Island, Open Floorplan, See Remarks, Soaking Tub, Stone Counters, Storage, Walk-In Closet(s)
- Flooring: Tile, Wood
- Windows: Window Coverings
- Number of fireplaces: 1
- Fireplace features: Gas, Living Room
- Common walls with other units/homes: 2+ Common Walls,End Unit
Interior area
- Total interior livable area: 1,104 sqft
- Finished area above ground: 1,104
Video & virtual tour
Property
Parking
- Total spaces: 1
- Parking features: Underground, Titled
Features
- Levels: Single Level Unit
- Stories: 4
- Entry location: Ground
- Patio & porch: Patio
- Exterior features: Balcony
- Spa features: Association
Details
- Zoning: Tourist Home
Construction
Type & style
- Home type: Apartment
- Property subtype: Apartment
- Attached to another structure: Yes
Materials
- Wood Frame
- Foundation: Concrete Perimeter
- Roof: Asphalt Shingle
Condition
- New construction: No
- Year built: 2024
Community & HOA
Community
- Features: Golf, Other, Park, Playground
- Subdivision: Spring Creek
HOA
- Has HOA: Yes
- Amenities included: Storage
- Services included: Common Area Maintenance, Heat, Maintenance Grounds, Professional Management, Reserve Fund Contributions, Snow Removal
- HOA fee: C$748 monthly
Location
- Region: Canmore
Financial & listing details
- Price per square foot: C$1,417/sqft
- Date on market: 6/12/2026
- Date available: 07/31/2026
- Inclusions: All contents present in the unit.
Brad Hawker, Associate Broker
Brad Hawker, Associate Broker
(403) 678-7557
By pressing Contact Agent, you agree that the real estate professional identified above may call/text you about your search, which may involve use of automated means and pre-recorded/artificial voices. You don't need to consent as a condition of buying any property, goods, or services. Message/data rates may apply. You also agree to our Terms of Use. Zillow does not endorse any real estate professionals. We may share information about your recent and future site activity with your agent to help them understand what you're looking for in a home.
Price history
Price history is unavailable.
Public tax history
Tax history is unavailable.
Climate risks
Neighborhood: T1W
Nearby schools
GreatSchools rating
No schools nearby
We couldn't find any schools near this home.


- Alberta
- Division No. 15
- Canmore
- T1W 0J2
- 1408 W Spring Creek Gate Unit 104
Nearby cities
Other Canmore Topics
