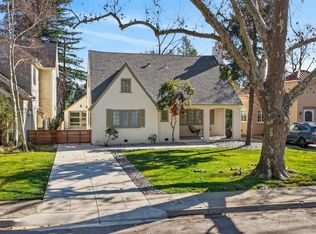
Welcome to 1409 47th Street, a beautifully remodeled four-bedroom, three-bath home on a picturesque tree-lined street in East Sacramento's coveted Fabulous Forties. A charming natural-stone front patio, sets the tone for the inviting interiors, which include a formal living room with a fireplace, built-in bookshelves and cabinetry, and a formal dining room with French doors opening to a natural-stone patio. The island kitchen is designed for both everyday living and entertaining, featuring a freestanding 48-inch gas range, quartz countertops, two sinks, a dining bar, and an easy connection to the backyard patio. Designed by architect Dennis Greenbaum, the covered outdoor living area showcases natural stone, lighting, a built-in kitchen, a pristine barbecue, and a refrigerator all overlooking a stunning English garden with a fountain. The flexible floor plan offers two bedrooms downstairs and two upstairs, including two en-suites. The spacious primary suite features a high ceiling and a luxurious bath with two large vanities, a separate tub, and a dual-head shower. An extensive 2013-2014 remodel included the kitchen and baths, zoned HVAC, dual-pane windows and doors, and a composition roof. Additional highlights include a two-car garage with an epoxy floor, natural stone patios and professional closet organizers throughout. This exceptional home blends timeless character, thoughtful updates, and effortless indoor-outdoor living in one of East Sacramento's most desirable neighborhoods.
Pending
$1,995,000
1409 47th St, Sacramento, CA 95819
4beds
2,767sqft
Single Family Residence
Built in 1930
7,100 Square Feet Lot
$2,016,800 Zestimate®
$721/sqft
$-- HOA
What's special
Charming natural-stone front patioPicturesque tree-lined streetBuilt-in bookshelves and cabinetryQuartz countertopsZoned hvacDining barProfessional closet organizers throughout
- 24 days
- 1,982
- 133
Likely to sell faster than
Zillow last checked:
Listing updated:
Listed by:
Debbie Davis DRE #01237920 916-213-2323,
Windermere Signature Properties LP
Source: MetroList Services of CA,MLS#: 226117306Originating MLS: MetroList Services, Inc.
Facts & features
Interior
Bedrooms & bathrooms
- Bedrooms: 4
- Bathrooms: 3
- Full bathrooms: 3
Rooms
- Room types: Dining Room, Family Room, Living Room
Primary bathroom
- Features: Shower Stall(s), Double Vanity, Sunken Tub
Dining room
- Features: Formal Area
Kitchen
- Features: Quartz Counter, Island w/Sink, Kitchen/Family Combo
Heating
- Central, Gas, Zoned
Cooling
- Ceiling Fan(s), Central Air
Appliances
- Included: Free-Standing Gas Range, Dishwasher
- Laundry: Cabinets, Hookups Only, Inside Room
Features
- Flooring: Carpet, Wood
- Number of fireplaces: 1
- Fireplace features: Living Room
Interior area
- Total interior livable area: 2,767 sqft
Property
Parking
- Total spaces: 5
- Parking features: Attached, Detached
- Attached garage spaces: 2
- Uncovered spaces: 3
Features
- Fencing: Back Yard
Lot
- Size: 7,100 Square Feet
- Dimensions: 51 x 142 x 51 x 142
- Features: Auto Sprinkler F&R
Details
- Parcel number: 00803340250000
- Zoning: R-1
- Special conditions: Standard
Construction
Type & style
- Home type: SingleFamily
- Architectural style: Tudor
- Property subtype: Single Family Residence
Materials
- Frame
- Foundation: Raised
- Roof: Composition
Condition
- Year built: 1930
Utilities & green energy
- Electric: 220 Volts
- Sewer: Public Sewer
- Water: Public
- Utilities for property: Sewer In & Connected, Natural Gas Connected
Community & HOA
Community
- Subdivision: Fabulous Forties
Location
- Region: Sacramento
Financial & listing details
- Price per square foot: $721/sqft
- Tax assessed value: $1,420,791
- Price range: $2M - $2M
- Date on market: 9/25/2026
Estimated market value
$2,016,800
$1.92M - $2.12M
$3,983/mo
Price history
| Date | Event | Price |
|---|---|---|
| 9/30/2026 | Pending sale | $1,995,000$721/sqft |
Source: MetroList Services of CA #226117306 Report a problem | ||
| 9/25/2026 | Listed for sale | $1,995,000+72.1%$721/sqft |
Source: MetroList Services of CA #226117306 Report a problem | ||
| 9/17/2014 | Sold | $1,159,000+0.8%$419/sqft |
Source: MetroList Services of CA #14023008 Report a problem | ||
| 8/14/2014 | Pending sale | $1,149,900$416/sqft |
Source: Dunnigan, Realtors Report a problem | ||
| 7/29/2014 | Price change | $1,149,900-4.2%$416/sqft |
Source: Dunnigan, Realtors Report a problem | ||
| 6/17/2014 | Price change | $1,199,900-2%$434/sqft |
Source: Dunnigan, Realtors Report a problem | ||
| 4/25/2014 | Listed for sale | $1,224,900+78.8%$443/sqft |
Source: Dunnigan, Realtors Report a problem | ||
| 4/11/2013 | Sold | $685,000-2%$248/sqft |
Source: MetroList Services of CA #13006584 Report a problem | ||
| 3/16/2013 | Price change | $699,000-5.5%$253/sqft |
Source: Coldwell Banker Residential Brokerage - Sacramento-Metro #13006584 Report a problem | ||
| 2/9/2013 | Listed for sale | $739,950+5.9%$267/sqft |
Source: Coldwell Banker Residential Brokerage - Sacramento-Metro #13006584 Report a problem | ||
| 5/20/2008 | Sold | $699,000$253/sqft |
Source: Public Record Report a problem | ||
Public tax history
| Year | Property taxes | Tax assessment |
|---|---|---|
| 2026 | -- | $1,420,791 +2% |
| 2025 | $16,105 +1.4% | $1,392,934 +2% |
| 2024 | $15,875 +2.4% | $1,365,623 +2% |
| 2023 | $15,499 +1.7% | $1,338,847 +2% |
| 2022 | $15,240 +5.1% | $1,312,596 +2% |
| 2021 | $14,505 -0.9% | $1,286,859 +1% |
| 2020 | $14,640 +2.2% | $1,273,665 +2% |
| 2019 | $14,324 +2.7% | $1,248,692 +2% |
| 2018 | $13,949 +1.4% | $1,224,209 +2% |
| 2017 | $13,757 +2% | $1,200,206 +2% |
| 2016 | $13,494 +1.5% | $1,176,674 +1.5% |
| 2015 | $13,298 +65.5% | $1,159,000 +66.2% |
| 2014 | $8,032 | $697,331 +1.8% |
| 2013 | -- | $685,000 +11% |
| 2012 | -- | $617,317 -7% |
| 2011 | -- | $663,783 -2% |
| 2010 | -- | $677,331 +689.1% |
| 2008 | -- | $85,831 +2% |
| 2007 | -- | $84,149 +2% |
| 2006 | -- | $82,500 +2% |
| 2005 | -- | $80,884 +2% |
| 2004 | -- | $79,299 +1.9% |
| 2003 | -- | $77,846 +2% |
| 2002 | -- | $76,320 +2% |
| 2001 | -- | $74,824 +2% |
| 2000 | -- | $73,358 |
Find assessor info on the county website
Monthly payment
Est. payment
Payment breakdown
Explore the cost of this home by adjusting the details. Changes won't be saved.Climate risks
Neighborhood: East Sacramento
Similar homes
- $2,250,0004 bd3 ba2.9k sqft835 43rd St, Sacramento, CA 95819For Sale
 MLS ID #226128347, Steve Birdsong. MetroList Services of CA
- $1,895,0003 bd3 ba2.2k sqft1557 39th St, Sacramento, CA 95816For Sale
 MLS ID #226125562, Kim Pacini-Hauch. MetroList Services of CA
- $1,189,0003 bd2 ba2.4k sqft5027 M St, Sacramento, CA 95819For Sale
 MLS ID #226127049, Sindy Kirsch. MetroList Services of CA
- $1,649,0004 bd3 ba2.1k sqft535 37th St, Sacramento, CA 95816For Sale
 MLS ID #226124132, Tina Suter. MetroList Services of CA
Local buyer's agents are ready to help
