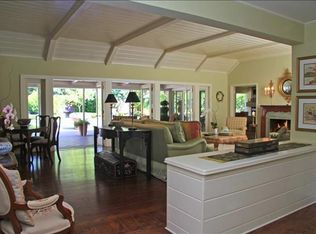
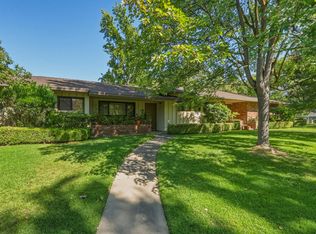
Set on one of Sierra Oaks' most coveted streets, 441 Crocker is a rare single-story residence that combines generous scale, timeless transitional design, and modern livability. Positioned on a beautiful corner lot behind a private security fence and gated entry, this four-bedroom, five-bath home offers an exceptional sense of privacy and space. The floor plan is both gracious and inviting, with multiple living spaces designed for the way people live today. The kitchen is truly the gathering place, opening to a comfortable family room and a bright breakfast nook for casual mornings. A generous dining area provides an elegant setting for larger gatherings, while two expansive living rooms, each with its own fireplace, offer plenty of room to entertain or simply unwind. Natural light is a defining feature throughout the home. Nearly every room looks directly to the outdoors, creating beautiful garden views and a seamless connection between the interior and exterior spaces. The primary suite is especially spacious, with both a walk-in closet and an entire wall of additional closets. The primary bath features a classic soaking tub and a shower. A second bedroom functions beautifully as a junior primary, overlooking the backyard and offering a large private bath. On the west wing, a third bedroom provides flexibility as either a bedroom or a sophisticated home office. Across the home, the fourth bedroom is privately situated with its own en suite bathan ideal arrangement for overnight guests or extended family. Adding to the home's appeal is a feature rarely found in Sierra Oaks: a substantial basement, perfectly suited for a home gym, wine storage, workshop, or additional storage. A breezeway leads to the three-car garage, complete with epoxy flooring and generous additional storage. With its coveted location, single-story floor plan, abundant natural light, multiple living spaces, private guest accommodations, and rare additional spaces, 441 Crocker offers an exceptional opportunity to experience the best of Sierra Oaks living.
Active
$2,600,000
441 Crocker Rd, Sacramento, CA 95864
4beds
3,776sqft
Single Family Residence
Built in 1953
0.55 Acres Lot
$2,472,000 Zestimate®
$689/sqft
$-- HOA
What's special
Substantial basementPrivate guest accommodationsTimeless transitional designBeautiful garden viewsAbundant natural lightModern livabilityRare single-story residence
- 34 days
- 1,800
- 114
Likely to sell faster than
Zillow last checked:
Listing updated:
Listed by:
Cheryl Nightingale DRE #01071396 916-849-1220,
House Real Estate
Source: MetroList Services of CA,MLS#: 226119574Originating MLS: MetroList Services, Inc.
Facts & features
Interior
Bedrooms & bathrooms
- Bedrooms: 4
- Bathrooms: 5
- Full bathrooms: 3
- Partial bathrooms: 2
Dining room
- Features: Dining/Family Combo
Kitchen
- Features: Quartz Counter
Heating
- Central
Cooling
- Central Air
Appliances
- Laundry: Cabinets, Sink, Inside, Inside Room
Features
- Flooring: Carpet, Tile, Vinyl
- Number of fireplaces: 3
- Fireplace features: Living Room, Outside, Family Room
Interior area
- Total interior livable area: 3,776 sqft
Property
Parking
- Total spaces: 3
- Parking features: Detached
- Garage spaces: 3
Lot
- Size: 0.55 Acres
- Features: Shape Regular
Details
- Parcel number: 29301910040000
- Zoning: RD3
- Special conditions: Standard
Construction
Type & style
- Home type: SingleFamily
- Property subtype: Single Family Residence
Materials
- Metal, Brick, Wood
- Foundation: Raised
- Roof: Composition
Condition
- Year built: 1953
Utilities & green energy
- Electric: 220 Volts
- Sewer: Public Sewer
- Water: Public
- Utilities for property: Public
Community & HOA
Location
- Region: Sacramento
Financial & listing details
- Price per square foot: $689/sqft
- Tax assessed value: $1,972,991
- Price range: $2.6M - $2.6M
- Date on market: 9/23/2026
Estimated market value
$2,472,000
$2.35M - $2.60M
$6,963/mo
Price history
| Date | Event | Price |
|---|---|---|
| 9/23/2026 | Listed for sale | $2,600,000+40.5%$689/sqft |
Source: MetroList Services of CA #226119574 Report a problem | ||
| 8/18/2018 | Listing removed | $1,850,000$490/sqft |
Source: Lyon RE Sierra Oaks #18017122 Report a problem | ||
| 6/13/2018 | Price change | $1,850,000-2.4%$490/sqft |
Source: Lyon Real Estate #18017122 Report a problem | ||
| 5/7/2018 | Listed for sale | $1,895,000$502/sqft |
Source: Lyon Real Estate #18017122 Report a problem | ||
| 4/24/2018 | Pending sale | $1,895,000$502/sqft |
Source: Lyon Real Estate #18017122 Report a problem | ||
| 3/24/2018 | Listed for sale | $1,895,000+11.5%$502/sqft |
Source: Lyon Real Estate #18017122 Report a problem | ||
| 8/8/2017 | Sold | $1,700,000-9.8%$450/sqft |
Source: MetroList Services of CA #17019409 Report a problem | ||
| 8/4/2017 | Pending sale | $1,885,000$499/sqft |
Source: Lyon Real Estate #17019409 Report a problem | ||
| 5/10/2017 | Price change | $1,885,000-10.2%$499/sqft |
Source: Lyon Real Estate #17019409 Report a problem | ||
| 4/13/2017 | Listed for sale | $2,100,000+111.1%$556/sqft |
Source: Lyon Real Estate #17019409 Report a problem | ||
| 11/3/2011 | Sold | $995,000$264/sqft |
Source: MetroList Services of CA #11068045 Report a problem | ||
Public tax history
| Year | Property taxes | Tax assessment |
|---|---|---|
| 2026 | -- | $1,972,991 +2% |
| 2025 | $23,307 +0.9% | $1,934,306 +2% |
| 2024 | $23,088 +2.6% | $1,896,379 +2% |
| 2023 | $22,506 +0.5% | $1,859,196 +2% |
| 2022 | $22,387 +1.7% | $1,822,742 +2% |
| 2021 | $22,019 +1.9% | $1,787,003 +1% |
| 2020 | $21,611 +2% | $1,768,680 +2% |
| 2019 | $21,180 +1.8% | $1,734,000 +2% |
| 2018 | $20,800 +53.4% | $1,700,000 +56.3% |
| 2017 | $13,556 +7.2% | $1,087,457 +2% |
| 2016 | $12,647 +3.9% | $1,066,135 +1.5% |
| 2015 | $12,176 | $1,050,122 +2% |
| 2014 | $12,176 | $1,029,552 +1.4% |
| 2013 | -- | $1,014,900 +2% |
| 2012 | -- | $995,000 +300% |
| 2011 | -- | $248,746 +0.8% |
| 2010 | -- | $246,888 +1.8% |
| 2008 | -- | $242,624 +2% |
| 2007 | -- | $237,868 +2% |
| 2006 | -- | $233,205 +2% |
| 2005 | -- | $228,633 +2% |
| 2004 | -- | $224,151 +1.9% |
| 2003 | -- | $220,044 +2% |
| 2002 | -- | $215,730 +2% |
| 2001 | -- | $211,501 +2% |
| 2000 | -- | $207,355 |
Find assessor info on the county website
Monthly payment
Est. payment
Payment breakdown
Explore the cost of this home by adjusting the details. Changes won't be saved.Climate risks
Neighborhood: Arden-Arcade
Similar homes
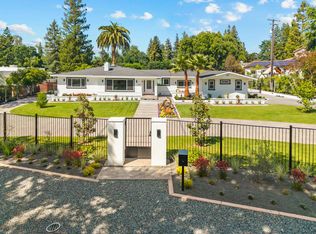
- $2,495,0004 bd4 ba3.2k sqft3341 Adams Rd, Sacramento, CA 95864For Sale
 MLS ID #226052217, Sara Raudelunas. MetroList Services of CA
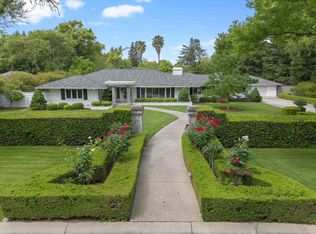
- $1,880,0883 bd3 ba3.3k sqft400 Crocker Rd, Sacramento, CA 95864For Sale
 MLS ID #226116165, Luis R Sosa-Guasch. MetroList Services of CA
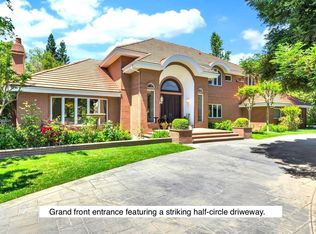
- $2,380,0005 bd6 ba5.1k sqft557 Crocker Rd, Sacramento, CA 95864For Sale
 MLS ID #225115136, Naimeh Nassim. MetroList Services of CA
- $1,675,0005 bd4 ba3.5k sqft440 Mills Rd, Sacramento, CA 95864For Sale
 MLS ID #226075357, Kim Pacini-Hauch. MetroList Services of CA
