This barrier free slab-on-grade home features two bedrooms and two baths. A beautiful sunroom is located at the back of the house adding lots of light to the open concept plan. Standard features include in floor heat, central air,vaulted ceilings, gas fireplace, cutom cabinets and granite counter tops. This gorgeous twinhome is fully landscaped with irrigation system and the association maintains lawn care and snow removal.
Active
$399,900
1409 S 2nd St, Princeton, MN 55371
2beds
1,703sqft
(TH) Side x Side
Built in 2026
7,102 Square Feet Lot
$399,000 Zestimate®
$235/sqft
$320/mo HOA
What's special
Gas fireplaceBeautiful sunroomOpen concept planTwo bathsVaulted ceilingsFully landscapedIrrigation system
- 71 days
- 72
- 3
Zillow last checked:
Listing updated:
Listed by:
Gregory W Lawrence 612-716-9473,
Home Avenue Flat Fee Realty
Source: NorthstarMLS as distributed by MLS GRID,MLS#: 7118230
Facts & features
Interior
Bedrooms & bathrooms
- Bedrooms: 2
- Bathrooms: 2
- Full bathrooms: 2
Bedroom
- Level: Main
- Area: 234 Square Feet
- Dimensions: 13x18
Bedroom 2
- Level: Main
- Area: 121 Square Feet
- Dimensions: 11x11
Dining room
- Level: Main
- Area: 121 Square Feet
- Dimensions: 11x11
Kitchen
- Level: Main
- Area: 121 Square Feet
- Dimensions: 11x11
Laundry
- Level: Main
- Area: 64 Square Feet
- Dimensions: 8x8
Living room
- Level: Main
- Area: 288 Square Feet
- Dimensions: 16x18
Patio
- Level: Main
- Area: 196 Square Feet
- Dimensions: 14x14
Sun room
- Level: Main
- Area: 196 Square Feet
- Dimensions: 14x14
Heating
- Boiler, Hot Water, In-Floor Heating
Cooling
- Central Air
Appliances
- Included: Air-To-Air Exchanger, Chandelier, Dishwasher, Exhaust Fan, Microwave, Range, Refrigerator, Stainless Steel Appliance(s), Tankless Water Heater
- Laundry: Electric Dryer Hookup, Laundry Room, Main Level, Sink, In Unit, Washer Hookup
Features
- Basement: None
- Number of fireplaces: 1
Interior area
- Total structure area: 1,703
- Total interior livable area: 1,703 sqft
- Finished area above ground: 1,703
- Finished area below ground: 0
Property
Parking
- Total spaces: 2
- Parking features: Attached, Concrete, Garage, Garage Door Opener, Insulated Garage
- Attached garage spaces: 2
- Has uncovered spaces: Yes
- Details: Garage Dimensions (24x28), Garage Door Height (7), Garage Door Width (16)
Accessibility
- Accessibility features: Doors 36"+, Hallways 42"+, Door Lever Handles, No Stairs External, No Stairs Internal
Features
- Levels: One
- Stories: 1
- Patio & porch: Patio
- Pool features: None
- Fencing: None
Lot
- Size: 7,102 Square Feet
- Dimensions: 53 x 134
- Features: Cleared, Sod Included in Price, Zero Lot Line
Details
- Foundation area: 1703
- Parcel number: 242900150
- Zoning description: Residential-Single Family
Construction
Type & style
- Home type: Townhouse
- Property subtype: (TH) Side x Side
- Attached to another structure: Yes
Materials
- Frame
- Roof: Age 8 Years or Less,Architectural Shingle,Asphalt,Pitched
Condition
- New construction: Yes
- Year built: 2026
Details
- Builder name: R W BUILDERS INC
Utilities & green energy
- Electric: Circuit Breakers, 100 Amp Service, Power Company: Princeton Public Utilities
- Gas: Natural Gas
- Sewer: City Sewer/Connected
- Water: City Water/Connected
- Utilities for property: Underground Utilities
Community & HOA
Community
- Subdivision: Fountain Place
HOA
- Has HOA: Yes
- Amenities included: In-Ground Sprinkler System
- Services included: Maintenance Structure, Hazard Insurance, Lawn Care, Sanitation, Snow Removal
- HOA fee: $960 quarterly
- HOA name: Fountain Place LLC
- HOA phone: 763-389-1873
Location
- Region: Princeton
Financial & listing details
- Price per square foot: $235/sqft
- Tax assessed value: $30,000
- Annual tax amount: $154
- Date on market: 7/31/2026
- Cumulative days on market: 46 days
- Date available: 07/31/2026
- Road surface type: Paved
Estimated market value
$399,000
$379,000 - $419,000
$2,467/mo
Price history
| Date | Event | Price |
|---|---|---|
| 7/31/2026 | Listed for sale | $399,900$235/sqft |
Source:  NorthstarMLS as distributed by MLS GRID #7118230 Report a problem NorthstarMLS as distributed by MLS GRID #7118230 Report a problem | ||
Public tax history
| Year | Property taxes | Tax assessment |
|---|---|---|
| 2025 | $76 +65.2% | $30,000 |
| 2024 | $46 | $30,000 |
Find assessor info on the county website
Monthly payment
Est. payment
Payment breakdown
Explore the cost of this home by adjusting the details. Changes won't be saved.Climate risks
Neighborhood: 55371
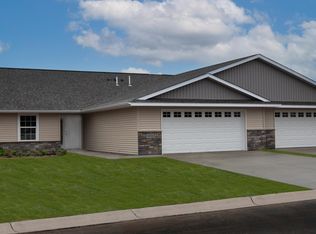
Similar homes
- $395,7774 bd2 ba2k sqft504 4th Ave S, Princeton, MN 55371For Sale
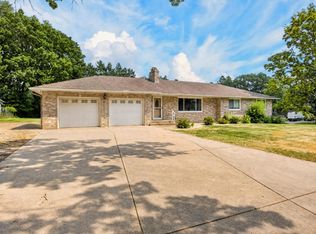
 MLS ID #7116428, Michael McCoy, Advantage Point Realty. NorthstarMLS as distributed by MLS GRID
 - $389,9002 bd2 ba1.5k sqft2564 115th Ave, Princeton, MN 55371For Sale
 MLS ID #7116155, Thomas A Binsfeld, Area Realty Pro's, LLC. NorthstarMLS as distributed by MLS GRID
 - $370,0003 bd1 ba1.2k sqft14318 316th Ave, Princeton, MN 55371For Sale
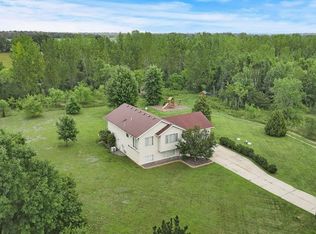 MLS ID #7150332, Jennifer Wersal, eXp Realty. NorthstarMLS as distributed by MLS GRID
 - $380,0002 bd2 ba1.3k sqft8594 Dolphin Rd, Princeton, MN 55371For Sale
 MLS ID #7087178, Steve M Lockwood, Keller Williams Classic Realty. NorthstarMLS as distributed by MLS GRID
 - $299,9003 bd2 ba1.7k sqft3207 90th Ave, Princeton, MN 55371For SaleMLS ID #7146988, Sarah Wald, Next Generation Realty LLC. NorthstarMLS as distributed by MLS GRID
- $309,0003 bd2 ba1.6k sqft7308 State Highway 95, Princeton, MN 55371For SaleMLS ID #7143634, Kaila Carroll, Whitetail Properties Real Estate. NorthstarMLS as distributed by MLS GRID
- $334,9002 bd2 ba1.7k sqft1703 8th Ave N, Princeton, MN 55371For SaleMLS ID #7093916, Heidi J. Voigt, VoigtJohnson. NorthstarMLS as distributed by MLS GRID
- $429,9004 bd3 ba2.5k sqft24456 140th Ct, Zimmerman, MN 55398For SaleMLS ID #7157377, Christopher J. Kornberg, Countryside Realty. NorthstarMLS as distributed by MLS GRID
- $219,9002 bd1 ba1k sqft403 3rd St S, Princeton, MN 55371For SaleMLS ID #7117502, Jonathan P Minerick, homecoin.com. NorthstarMLS as distributed by MLS GRID
- $409,0003 bd2 ba2.1k sqft12224 278th Ave NW, Zimmerman, MN 55398For SaleMLS ID #7140475, Wendy Elliott, Keller Williams Classic Realty. NorthstarMLS as distributed by MLS GRID
- $399,9004 bd3 ba1.9k sqft26026 23rd St W, Zimmerman, MN 55398For SaleMLS ID #7142660, Jamie E. Houle, AXEN Realty. NorthstarMLS as distributed by MLS GRID
- $375,0003 bd2 ba1.7k sqft25381 167th St NW, Big Lake, MN 55309For SaleMLS ID #7145661, Rebecca S Nielsen, RE/MAX Results. NorthstarMLS as distributed by MLS GRID
- $345,0002 bd2 ba1.6k sqft13290 1st Ave S, Zimmerman, MN 55398For SaleMLS ID #7153029, Kris Lindahl, Kris Lindahl Real Estate. NorthstarMLS as distributed by MLS GRID
- $392,5003 bd3 ba1.9k sqft116 Oak Ln, Foreston, MN 56330For SaleMLS ID #7146020, Emily Hanson, Milaca Realty. NorthstarMLS as distributed by MLS GRID
- $375,0003 bd2 ba1.6k sqft23155 169th St NW, Big Lake, MN 55309For SaleMLS ID #7134167, Jonathan Harold Peterson, RE/MAX Results. NorthstarMLS as distributed by MLS GRID
- $505,0005 bd3 ba2.3k sqft8695 90th Ave, Milaca, MN 56353New ConstructionMLS ID #7119738, Allyson Novak, Princeton Realty. NorthstarMLS as distributed by MLS GRID
- $399,9003 bd2 ba1.5k sqft23711 Marigold St NW, Saint Francis, MN 55070For SaleMLS ID #7152156, Jolene E Tabery, Keller Williams Classic Realty. NorthstarMLS as distributed by MLS GRID
- $359,9004 bd2 ba2.1k sqft26213 24th St W, Zimmerman, MN 55398For SaleMLS ID #7141985, Daniel D Boman, Counselor Realty, Inc. NorthstarMLS as distributed by MLS GRID
- $349,9902 bd1 ba1k sqft34026 Walbo Dr NW, Cambridge, MN 55008New ConstructionMLS ID #7153838, Krista Reinke-Miller, Headwater Realty. NorthstarMLS as distributed by MLS GRID
