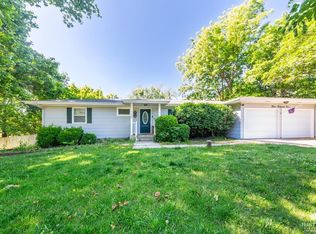
Tucked beneath a canopy of mature trees in one of Manhattan’s most quietly desirable neighborhoods, this striking 1941 ranch feels like a private retreat in the middle of town. The home blends clean architectural lines with warm, inviting spaces, timeless character and thoughtful updates throughout. Sunlight pours into the open living and dining areas, while the cozy fireplace den creates the perfect place to unwind. The kitchen offers abundant cabinetry, generous prep space, and timeless character. Outside, the lush landscaping, stone patios, and park like yard create exceptional spaces for relaxing or entertaining. Zero entry living, main floor laundry in the primary suite, and an incredibly functional layout make everyday life effortless. Conveniently located near K State and the Country Club, this home offers a setting that is both connected and quietly tucked away.
Pending
$359,000
1409 Sunnyslope Ln, Manhattan, KS 66502
2beds
2,902sqft
:
Get pre-qualified$2,453/mo
Single Family Residence
Built in 1941
0.47 Acres Lot
$353,200 Zestimate®
$124/sqft
$-- HOA
What's special
Cozy fireplace denStone patiosZero entry livingCanopy of mature treesTimeless characterClean architectural linesPark like yard
- 74 days |
- 44 |
- 0 |
Likely to sell faster than
Zillow last checked:
Listing updated:
Listed by:
Casie Hartwich 785-456-3392,
Rockhill Real Estate Group
Source: FHARMLS as distributed by MLS GRID,MLS#: 20261313
Facts & features
Interior
Bedrooms & bathrooms
- Bedrooms: 2
- Bathrooms: 3
- Full bathrooms: 2
- 1/2 bathrooms: 1
Primary bedroom
- Description: Ceiling Fan, Spacious, Private Bath
- Level: Main
Bedroom 2
- Description: Ceiling Fan, Carpet
- Level: Main
Dining room
- Description: Open to Living/Kitchen w/ Patio Access
- Level: Main
Family room
- Description: Fireplace and Built-ins
- Level: Main
Kitchen
- Description: Granite, Stainless, Gas Stovetop
- Level: Main
Laundry
- Level: Main
Living room
- Description: Spacious w/ Great Natural Light
- Level: Main
Other
- Description: Partial Finished Basement
- Level: Lower 1
Heating
- Natural Gas
Cooling
- Ceiling Fan(s), Central Air
Features
- Eat-in Kitchen, Breakfast Bar, Primary Bathroom, Ceiling Fan(s)
- Flooring: Carpet, Ceramic Floor, Wood, Tile
- Basement: Partially Finished
- Number of fireplaces: 1
- Fireplace features: One, Family Room
Interior area
- Total structure area: 2,902
- Total interior livable area: 2,902 sqft
- Finished area above ground: 1,959
Property
Parking
- Total spaces: 2
- Parking features: Garage
- Garage spaces: 2
Features
- Patio & porch: Patio
- Exterior features: In Ground Sprinklers
- Pool features: None
- Fencing: Partial
Lot
- Size: 0.47 Acres
- Features: Wooded, Few Trees
Details
- Parcel number: 2030727009010000
- Zoning: RL
Construction
Type & style
- Home type: SingleFamily
- Architectural style: Other,Ranch
- Property subtype: Single Family Residence
Materials
- Brick
- Roof: Asphalt,Less than 20 years
Condition
- Year built: 1941
Utilities & green energy
- Sewer: Public Sewer
- Utilities for property: City Water, Electricity Available, Natural Gas Available, Cable Available
Community & HOA
HOA
- Has HOA: No
- Services included: None
Location
- Region: Manhattan
Financial & listing details
- Price per square foot: $124/sqft
- Tax assessed value: $268,700
- Annual tax amount: $4,561
- Date on market: 5/15/2026
- Cumulative days on market: 88 days
- Road surface type: Concrete
Estimated market value
$353,200
$336,000 - $371,000
$1,990/mo
Price history
| Date | Event | Price |
|---|---|---|
| 5/17/2026 | Pending sale | $359,000$124/sqft |
Source:  FHARMLS as distributed by MLS GRID #20261313 Report a problem FHARMLS as distributed by MLS GRID #20261313 Report a problem | ||
| 5/15/2026 | Listed for sale | $359,000-2.2%$124/sqft |
Source: FHARMLS as distributed by MLS GRID #20261313 Report a problem | ||
| 6/25/2022 | Listing removed | -- |
Source: FHARMLS as distributed by MLS GRID #20221549 Report a problem | ||
| 6/8/2022 | Price change | $367,000-4.7%$126/sqft |
Source: FHARMLS as distributed by MLS GRID #20221549 Report a problem | ||
| 5/28/2022 | Listed for sale | $385,000+40%$133/sqft |
Source: FHARMLS as distributed by MLS GRID #20221549 Report a problem | ||
| 2/27/2021 | Listing removed | -- |
Source: Owner Report a problem | ||
| 5/11/2015 | Listing removed | $275,000$95/sqft |
Source: Owner Report a problem | ||
| 4/14/2015 | Price change | $275,000+3.8%$95/sqft |
Source: Owner Report a problem | ||
| 4/5/2015 | Listed for sale | $265,000$91/sqft |
Source: Owner Report a problem | ||
| 3/1/2005 | Sold | -- |
Source: Agent Provided Report a problem | ||
Public tax history
| Year | Property taxes | Tax assessment |
|---|---|---|
| 2025 | $4,562 +5% | $30,901 +4.5% |
| 2024 | $4,343 +12.6% | $29,578 +12.5% |
| 2023 | $3,857 -1.7% | $26,289 +2.4% |
| 2022 | $3,924 | $25,668 +0.1% |
| 2021 | -- | $25,637 -3.3% |
| 2020 | $4,072 +1.1% | $26,522 -1.6% |
| 2019 | $4,026 | $26,941 -1.7% |
| 2018 | $4,026 +21.7% | $27,412 |
| 2017 | $3,310 | $27,412 |
| 2014 | $3,310 | -- |
| 2013 | -- | -- |
| 2012 | -- | -- |
| 2011 | -- | -- |
| 2010 | -- | $25,798 |
| 2009 | -- | $25,798 -6.4% |
| 2008 | -- | $27,562 -2.3% |
| 2007 | -- | $28,198 +13.6% |
| 2006 | -- | $24,817 +33.2% |
| 2005 | -- | $18,632 +8.1% |
| 2004 | -- | $17,231 +7.1% |
| 2003 | -- | $16,089 +3.4% |
| 2002 | -- | $15,562 +15.6% |
| 2000 | -- | $13,460 |
Find assessor info on the county website
Monthly payment
Est. payment
Payment breakdown
Explore the cost of this home by adjusting the details. Changes won't be saved.Climate risks
Neighborhood: 66502
Nearby schools
GreatSchools rating
- 7/10Bluemont Elementary SchoolGrades: K-5Distance: 0.5 mi
- 7/10Dwight D Eisenhower Middle SchoolGrades: 6-8Distance: 1.6 mi
- 7/10Manhattan High School West/East CampusGrades: 9-12Distance: 1.4 mi
Schools provided by the listing agent
- Elementary: Bluemont Elementary
- Middle: Eisenhower Middle School
- High: Manhattan High School
Source: FHARMLS as distributed by MLS GRID. This data may not be complete. We recommend contacting the local school district to confirm school assignments for this home.
- $265,3003 bd3 ba1k sqft1405 Sunnyslope Ln, Manhattan, KS 66502Off Market
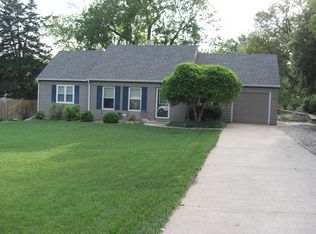
- $--4 bd3 ba3.1k sqft1415 Sunnyslope Ln, Manhattan, KS 66502Sold

- $249,2003 bd2 ba1.6k sqft1016 Claflin Rd, Manhattan, KS 66502Off Market
- $235,400-- bd-- ba-- sqft1412 Vista Ln, Manhattan, KS 66502Off Market
- $223,2003 bd1 ba1.7k sqft1410 Vista Ln, Manhattan, KS 66502Off Market
- $121,0001 bd1 ba-- sqft1410B Vista Ln, Manhattan, KS 66502Off Market
- $--5 bd3 ba2.4k sqft1010 Claflin Rd, Manhattan, KS 66502Auction
- $472,2006 bd4 ba4.5k sqft1414 Sunnyslope Ln, Manhattan, KS 66502Off Market
A local agent can set up tours, give advice and negotiate with sellers.
A local lender can help you make sure your offer is ready when you are.
Similar homes
- $360,0003 bd4 ba3.5k sqft2020 Rockhill Cir, Manhattan, KS 66502For Sale
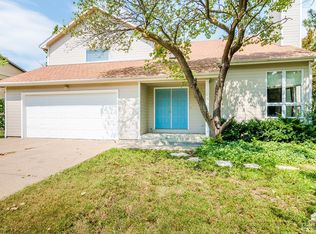
 MLS ID #20261997, Trish Beggs, Rockhill Real Estate Group. FHARMLS as distributed by MLS GRID
 - $380,0005 bd3 ba2.6k sqft2231 Alta Dr, Manhattan, KS 66502For Sale
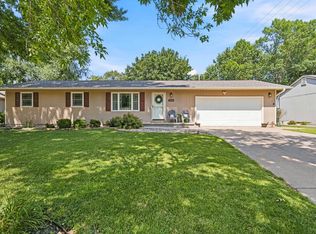 MLS ID #20261847, Ashley King, RE/MAX Signature Properties. FHARMLS as distributed by MLS GRID
 - $359,0003 bd2 ba2k sqft3031 Sunnyside Dr, Manhattan, KS 66502For Sale
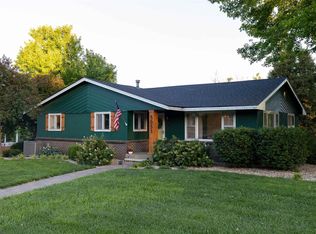 MLS ID #20261810, Brice Ebert, RESOURCE Real Estate Group. FHARMLS as distributed by MLS GRID
 - $349,0004 bd3 ba3.8k sqft3009 Wayne Dr, Manhattan, KS 66502For Sale
 MLS ID #20261486, David Renberg, Foundation Realty. FHARMLS as distributed by MLS GRID
 - $439,9003 bd3 ba2.9k sqft1001 Sycamore Ln, Manhattan, KS 66502For SaleMLS ID #20261355, Kyle Powers, EXP Realty, LLC. FHARMLS as distributed by MLS GRID
- $359,9005 bd3 ba3.1k sqft4193 Taneil Dr, Manhattan, KS 66502For SaleMLS ID #20261435, Holly Beck, Century 21 Gold Team REALTORS. FHARMLS as distributed by MLS GRID
- $364,0004 bd3 ba2.3k sqft1005 Cassidy Dr, Manhattan, KS 66502For SaleMLS ID #20261333, Jeff Pfannenstiel, Ryan & Sons REALTORS. FHARMLS as distributed by MLS GRID
- $299,0004 bd3 ba1.7k sqft1741 Cassell Rd, Manhattan, KS 66502For SaleMLS ID #20261961, Lauren M Farwell, K.W. One Legacy Partners. FHARMLS as distributed by MLS GRID
- $395,0005 bd3 ba3.1k sqft3012 Meadowood Cir, Manhattan, KS 66502For SaleMLS ID #20261816, Melisa Cross-Wohler, Ryan & Sons REALTORS. FHARMLS as distributed by MLS GRID
- $349,9003 bd2 ba1.6k sqft8892 Regina Ln, Manhattan, KS 66502For SaleMLS ID #20261390, Sabine Butler, NextHome Unlimited. FHARMLS as distributed by MLS GRID
- $395,0004 bd3 ba3.3k sqft6125 Brookes Way, Manhattan, KS 66502For SaleMLS ID #20261500, Danny Cook, Prestige Realty & Associates, LLC. FHARMLS as distributed by MLS GRID
- $399,0005 bd3 ba2.9k sqft8797 Nellie Dr, Manhattan, KS 66502For SaleMLS ID #20261592, Casie Hartwich, Rockhill Real Estate Group. FHARMLS as distributed by MLS GRID
- $330,0003 bd2 ba1.6k sqft405 Stone Grove Dr, Manhattan, KS 66503For SaleMLS ID #20261964, Craig Berry, The Alms Group. FHARMLS as distributed by MLS GRID
- $349,9003 bd2 ba1.8k sqft9685 Heather Ln, Manhattan, KS 66502For SaleMLS ID #20261918, Greg Shosa, Alliance Realty. FHARMLS as distributed by MLS GRID
- $379,0005 bd3 ba3k sqft321 Highland Ridge Dr, Manhattan, KS 66503For SaleMLS ID #20261622, David Renberg, Foundation Realty. FHARMLS as distributed by MLS GRID
- $449,9004 bd4 ba3k sqft2303 Wildwood Ln, Manhattan, KS 66502For SaleMLS ID #20261790, Ricci Dillon, ERA High Pointe Realty. FHARMLS as distributed by MLS GRID
- $279,9004 bd2 ba2.3k sqft1736 Winne Dr, Manhattan, KS 66502For SaleMLS ID #20261780, Ricci Dillon, ERA High Pointe Realty. FHARMLS as distributed by MLS GRID
- $285,0004 bd2 ba2.1k sqft1821 Colorado St, Manhattan, KS 66502For SaleMLS ID #20261490, Tray Schmidt, The Alms Group. FHARMLS as distributed by MLS GRID
- $415,0005 bd4 ba3.1k sqft9155 Lindsey Cir, Manhattan, KS 66502For SaleMLS ID #20261602, Jim A Blanton, Coldwell Banker Real Estate Advisors. FHARMLS as distributed by MLS GRID
- $295,0004 bd2 ba2.7k sqft2301 Anderson Ave, Manhattan, KS 66502For SaleMLS ID #20260617, Marlene Irvine, Irvine Real Estate Inc.. FHARMLS as distributed by MLS GRID
