Beautiful 2023-built single-family home featuring 3 bedrooms, 2 bathrooms, a 2-car garage, and a spacious laundry room. Exterior features include concrete block construction, impact-rated windows and doors, a paver driveway, fenced yard, and architectural shingle roof. Interior finishes include luxury vinyl plank flooring throughout, porcelain tile in bathrooms and laundry room, tray ceilings, ceiling fans, granite kitchen countertops, and quartz countertops in bathrooms and laundry. The kitchen comes equipped with a range, refrigerator, microwave, dishwasher, and disposal. Conveniently located near downtown Tampa, shopping, dining, entertainment, major roadways, Tampa International Airport, Busch Gardens, Zoo Tampa, Adventure Island, Armature Works, the Straz Center, and Raymond James Stadium. No HOA.
New construction
Price cut: $10K (7/10)
$480,000
1409 W Wood St, Tampa, FL 33604
3beds
1,720sqft
:
Get pre-qualified$3,228/mo
Single Family Residence
Built in 2023
7,000 Square Feet Lot
$477,100 Zestimate®
$279/sqft
$-- HOA
What's special
Fenced yardSpacious laundry roomCeiling fansArchitectural shingle roofImpact-rated windows and doorsTray ceilingsGranite kitchen countertops
- 51 days |
- 844 |
- 69 |
Zillow last checked:
Listing updated:
Listed by:
Nick McCormick 813-597-7662,
PINEYWOODS REALTY LLC 813-225-1890
Source: Stellar MLS,MLS#: TB8514795 Originating MLS: Suncoast Tampa
Originating MLS: Suncoast Tampa
Facts & features
Interior
Bedrooms & bathrooms
- Bedrooms: 3
- Bathrooms: 2
- Full bathrooms: 2
Primary bedroom
- Features: Walk-In Closet(s)
- Level: First
- Area: 277.5 Square Feet
- Dimensions: 15x18.5
Bedroom 1
- Features: Built-in Closet
- Level: First
- Area: 144 Square Feet
- Dimensions: 12x12
Bedroom 2
- Features: Built-in Closet
- Level: First
- Area: 156 Square Feet
- Dimensions: 13x12
Dining room
- Level: First
- Area: 112 Square Feet
- Dimensions: 8x14
Kitchen
- Level: First
- Area: 195 Square Feet
- Dimensions: 13x15
Laundry
- Level: First
- Area: 72 Square Feet
- Dimensions: 6x12
Living room
- Level: First
- Area: 273 Square Feet
- Dimensions: 13x21
Heating
- Central
Cooling
- Central Air
Appliances
- Included: Dishwasher, Disposal, Dryer, Electric Water Heater, Microwave, Range, Refrigerator, Washer
- Laundry: Laundry Room
Features
- Ceiling Fan(s), Eating Space In Kitchen, High Ceilings, Living Room/Dining Room Combo, Open Floorplan, Solid Surface Counters, Solid Wood Cabinets
- Flooring: Porcelain Tile, Vinyl
- Has fireplace: No
Interior area
- Total structure area: 2,351
- Total interior livable area: 1,720 sqft
Video & virtual tour
Property
Parking
- Total spaces: 2
- Parking features: Garage - Attached
- Attached garage spaces: 2
- Details: Garage Dimensions: 20x20
Features
- Levels: One
- Stories: 1
- Patio & porch: Front Porch
- Exterior features: Sidewalk
Lot
- Size: 7,000 Square Feet
- Dimensions: 50 x 140
Details
- Parcel number: A2328183E900002800003.0
- Zoning: RS-50
- Special conditions: None
Construction
Type & style
- Home type: SingleFamily
- Property subtype: Single Family Residence
Materials
- Block
- Foundation: Slab
- Roof: Shingle
Condition
- Completed
- New construction: Yes
- Year built: 2023
Utilities & green energy
- Sewer: Public Sewer
- Water: Public
- Utilities for property: Electricity Connected, Sewer Connected
Community & HOA
Community
- Features: None
- Pet fee: $0 monthly
- Subdivision: EL PORTAL
HOA
- Has HOA: No
Location
- Region: Tampa
Financial & listing details
- Price per square foot: $279/sqft
- Tax assessed value: $374,233
- Annual tax amount: $7,771
- Date on market: 6/5/2026
- Cumulative days on market: 52 days
- Listing terms: Cash,Conventional,FHA
- Ownership: Fee Simple
- Total actual rent: 0
- Electric utility on property: Yes
- Road surface type: Asphalt
Estimated market value
$477,100
$453,000 - $501,000
$2,588/mo
Price history
| Date | Event | Price |
|---|---|---|
| 7/10/2026 | Price change | $480,000-2%$279/sqft |
Source:  Stellar MLS #TB8514795 Report a problem Stellar MLS #TB8514795 Report a problem | ||
| 7/5/2026 | Price change | $490,000-3%$285/sqft |
Source: Stellar MLS #TB8514795 Report a problem | ||
| 6/22/2026 | Price change | $505,000-1.9%$294/sqft |
Source: Stellar MLS #TB8514795 Report a problem | ||
| 6/5/2026 | Listed for sale | $515,000+37.3%$299/sqft |
Source: Stellar MLS #TB8514795 Report a problem | ||
| 7/1/2025 | Sold | $375,000-27.7%$218/sqft |
Source: Public Record Report a problem | ||
| 5/12/2025 | Listing removed | $3,300$2/sqft |
Source: Zillow Rentals Report a problem | ||
| 4/21/2025 | Listed for rent | $3,300$2/sqft |
Source: Zillow Rentals Report a problem | ||
| 4/3/2025 | Price change | $519,000-1.9%$302/sqft |
Source: Stellar MLS #TB8347669 Report a problem | ||
| 4/1/2025 | Pending sale | $529,000$308/sqft |
Source: Stellar MLS #TB8347669 Report a problem | ||
| 3/21/2025 | Price change | $529,000-2.8%$308/sqft |
Source: Stellar MLS #TB8347669 Report a problem | ||
| 3/14/2025 | Price change | $544,000-0.9%$316/sqft |
Source: Stellar MLS #TB8347669 Report a problem | ||
| 3/11/2025 | Price change | $549,000-1.8%$319/sqft |
Source: Stellar MLS #TB8347669 Report a problem | ||
| 3/9/2025 | Listed for sale | $559,000$325/sqft |
Source: Stellar MLS #TB8347669 Report a problem | ||
| 2/21/2025 | Pending sale | $559,000$325/sqft |
Source: Stellar MLS #TB8347669 Report a problem | ||
| 2/11/2025 | Listed for sale | $559,000+10.7%$325/sqft |
Source: Stellar MLS #TB8347669 Report a problem | ||
| 12/19/2023 | Sold | $505,000-5.6%$294/sqft |
Source: Stellar MLS #T3477937 Report a problem | ||
| 12/12/2023 | Pending sale | $534,900$311/sqft |
Source: Stellar MLS #T3477937 Report a problem | ||
| 11/11/2023 | Price change | $534,900-2.7%$311/sqft |
Source: Stellar MLS #T3477937 Report a problem | ||
| 10/8/2023 | Listed for sale | $549,900+323.3%$320/sqft |
Source: Stellar MLS #T3477937 Report a problem | ||
| 12/9/2022 | Sold | $129,900$76/sqft |
Source: Public Record Report a problem | ||
| 12/5/2022 | Pending sale | $129,900$76/sqft |
Source: Stellar MLS #T3413972 Report a problem | ||
| 11/28/2022 | Listed for sale | $129,900+66.3%$76/sqft |
Source: Stellar MLS #T3413972 Report a problem | ||
| 10/7/2022 | Sold | $78,100+2503.3%$45/sqft |
Source: Public Record Report a problem | ||
| 12/14/2021 | Sold | $3,000-89.5%$2/sqft |
Source: Public Record Report a problem | ||
| 3/29/1995 | Sold | $28,500$17/sqft |
Source: Public Record Report a problem | ||
Public tax history
| Year | Property taxes | Tax assessment |
|---|---|---|
| 2025 | $7,771 +0% | $374,233 -4.8% |
| 2024 | $7,769 +112.6% | $393,000 +116.6% |
| 2023 | $3,654 +76.1% | $181,422 +147.7% |
| 2022 | $2,075 +17.8% | $73,232 +10% |
| 2021 | $1,761 +10% | $66,575 +10% |
| 2020 | $1,601 +9.5% | $60,523 +10% |
| 2019 | $1,461 | $55,021 -29.2% |
| 2018 | $1,461 +9.2% | $77,750 +17.7% |
| 2017 | $1,338 +11.1% | $66,031 +59.7% |
| 2016 | $1,205 +11.5% | $41,338 +10% |
| 2015 | $1,081 +32.7% | $37,580 +10% |
| 2014 | $815 | $34,164 +10% |
| 2013 | $815 +26.7% | $31,053 +10.2% |
| 2012 | $643 -23.3% | $28,166 -24.2% |
| 2011 | $838 -7.2% | $37,162 -8.1% |
| 2010 | $903 +87.7% | $40,424 -29% |
| 2009 | $481 -0.2% | $56,915 +24.9% |
| 2008 | $482 +7.5% | $45,584 +3% |
| 2007 | $448 -2.9% | $44,256 +2.5% |
| 2006 | $462 +7.3% | $43,177 +3% |
| 2005 | $430 | $41,919 +40.8% |
| 2004 | -- | $29,774 +1.9% |
| 2003 | -- | $29,219 +2.4% |
| 2002 | -- | $28,534 +1.6% |
| 2001 | -- | $28,085 -21.8% |
| 2000 | $58 | $35,914 |
Find assessor info on the county website
Monthly payment
Est. payment
Payment breakdown
Explore the cost of this home by adjusting the details. Changes won't be saved.Climate risks
Neighborhood: Lowry Park Central
Nearby schools
GreatSchools rating
- 4/10Forest Hills Elementary SchoolGrades: PK-5Distance: 1.2 mi
- 2/10Memorial Middle SchoolGrades: 6-8Distance: 2.9 mi
- 2/10Chamberlain High SchoolGrades: 9-12Distance: 0.7 mi
- $323,7003 bd2 ba1k sqft1407 W Wood St, Tampa, FL 33604Off Market
- $311,3003 bd2 ba1k sqft1405 W Wood St, Tampa, FL 33604Off Market
- $335,4003 bd2 ba1.2k sqft1413 W Wood St, Tampa, FL 33604Off Market
- $257,2003 bd2 ba912 sqft1412 W Burger St, Tampa, FL 33604Off Market
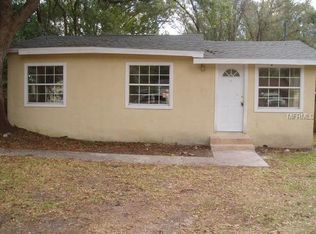
- $439,9003 bd3 ba1.9k sqft1408 W Burger St, Tampa, FL 33604Off Market
- $287,3002 bd1 ba1.1k sqft1414 W Burger St, Tampa, FL 33604Off Market
- $306,5002 bd2 ba1.1k sqft1417 W Wood St, Tampa, FL 33604Off Market
- $238,6001 bd1 ba1.4k sqft8504 N Orleans Ave, Tampa, FL 33604Off Market
A local agent can set up tours, give advice and negotiate with sellers.
A local lender can help you make sure your offer is ready when you are.
Similar homes
- $494,9003 bd2 ba1.6k sqft1808 W Cluster Ave, Tampa, FL 33604For Sale

 MLS ID #TB8517659, Drew Schoonmaker, PARTNER AGENT REALTY INC. Stellar MLS
 - $473,0003 bd2 ba1.6k sqft904 E Hamilton Ave, Tampa, FL 33604For Sale
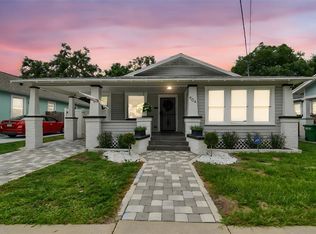 MLS ID #TB8492461, Bridget Zickefoose, FLORIDA EXECUTIVE REALTY. Stellar MLS
 - $529,9993 bd2 ba1.6k sqft1901 W Cluster Ave, Tampa, FL 33604For Sale
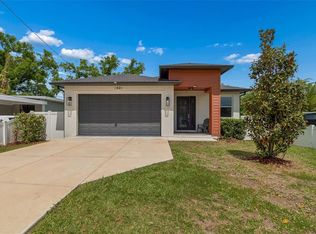 MLS ID #TB8488011, Dilan Scargle, COMPASS FLORIDA LLC. Stellar MLS
 - $415,0003 bd2 ba1.2k sqft1008 E Norfolk St, Tampa, FL 33604For Sale
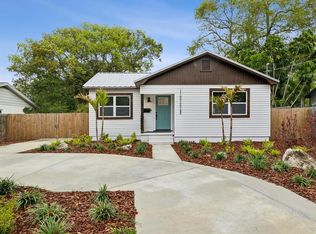 MLS ID #TB8525855, Ada Provenzano, OLYMPUS EXECUTIVE REALTY INC. Stellar MLS
 - $449,0004 bd3 ba2.2k sqft1102 E River Cove St, Tampa, FL 33604For SaleMLS ID #O6383900, Steven Koleno, BEYCOME OF FLORIDA LLC. Stellar MLS
- $478,0003 bd3 ba1.6k sqft4807 N Highland Ave, Tampa, FL 33603For SaleMLS ID #TB8479195, Tom Mastrodonato, CAPSTAR REAL ESTATE LLC. Stellar MLS
- $625,0003 bd3 ba2.1k sqft112 W Sligh Ave, Tampa, FL 33604For SaleMLS ID #TB8521612, Jaden Humbyrd, SOUTH CEDAR REAL ESTATE, INC. Stellar MLS
- $530,0003 bd2 ba1.4k sqft3014 N Tampa St, Tampa, FL 33603For SaleMLS ID #TB8503854, Lori West, RE/MAX MARKETING SPECIALISTS. Stellar MLS
- $534,0003 bd2 ba1.9k sqft914 E North Bay St, Tampa, FL 33603For SaleMLS ID #TB8486281, Marlene Loehlein, AGILE GROUP REALTY. Stellar MLS
- $624,9004 bd3 ba1.9k sqft7505 N Rome Ave, Tampa, FL 33604For SaleMLS ID #TB8501971, Maria Leon PLLC, EXP REALTY LLC. Stellar MLS
- $475,0004 bd2 ba2.1k sqft1805 Tawnee Pl, Brandon, FL 33510For SaleMLS ID #TB8528665, Kim Gosselin, RE/MAX COLLECTIVE. Stellar MLS
- $480,0003 bd3 ba1.5k sqft6532 S West Shore Cir, Tampa, FL 33616For SaleMLS ID #TB8514270, Jourdin Reece, GULF SHORES REALTY ERA POWERED LLC. Stellar MLS
- $700,0003 bd3 ba2.1k sqft2516 W Curtis St, Tampa, FL 33614For SaleMLS ID #TB8529730, Vanessa Roman, REAL BROKER, LLC. Stellar MLS
- $499,9993 bd2 ba2k sqft5209 Abbey Park Ave, Tampa, FL 33647For SaleMLS ID #W7883567, ALEXIS Selby, INVESTMENT FLORIDA REALTY LLC. Stellar MLS
- $499,0003 bd2 ba1.9k sqft6551 S West Shore Cir, Tampa, FL 33616For SaleMLS ID #TB8516713, Lolita Rogacheva, FLORIDA HOMES RLTY & MORTGAGE. Stellar MLS
- $469,9003 bd2 ba2k sqft21865 Ocean Pines Dr, Land O Lakes, FL 34639For SaleMLS ID #TB8496176, Jennifer Dobbs, MIHARA & ASSOCIATES INC.. Stellar MLS
- $600,0004 bd3 ba2k sqft2619 W Saint Conrad St, Tampa, FL 33607For SaleMLS ID #TB8518142, Brenda Olivas, MARK SPAIN REAL ESTATE. Stellar MLS
- $600,0004 bd3 ba2k sqft10232 Woodford Bridge St, Tampa, FL 33626For SaleMLS ID #TB8532260, Carrie Bell, FLORIDA EXECUTIVE REALTY. Stellar MLS
- $467,0003 bd3 ba2.3k sqft14203 Damselfly Dr, Tampa, FL 33625For SaleMLS ID #TB8525815, Jacque Wiest, CHARLES RUTENBERG REALTY INC. Stellar MLS
- $514,0003 bd3 ba2.3k sqft13022 Sanctuary Village Ln, Tampa, FL 33624For SaleMLS ID #TB8476787, G.J. Minardi, THE TONI EVERETT COMPANY. Stellar MLS
