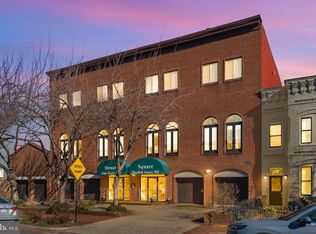
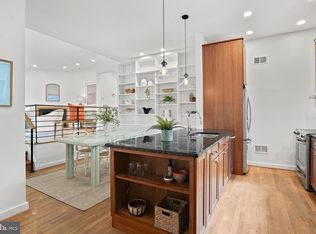
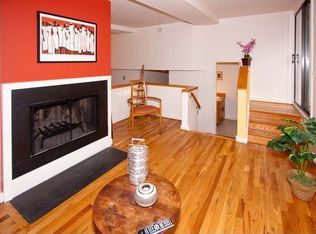
FIRST OPENS FRI 10/2 @ 5-7PM + SAT 10/3 @ 1-3PM! For nearly 50 years, lucky Washingtonians have called Steuart Square Condominium home. It's all about the voluminous space with a unique blend of historic and modern. Unit 9 offers a true "townhouse alternative" 2BR/1.5BA layout on two floors. The wide open, flexible Living and Dining spaces with lofty ceilings are anchored by a wood-burning fireplace, handy half bath, and French door windows that wow! The sleek, yet warm, remodeled galley kitchen is fully kitted out for the cook who wants to be part of the conversation, and there's a place for everything to be stowed in thoughtfully designed cabinetry. A pleasant, useful surprise: separate, bright office space that doesn't close you off from the action. When you are ready to rest or retreat, head upstairs to a primary king-sized bedroom boasting a triple closet kitted out with a place for everything. For your guest, a second comfortable bedroom with its own organized closet. Stackable, full-size laundry and hall bath round out the package. Here's the difference from other condominiums: Unit 9 features an uncommon, private roof deck with room for a grill, seating area, and year-round Capitol views! All this in a pet-friendly setting just off Lincoln Park that's definitely NOT cookie-cutter. Neighborhood highlights include popular eateries such as Wine + Butter, Pacci's, and Della Barba Pizza. Eastern Market is just a few blocks away! In the heart of what makes life so lovely on The Hill.
For sale
$719,900
141 12th St NE APT 9, Washington, DC 20002
2beds
1,170sqft
Condominium
Built in 1880
-- sqft lot
$-- Zestimate®
$615/sqft
$601/mo HOA
What's special
Separate bright office spacePrimary king-sized bedroomVoluminous spaceHall bathWood-burning fireplaceStackable full-size laundryFrench door windows
- 17 hours
- 60
- 16
Zillow last checked:
Listing updated:
Listed by:
Andrew Glasow 202-285-3600,
Coldwell Banker Realty - Washington,
Co-Listing Agent: John Fred Saddler 202-746-5738,
Coldwell Banker Realty - Washington
Source: Bright MLS,MLS#: DCDC2285794
Facts & features
Interior
Bedrooms & bathrooms
- Bedrooms: 2
- Bathrooms: 2
- Full bathrooms: 1
- 1/2 bathrooms: 1
- Main level bathrooms: 1
Basement
- Area: 0
Heating
- Forced Air, Electric
Cooling
- Ceiling Fan(s), Central Air, Electric
Appliances
- Included: Microwave, Dishwasher, Disposal, Dryer, Oven/Range - Electric, Refrigerator, Stainless Steel Appliance(s), Washer, Washer/Dryer Stacked, Water Heater, Electric Water Heater
- Laundry: Dryer In Unit, Washer In Unit, In Unit
Features
- Ceiling Fan(s), Combination Dining/Living, Dining Area, Open Floorplan, Recessed Lighting, Bathroom - Tub Shower, Upgraded Countertops, Kitchen - Gourmet, 9'+ Ceilings, Dry Wall, High Ceilings
- Flooring: Ceramic Tile, Luxury Vinyl, Wood
- Doors: French Doors, Sliding Glass
- Windows: Sliding, Transom, Window Treatments, Skylight(s)
- Has basement: No
- Number of fireplaces: 1
- Fireplace features: Wood Burning, Screen
Interior area
- Total structure area: 1,170
- Total interior livable area: 1,170 sqft
- Finished area above ground: 1,170
- Finished area below ground: 0
Property
Parking
- Parking features: On Street
- Has uncovered spaces: Yes
Accessibility
- Accessibility features: None
Features
- Levels: Bi-Level,Two
- Stories: 2
- Patio & porch: Deck, Roof, Roof Deck
- Pool features: None
- Has view: Yes
- View description: City, Scenic Vista
Lot
- Features: Urban Land-Sassafras-Chillum
Details
- Additional structures: Above Grade, Below Grade
- Parcel number: 1011//2009
- Zoning: RF-1
- Zoning description: Residential
- Special conditions: Standard
Construction
Type & style
- Home type: Condo
- Property subtype: Condominium
- Attached to another structure: Yes
Materials
- Brick
Condition
- Excellent
- New construction: No
- Year built: 1880
Details
- Builder model: TRUE TOWNHOUSE ALTERNATIVE!
- Builder name: PRIVATE ROOF DECK
Utilities & green energy
- Sewer: Public Sewer
- Water: Public
Community & HOA
Community
- Security: Main Entrance Lock, Smoke Detector(s)
- Condo and coop fee: $601 monthly
- Subdivision: Capitol Hill
HOA
- Has HOA: No
- Amenities included: None
- Services included: Water, Sewer, Common Area Maintenance, Maintenance Structure, Insurance, Lawn Care Front, Reserve Funds, Snow Removal, Trash
- HOA name: Steuart Square Condominium
Location
- Region: Washington
Financial & listing details
- Price per square foot: $615/sqft
- Tax assessed value: $748,230
- Annual tax amount: $5,527
- Date on market: 9/30/2026
- Listing agreement: Exclusive Right To Sell
- Listing terms: Conventional,Cash,Negotiable
- Ownership: Condominium
Estimated market value
Not available
Estimated sales range
Not available
Not available
Price history
| Date | Event | Price |
|---|---|---|
| 9/30/2026 | Listed for sale | $719,900-0.1%$615/sqft |
Source:  Bright MLS #DCDC2285794 Report a problem Bright MLS #DCDC2285794 Report a problem | ||
| 11/2/2021 | Sold | $720,917+7.8%$616/sqft |
Source: Bright MLS #DCDC2001001 Report a problem | ||
| 10/20/2021 | Pending sale | $669,000$572/sqft |
Source: Bright MLS #DCDC2001001 Report a problem | ||
| 10/13/2021 | Listed for sale | $669,000+23.7%$572/sqft |
Source: Bright MLS #DCDC2001001 Report a problem | ||
| 7/18/2013 | Sold | $541,000+4.2%$462/sqft |
Source: Agent Provided Report a problem | ||
| 5/16/2013 | Listed for sale | $519,000+48.3%$444/sqft |
Source: XRealty.NET LLC #DC8081090 Report a problem | ||
| 7/30/2004 | Sold | $350,000$299/sqft |
Source: Public Record Report a problem | ||
Public tax history
| Year | Property taxes | Tax assessment |
|---|---|---|
| 2026 | $5,527 +9.8% | $762,610 +9.3% |
| 2025 | $5,033 +1% | $697,670 +1.3% |
| 2024 | $4,982 +3.9% | $688,380 +3.8% |
| 2023 | $4,796 +22.6% | $662,960 +15.4% |
| 2022 | $3,913 +9.6% | $574,580 +12.7% |
| 2021 | $3,570 -11.1% | $509,670 -7% |
| 2020 | $4,017 +8.1% | $548,320 +7.4% |
| 2018 | $3,715 -0.7% | $510,390 -1.8% |
| 2017 | $3,741 +9.8% | $519,540 +9.9% |
| 2016 | $3,408 -2.3% | $472,590 -1.9% |
| 2015 | $3,487 +7.5% | $481,600 +6.6% |
| 2014 | $3,244 +3.3% | $451,870 +3% |
| 2013 | $3,141 +8% | $438,600 +7% |
| 2012 | $2,909 | $409,770 |
| 2011 | $2,909 -4.1% | $409,770 -3.5% |
| 2010 | $3,035 -6.5% | $424,570 -5.5% |
| 2009 | $3,246 +4.9% | $449,360 +4.8% |
| 2007 | $3,095 +5.2% | $428,820 +11.2% |
| 2006 | $2,941 -2% | $385,730 +10% |
| 2005 | $3,002 -1.4% | $350,660 +10.5% |
| 2004 | $3,045 +43.3% | $317,230 +43.3% |
| 2003 | $2,125 +45% | $221,390 +45% |
| 2002 | $1,466 -16.5% | $152,684 |
| 2001 | $1,756 | $152,684 |
Find assessor info on the county website
Monthly payment
Est. payment
Payment breakdown
Explore the cost of this home by adjusting the details. Changes won't be saved.Climate risks
Neighborhood: Capitol Hill
Nearby schools
Schools provided by the listing agent
- Elementary: Maury
- District: District Of Columbia Public Schools
Source: Bright MLS. This data may not be complete. We recommend contacting the local school district to confirm school assignments for this home.
Similar homes
- $775,0003 bd2 ba1k sqft807 A St NE #101, Washington, DC 20002For Sale

 MLS ID #DCDC2285604, Joel Nelson, Keller Williams Capital Properties. Bright MLS
 - $810,0003 bd2 ba1k sqft807 A St NE #201, Washington, DC 20002For Sale
 MLS ID #DCDC2285648, Joel Nelson, Keller Williams Capital Properties. Bright MLS
 - $845,0002 bd2 ba1k sqft807 A St NE #301, Washington, DC 20002For Sale
 MLS ID #DCDC2285656, Joel Nelson, Keller Williams Capital Properties. Bright MLS
 - $699,9992 bd2 ba1.3k sqft224 21st St NE APT 1, Washington, DC 20002For Sale
 MLS ID #DCDC2281382, Molly Branson, TTR Sotheby's International Realty. Bright MLS
 - $735,0002 bd2 ba1.2k sqft224 21st St NE APT 4, Washington, DC 20002For SaleMLS ID #DCDC2281448, Molly Branson, TTR Sotheby's International Realty. Bright MLS
- $639,0002 bd2 ba1k sqftOld City 1, Washington, DC 20002For SaleMLS ID #DCDC2284506, David Abrams, Compass. Bright MLS
- $629,0002 bd2 ba1.1k sqftOld City 1, Washington, DC 20002For SaleMLS ID #DCDC2267960, David Thomas, Keller Williams Capital Properties. Bright MLS
- $599,9002 bd2 ba1.1k sqft440 12th St NE APT 9, Washington, DC 20002For SaleMLS ID #DCDC2281716, John Evans, Paul Wesley Real Estate. Bright MLS
- $517,0002 bd1 ba1k sqftOld City 1, Washington, DC 20002For SaleMLS ID #DCDC2270900, Mr. Yves Jean Baptiste, Keller Williams Capital Properties. Bright MLS
- $599,0002 bd2 ba832 sqft13 16th St NE, Washington, DC 20002For SaleMLS ID #DCDC2277834, Stu Naranch, Compass. Bright MLS
- $799,0003 bd1 ba1.3k sqft131 11th St NE #B, Washington, DC 20002New ConstructionMLS ID #DCDC2271288, Mattia D'Affuso, TTR Sotheby's International Realty. Bright MLS
- $575,0002 bd2 ba1.1k sqftOld City 1, Washington, DC 20002For SaleMLS ID #DCDC2282222, Nicole Arslanagic, Compass. Bright MLS
- $665,0002 bd2 ba959 sqftCapitol Hill, Washington, DC 20003For SaleMLS ID #DCDC2282194, Nicole Arslanagic, Compass. Bright MLS
- $625,0002 bd2 ba1.2k sqft217 20th St NE APT 2, Washington, DC 20002For SaleMLS ID #DCDC2279972, MARCELLE Jawhar, Fairfax Realty of Tysons. Bright MLS
- $875,0002 bd3 ba1.1k sqftOld City 1, Washington, DC 20002For SaleMLS ID #DCDC2282028, Jordan Stuart, Keller Williams Capital Properties. Bright MLS
- $739,0002 bd3 ba1k sqft1417 Maryland Ave NE #3, Washington, DC 20002New ConstructionMLS ID #DCDC2260220, Barak Sky, Serhant. Bright MLS
- $575,0003 bd3 ba1.3k sqft1512 F St NE APT 2, Washington, DC 20002For SaleMLS ID #DCDC2277076, Jason Townsend, Real Broker, LLC. Bright MLS
- $549,0002 bd2 ba1k sqft915 12th St NE APT 1, Washington, DC 20002For SaleMLS ID #DCDC2278062, Jennifer Tugberk, TTR Sotheby's International Realty. Bright MLS
- $535,9002 bd2 ba924 sqft813 12th St NE, Washington, DC 20002For SaleMLS ID #DCDC2284846, Taylor McNeal, Samson Properties. Bright MLS
- $950,0002 bd2 ba1.3k sqft211 5th St SE, Washington, DC 20003For SaleMLS ID #DCDC2284230, Carol Kennedy, EXP Realty, LLC. Bright MLS
