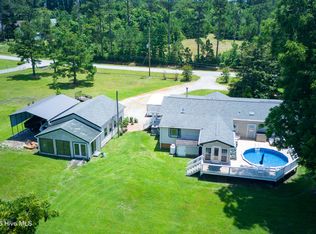
This waterfront custom-built home stands out for its exceptional craftsmanship, offering a relaxing retreat with attention to detail throughout. Hardwood floors extend across the entire residence, creating a warm and inviting atmosphere. The open floor plan enhances the spacious feel of the home, making it perfect for entertaining and comfortable living. A conditioned tackle room, measuring 232 sq. ft. and not included in the main living area, provides extra space for hobbies and storage. Outdoor features include a shared dock for waterfront access, an expansive covered front porch (8 x 30), and a screened porch that offers a tranquil setting overlooking the water and enchanting marsh. This home is a haven for shore birds and wildlife, which can be enjoyed in abundance from the comfort of your porch or dock. The home also serves as a highly rated and very profitable vacation rental, boasting a magnificent water view and offering guests the best experience on the island. Conveniently located near Cape Lookout National Seashore, Beaufort, marinas, and restaurants, this home provides easy access to local attractions and amenities
Pending
$810,000
141 East Drive, Harkers Island, NC 28531
3beds
2,010sqft
Single Family Residence
Built in 2003
1.5 Acres Lot
$777,800 Zestimate®
$403/sqft
$-- HOA
What's special
Warm and inviting atmosphereMagnificent water view
- 36 days |
- 125 |
- 2 |
Likely to sell faster than
Zillow last checked:
Listing updated:
Listed by:
Jo Ann W Mangum 252-723-3146,
Eddy Myers Real Estate
Source: Hive MLS,MLS#: 100578086 Originating MLS: Carteret County Association of Realtors
Originating MLS: Carteret County Association of RealtorsFacts & features
Interior
Bedrooms & bathrooms
- Bedrooms: 3
- Bathrooms: 3
- Full bathrooms: 2
- 1/2 bathrooms: 1
Rooms
- Room types: Great Room, Dining Room, Master Bedroom, Bedroom 2, Bedroom 3, Office
Primary bedroom
- Level: Main
- Dimensions: 15.3 x 13.4
Bedroom 2
- Level: Third
- Dimensions: 15.5 x 12
Bedroom 3
- Level: Third
- Dimensions: 13.3 x 11
Dining room
- Level: Main
- Dimensions: 11.3 x 9.9
Great room
- Level: Main
- Dimensions: 18.6 x 13.5
Kitchen
- Level: Main
- Dimensions: 15 x 11.5
Office
- Level: Main
- Dimensions: 6.5 x 5.5
Heating
- Electric, Heat Pump
Cooling
- Central Air, Zoned
Appliances
- Included: Gas Oven, Built-In Microwave, Washer, Refrigerator, Dryer, Dishwasher
Features
- Master Downstairs, Walk-in Closet(s), Vaulted Ceiling(s), High Ceilings, Entrance Foyer, Kitchen Island, Ceiling Fan(s), Blinds/Shades, Walk-In Closet(s)
- Flooring: Tile, Wood
- Windows: Thermal Windows
- Number of fireplaces: 1
Interior area
- Total structure area: 2,010
- Total interior livable area: 2,010 sqft
Property
Parking
- Parking features: On Site, Unpaved
- Details: Underneath
Features
- Levels: Two
- Patio & porch: Covered, Deck, Porch, Screened
- Exterior features: Outdoor Shower
- Fencing: None
- Has view: Yes
- View description: Sound, Water
- Has water view: Yes
- Water view: Sound,Water
- Waterfront features: Deeded Water Access, Waterfront, Sound Side, Sound Front
- Frontage type: Sound Front
Lot
- Size: 1.5 Acres
- Dimensions: 97 x 651 x 95 x 654
- Features: Boat Dock, Deeded Water Access, Deeded Waterfront, Sound Side
Details
- Additional structures: Workshop
- Parcel number: 734517224072000
- Zoning: Residential
- Special conditions: Standard
Construction
Type & style
- Home type: SingleFamily
- Property subtype: Single Family Residence
Materials
- Fiber Cement, Wood Frame, See Remarks
- Foundation: Other, Pilings
- Roof: Architectural Shingle
Condition
- New construction: No
- Year built: 2003
Utilities & green energy
- Sewer: Septic Off Site
- Water: Public
- Utilities for property: Water Connected
Community & HOA
Community
- Subdivision: Earl Davis
HOA
- Has HOA: No
- Amenities included: None
Location
- Region: Harkers Island
Financial & listing details
- Price per square foot: $403/sqft
- Tax assessed value: $544,783
- Annual tax amount: $1,897
- Date on market: 6/9/2026
- Cumulative days on market: 36 days
- Listing agreement: Exclusive Right To Sell
- Listing terms: Cash,Conventional,FHA,VA Loan
- Road surface type: Paved
Estimated market value
$777,800
$739,000 - $817,000
$2,643/mo
Price history
| Date | Event | Price |
|---|---|---|
| 7/9/2026 | Pending sale | $810,000$403/sqft |
Source:  Hive MLS #100578086 Report a problem Hive MLS #100578086 Report a problem | ||
| 6/9/2026 | Listed for sale | $810,000+4.1%$403/sqft |
Source: Hive MLS #100578086 Report a problem | ||
| 9/27/2022 | Listing removed | -- |
Source: Owner Report a problem | ||
| 8/16/2022 | Price change | $778,000+2.6%$387/sqft |
Source: Hive MLS #100337697 Report a problem | ||
| 7/20/2022 | Price change | $758,000+1.1%$377/sqft |
Source: Hive MLS #100337697 Report a problem | ||
| 7/7/2022 | Price change | $750,000+3.4%$373/sqft |
Source: Hive MLS #100337697 Report a problem | ||
| 7/3/2022 | Listed for sale | $725,000+43.6%$361/sqft |
Source: Owner Report a problem | ||
| 8/7/2020 | Sold | $505,000-1.9%$251/sqft |
Source: Hive MLS #100209449 Report a problem | ||
| 6/9/2020 | Pending sale | $515,000$256/sqft |
Source: Eddy Myers Real Estate #100209449 Report a problem | ||
| 3/16/2020 | Listed for sale | $515,000+8.4%$256/sqft |
Source: Eddy Myers Real Estate #100209449 Report a problem | ||
| 10/31/2017 | Sold | $475,000-6.9%$236/sqft |
Source: Hive MLS #100072514 Report a problem | ||
| 9/25/2017 | Pending sale | $510,000$254/sqft |
Source: Eddy Myers Real Estate #100072514 Report a problem | ||
| 8/15/2017 | Price change | $510,000-2.9%$254/sqft |
Source: Eddy Myers Real Estate #100072514 Report a problem | ||
| 7/13/2017 | Listed for sale | $525,000$261/sqft |
Source: Eddy Myers Real Estate #100072514 Report a problem | ||
Public tax history
| Year | Property taxes | Tax assessment |
|---|---|---|
| 2025 | $1,814 -4.4% | $544,783 +39.2% |
| 2024 | $1,898 -3.8% | $391,273 |
| 2023 | $1,972 +4.1% | $391,273 |
| 2022 | $1,894 +11.4% | $391,273 +24.5% |
| 2021 | $1,700 | $314,175 -9.5% |
| 2020 | -- | $347,274 -9.2% |
| 2019 | $1,787 | $382,631 +26.2% |
| 2017 | $1,787 +23% | $303,079 |
| 2016 | $1,453 | $303,079 |
| 2015 | $1,453 +7.9% | $303,079 -14.6% |
| 2014 | $1,347 | $354,900 |
| 2013 | -- | $354,900 |
| 2012 | -- | -- |
| 2011 | -- | -- |
| 2010 | -- | $410,802 |
| 2009 | -- | $410,802 |
Find assessor info on the county website
Monthly payment
Est. payment
Payment breakdown
Explore the cost of this home by adjusting the details. Changes won't be saved.Climate risks
Neighborhood: 28531
Nearby schools
GreatSchools rating
- 7/10Harkers Island Elementary SchoolGrades: K-5Distance: 1.3 mi
- 5/10Smyrna Elementary SchoolGrades: PK-8Distance: 4.5 mi
- 8/10East Carteret High SchoolGrades: 9-12Distance: 8.8 mi
Schools provided by the listing agent
- Elementary: Harkers Island
- Middle: Down East
- High: East Carteret
Source: Hive MLS. This data may not be complete. We recommend contacting the local school district to confirm school assignments for this home.
- $612,8003 bd3 ba2.1k sqft137 East Dr, Harkers Island, NC 28531Off Market
- $328,7003 bd2 ba1.5k sqft125 East Dr, Harkers Island, NC 28531Off Market
- $215,0001.55 acres131 East Dr, Harkers Island, NC 28531Sold
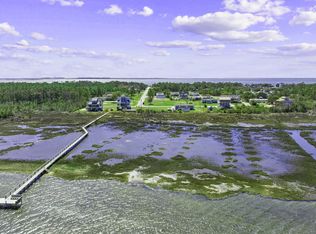
- $600,0003 bd3 ba1.8k sqft119 East Dr, Harkers Island, NC 28531Sold

- $105,7500.53 acres242 Sheldon Rd, Harkers Island, NC 28531Off Market
- $215,4352.06 acres111 East Dr, Harkers Island, NC 28531Off Market
- $155,0000.39 acres130 East Dr, Harkers Island, NC 28531Sold
- $144,3500.39 acres126 East Dr, Harkers Island, NC 28531Off Market
A local agent can set up tours, give advice and negotiate with sellers.
Similar homes
- $795,0004 bd4 ba2.3k sqft127 Sound Point Drive, Harkers Island, NC 28531For Sale

 MLS ID #100547255, RuthAnn S. Sluss, John Vesco Inc.. Hive MLS
 - $945,0002 bd3 ba2.4k sqft115 Jennifer Drive, Harkers Island, NC 28531For Sale
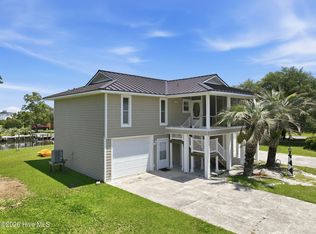 MLS ID #100593427, Julia S Moore, Bluewater Real Estate - EI. Hive MLS
 - $750,0006 bd3 ba2.6k sqft360 Island Road, Harkers Island, NC 28531For Sale
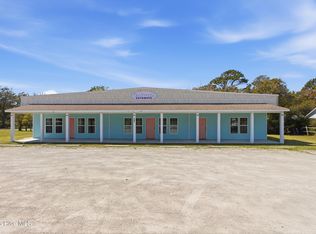 MLS ID #100565478, TIFFANY ANNE PARRISH, Keller Williams Realty. Hive MLS
 - $625,0003 bd2 ba2.8k sqft1127 Straits Road, Smyrna, NC 28579For Sale
 MLS ID #100586569, Kyle Johnson, Black & Tanne Realty Group. Hive MLS
 - $609,0003 bd2 ba1.6k sqft204 Nelson Street, Harkers Island, NC 28531For SaleMLS ID #100563043, Keri Benton, Keller Williams Crystal Coast. Hive MLS
- $1,150,0003 bd3 ba2.1k sqft404 Perkins Road, Beaufort, NC 28516For SaleMLS ID #100598182, Rita Plonowski Roberts, Rita Roberts Real Estate. Hive MLS
- $439,0003 bd3 ba1.8k sqft198 Mary Ella Road, Harkers Island, NC 28531For SaleMLS ID #100522566, Lauren Roberts, Sandcastle Realty. Hive MLS
- $447,0002 bd2 ba1.3k sqft899 Island Road, Harkers Island, NC 28531For SaleMLS ID #100579147, Edward "Scott" Ham, Keller Williams Crystal Coast. Hive MLS
- $649,0002 bd2 ba1.5k sqft166 Wallace Road, Beaufort, NC 28516For SaleMLS ID #100587318, Brittany Wheatly, Wheatly and Combs Premier Properties. Hive MLS
- $795,0003 bd3 ba2.5k sqft310 Anson Road, Beaufort, NC 28516New ConstructionMLS ID #100572411, Greg A Edgerton, Keller Williams Innovate-Wilmington. Hive MLS
- $695,0003 bd3 ba1.9k sqft126 Loblolly Drive, Pine Knoll Shores, NC 28512For SaleMLS ID #100584746, Emily Baran Prohovich, Baran Properties. Hive MLS
- $699,0003 bd3 ba2.3k sqft447 Freedom Park Road, Beaufort, NC 28516For SaleMLS ID #100566972, Brittany Wheatly, Wheatly and Combs Premier Properties. Hive MLS
- $799,9004 bd3 ba1.8k sqft124 Salt Marsh Way, Atlantic Beach, NC 28512For SaleMLS ID #100588264, Brian S Hargrove, Grow Local Realty LLC. Hive MLS
- $699,0004 bd3 ba2.3k sqft5010 Midyette Avenue, Morehead City, NC 28557For SaleMLS ID #100595665, Mary Cheatham King Real Estate team, Keller Williams Crystal Coast. Hive MLS
- $560,0003 bd3 ba2.1k sqft105 Travis Drive, Beaufort, NC 28516For SaleMLS ID #100595708, The Star Team, eXp Realty. Hive MLS
- $644,0003 bd3 ba1.6k sqft312 Pine Knoll Circle, Pine Knoll Shores, NC 28512For SaleMLS ID #100550747, Kyle Johnson, Black & Tanne Realty Group. Hive MLS
- $850,0004 bd3 ba2.5k sqft105 Laurel Court, Pine Knoll Shores, NC 28512For SaleMLS ID #100565862, Paula W Stadiem, Pine Knoll Shores Realty. Hive MLS
- $799,9003 bd2 ba1.2k sqft115 E Bogue Boulevard, Atlantic Beach, NC 28512For SaleMLS ID #100561981, Team Judy K., HTR Coastal Properties. Hive MLS
- $765,0003 bd2 ba2.1k sqft105 Alexandra Court And Boat Slip #24, Morehead City, NC 28557For SaleMLS ID #100551028, Carolyn H Blackmon, Bluewater Real Estate - EI. Hive MLS
- $675,0003 bd3 ba2.4k sqft111 Jade Street, Beaufort, NC 28516For SaleMLS ID #100576272, Bradberry Garner Real Estate, Keller Williams Crystal Coast. Hive MLS
