A LAKE VIEW, A LOT OF LIVING, AND ROOM FOR EVERYONE!Some homes give you a place to live. This one gives you room to spread out, slow down, soak up that Table Rock Lake view, and make yourself right at home! With OVER 5,000 square feet, 4 bedrooms, and 3 baths, this beauty has space to spare and a setting that makes you want to stay awhile.Picture yourself on the covered front porch with your favorite drink, enjoying the lake view and letting the Ozarks work their magic. Inside, an open floor plan and generous windows bring in that wonderful natural light, while the main level delivers the everyday convenience you want. Head downstairs, and you'll find a whole lot more room for guests, extended family, or a private mother-in-law setup.And the extras? They don't disappoint! A metal roof, updated bathrooms, a corner lot, a 3-car garage, a carport, and plenty of parking mean there's room for your vehicles, lake toys, and visiting company. No playing musical cars here!Location puts you right in the heart of the Big Cedar and Thunder Ridge area, with Ozarks entertainment and activities close by. Even better? There's a public boat launch right inside the subdivision, making lake days that much easier.THE VIEW. THE SPACE. THE LOCATION. THE LAKE LIFE. If you've been dreaming of a home that gives you room to live large without leaving the beauty of Table Rock Lake behind, this one deserves your attention!
Active
Price cut: $75K (11/5)
$500,000
141 Edgewood Drive, Ridgedale, MO 65739
4beds
5,246sqft
Single Family Residence
Built in 1997
0.73 Acres Lot
$484,700 Zestimate®
$95/sqft
$25/mo HOA
What's special
Lake viewCovered front porchUpdated bathroomsOpen floor planMetal roofPlenty of parkingCorner lot
- 18 days
- 380
- 22
Likely to sell faster than
Zillow last checked:
Listing updated:
Listed by:
Donna Lentz 417-339-6901,
ReeceNichols - Branson
Source: SOMOMLS as distributed by MLS GRID,MLS#: 60336954
Facts & features
Interior
Bedrooms & bathrooms
- Bedrooms: 4
- Bathrooms: 3
- Full bathrooms: 3
Rooms
- Room types: Bedroom, Foyer, Hobby Room, Living Areas (2), In-Law Suite, Family Room, Master Bedroom
Heating
- Central, Electric
Cooling
- Central Air, Ceiling Fan(s)
Appliances
- Included: Dishwasher, Free-Standing Electric Oven, Microwave, Refrigerator, Disposal
- Laundry: Main Level, W/D Hookup
Features
- High Speed Internet, In-Law Floorplan, Internet - DSL, Internet - Cellular/Wireless, Laminate Counters, Walk-In Closet(s), Walk-in Shower
- Flooring: Tile, Luxury Vinyl, Wood
- Basement: Concrete,Finished,Full
- Attic: Access Only:No Stairs
- Has fireplace: Yes
- Fireplace features: Stone, Wood Burning
Interior area
- Total structure area: 5,246
- Total interior livable area: 5,246 sqft
- Finished area above ground: 2,686
- Finished area below ground: 2,560
Video & virtual tour
Property
Parking
- Total spaces: 2
- Parking features: Parking Space, Paved, Garage Faces Side, Driveway
- Attached garage spaces: 2
- Has uncovered spaces: Yes
Features
- Levels: Two
- Stories: 2
- Patio & porch: Covered, Side Porch, Deck
- Exterior features: Rain Gutters
- Spa features: Association
- Fencing: None
- Has view: Yes
- View description: Lake, Water
- Has water view: Yes
- Water view: Water,Lake
Lot
- Size: 0.73 Acres
- Dimensions: 188.2 x 168.9
- Features: Wooded/Cleared Combo, Sloped, Level
Details
- Parcel number: 191.002004010001.000
Construction
Type & style
- Home type: SingleFamily
- Architectural style: Ranch
- Property subtype: Single Family Residence
Materials
- Vinyl Siding
- Foundation: Poured Concrete
- Roof: Metal
Condition
- Year built: 1997
Utilities & green energy
- Sewer: Septic Tank
- Water: Shared Well
Community & HOA
Community
- Security: Smoke Detector(s)
- Subdivision: Ozark Paradise Village
HOA
- Services included: Play Area, Exercise Room, Hot Tub, Pool, Community Center
- HOA fee: $300 annually
- HOA phone: 417-334-2106
Location
- Region: Ridgedale
Financial & listing details
- Price per square foot: $95/sqft
- Tax assessed value: $172,150
- Annual tax amount: $1,787
- Date on market: 10/23/2026
- Listing terms: Cash,Conventional
- Road surface type: Asphalt
Estimated market value
$484,700
$460,000 - $509,000
Not available
Price history
| Date | Event | Price |
|---|---|---|
| 11/5/2026 | Price change | $500,000-13%$95/sqft |
Source:  SOMOMLS as distributed by MLS GRID #60336954 Report a problem | ||
| 10/23/2026 | Listed for sale | $575,000$110/sqft |
Source: SOMOMLS as distributed by MLS GRID #60336954 Report a problem | ||
Public tax history
| Year | Property taxes | Tax assessment |
|---|---|---|
| 2025 | $1,788 -10.5% | $32,710 -11.9% |
| 2024 | $1,997 0% | $37,140 |
| 2023 | $1,998 -0.3% | $37,140 -2% |
| 2022 | $2,005 +3.6% | $37,880 |
| 2021 | $1,936 +8.8% | $37,880 |
| 2020 | $1,780 +2.3% | $37,880 +12.2% |
| 2019 | $1,739 | $33,760 +16.6% |
| 2018 | $1,739 +14.5% | $28,950 |
| 2017 | $1,519 +0.9% | $28,950 |
| 2016 | $1,506 +1.4% | $28,950 |
| 2015 | $1,485 +0.4% | $28,950 +4.6% |
| 2014 | $1,479 | $27,680 |
| 2012 | -- | $27,680 |
| 2011 | -- | $27,680 -5.3% |
| 2010 | -- | $29,230 |
Find assessor info on the county website
Monthly payment
Est. payment
Payment breakdown
Explore the cost of this home by adjusting the details. Changes won't be saved.Climate risks
Neighborhood: 65739
Nearby schools
Schools provided by the listing agent
- Elementary: Hollister
- Middle: Hollister
- High: Hollister
Source: SOMOMLS as distributed by MLS GRID. This data may not be complete. We recommend contacting the local school district to confirm school assignments for this home.


Similar homes
- $549,5004 bd3 ba2.8k sqft369 Crestview Drive, Ridgedale, MO 65739Active
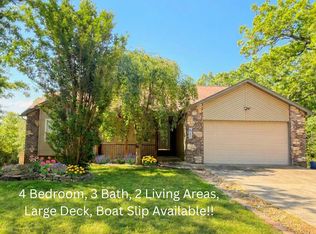
 MLS ID #60322762, Joyce Schumacher, Sherrell Realty & Assoc., LLC. SOMOMLS as distributed by MLS GRID
- $482,0003 bd4 ba3k sqft10590 E State Highway 86, Blue Eye, MO 65611Active
 MLS ID #60326712, Jim Strong, ReeceNichols - Branson. SOMOMLS as distributed by MLS GRID
- $599,0003 bd4 ba3.5k sqft1318 Oakwood Dr, Hollister, MO 65672For Sale
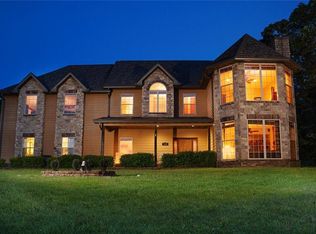 MLS ID #2559924, Joseph Ledford, Platinum Realty LLC. Heartland MLS as distributed by MLS GRID
- $514,0004 bd3 ba3.5k sqft92 Redwood Lane, Branson, MO 65616Active
 MLS ID #60337493, Dave Dove, Gerken & Associates, Inc.. SOMOMLS as distributed by MLS GRID
- $569,0004 bd5 ba3.7k sqft114 Woodleigh Road S, Branson, MO 65616ActiveMLS ID #60337911, Sydney Shepherd, Keller Williams Tri-Lakes. SOMOMLS as distributed by MLS GRID
- $439,9004 bd3 ba3.3k sqft105 Nathan Drive, Hollister, MO 65672ActiveMLS ID #60328172, Tina Richards, Branson Lakes Country Realty. SOMOMLS as distributed by MLS GRID
- $550,0005 bd3 ba3.3k sqft407 Millwood Drive, Branson West, MO 65737ActiveMLS ID #60336761, Jeff and Rachel Gerken, Gerken & Associates, Inc.. SOMOMLS as distributed by MLS GRID
- $435,0004 bd4 ba3.2k sqft171 Ashford Drive, Hollister, MO 65672ActiveMLS ID #60336257, JR Boushehri, Keller Williams Tri-Lakes. SOMOMLS as distributed by MLS GRID
- $549,0003 bd2 ba3k sqft500 Table Rock, Hollister, MO 65672ActiveMLS ID #60336269, Jacqueline Haik-Hagale, Keller Williams Local. SOMOMLS as distributed by MLS GRID
- $495,0003 bd3 ba3.3k sqft1995 Pointe Royale Drive, Branson, MO 65616ActiveMLS ID #60331965, Louanne Danner, ReeceNichols - Branson. SOMOMLS as distributed by MLS GRID
- $499,0004 bd3 ba3.3k sqft903 Oak Grove Lane, Branson, MO 65616ActiveMLS ID #60332722, Deborah S Mundell, Keller Williams Tri-Lakes. SOMOMLS as distributed by MLS GRID
- $499,0005 bd4 ba2.6k sqft40 Holiday Drive, Kimberling City, MO 65686ActiveMLS ID #60337615, Mary Tibbs, ReeceNichols -Kimberling City. SOMOMLS as distributed by MLS GRID
- $565,0004 bd4 ba4k sqft2500 Acacia Club Road, Hollister, MO 65672ActiveMLS ID #60333027, Carolyn Boss, Keller Williams Tri-Lakes. SOMOMLS as distributed by MLS GRID
- $329,9003 bd2 ba2.7k sqft167 Tucker Cove, Ridgedale, MO 65739ActiveMLS ID #60313028, Roger Melton, Melton Auction and Realty, LLC. SOMOMLS as distributed by MLS GRID
- $525,0004 bd3 ba2.7k sqft39 White Oak Estates Road, Kimberling City, MO 65686Active w/ContingencyMLS ID #60332935, Kelly Meyer, ReeceNichols - Branson. SOMOMLS as distributed by MLS GRID
- $447,7004 bd3 ba3k sqft166 Queensberry Road, Branson West, MO 65737ActiveMLS ID #60332259, Kathy J Clark, Table Rock Sunset Properties. SOMOMLS as distributed by MLS GRID
- $499,9003 bd3 ba2.8k sqft500 Timberlane Point Road, Branson, MO 65616ActiveMLS ID #60325783, Cole Currier, Currier & Company. SOMOMLS as distributed by MLS GRID
- $520,0004 bd4 ba3.7k sqft94 Ashwood Lane, Branson West, MO 65737ActiveMLS ID #60321875, Clete Crutcher, Fathom Realty MO LLC. SOMOMLS as distributed by MLS GRID
- $525,0004 bd3 ba2.6k sqft511 Timberlane Drive, Branson, MO 65616ActiveMLS ID #60332580, April Redford Eby, Foggy River Realty LLC. SOMOMLS as distributed by MLS GRID
