Do you want to live close to the city limits, but don't want the city taxes? This property is for you. Located in East TN mountain town of Elizabethton in Lynn Valley just outside the city limits and convenient to grocery stores, Elizabethton Airport and Watauga River which is located across the road from the entrance of Mayfield Drive. This one level Brick Ranch house has views of the surrounding mountains an is on a level lot with a chain link fence around the entire back yard. It also has a outbuilding for more storage. The house is a three bedroom, 1.5 bath with laundry room, screened in back porch and small workshop separate from the two car garage. This property has been taken care of with a new heat pump installed in 2020 and new shingles installed in 2024.
Pending
$294,500
141 Mayfield Dr, Elizabethton, TN 37643
3beds
1,392sqft
Single Family Residence, Residential
Built in 1983
0.45 Acres Lot
$286,800 Zestimate®
$212/sqft
$-- HOA
What's special
Outbuilding for more storageScreened in back porchTwo car garageLevel lotLaundry roomThree bedroom
- 43 days
- 741
- 35
Likely to sell faster than
Zillow last checked:
Listing updated:
Listed by:
Tammie McCain 423-895-1676,
Mountain Aire Realty, LLC 423-543-4663
Source: TVRMLS,MLS#: 10000532
Facts & features
Interior
Bedrooms & bathrooms
- Bedrooms: 3
- Bathrooms: 2
- Full bathrooms: 1
- 1/2 bathrooms: 1
Heating
- Electric, Heat Pump
Cooling
- Ceiling Fan(s), Heat Pump
Appliances
- Included: Dryer, Electric Range, Washer
- Laundry: Electric Dryer Hookup, Washer Hookup
Features
- Laminate Counters, Walk-In Closet(s)
- Flooring: Carpet, Vinyl
- Windows: Double Pane Windows
Interior area
- Total structure area: 1,392
- Total interior livable area: 1,392 sqft
Property
Parking
- Total spaces: 2
- Parking features: Driveway, Asphalt, Attached, Garage Door Opener
- Attached garage spaces: 2
- Has uncovered spaces: Yes
Features
- Levels: One
- Stories: 1
- Patio & porch: Covered, Front Porch, Rear Porch, Screened
- Fencing: Back Yard,Full
- Has view: Yes
- View description: Mountain(s)
Lot
- Size: 0.45 Acres
- Dimensions: 100 x 195.65
- Topography: Level
Details
- Additional structures: Outbuilding
- Parcel number: 035k C 011.00
- Zoning: Residential
Construction
Type & style
- Home type: SingleFamily
- Architectural style: Ranch
- Property subtype: Single Family Residence, Residential
Materials
- Brick
- Roof: Shingle
Condition
- Average
- New construction: No
- Year built: 1983
Utilities & green energy
- Sewer: Septic Tank
- Water: Public
- Utilities for property: Electricity Connected, Water Connected
Community & HOA
Community
- Subdivision: Mayfield Sub
HOA
- Has HOA: No
Location
- Region: Elizabethton
Financial & listing details
- Price per square foot: $212/sqft
- Tax assessed value: $162,900
- Annual tax amount: $888
- Date on market: 9/5/2026
- Listing terms: Cash,Conventional,FHA,VA Loan
- Electric utility on property: Yes
Estimated market value
$286,800
$272,000 - $301,000
$1,790/mo
Price history
| Date | Event | Price |
|---|---|---|
| 10/1/2026 | Pending sale | $294,500$212/sqft |
Source: TVRMLS #10000532 Report a problem | ||
| 9/5/2026 | Listed for sale | $294,500+489%$212/sqft |
Source: TVRMLS #10000532 Report a problem | ||
| 2/13/1991 | Sold | $50,000$36/sqft |
Source: Agent Provided Report a problem | ||
Public tax history
| Year | Property taxes | Tax assessment |
|---|---|---|
| 2025 | $888 | $40,725 |
| 2024 | $888 | $40,725 |
| 2023 | $888 +7.4% | $40,725 |
| 2022 | $827 | $40,725 |
| 2021 | -- | $40,725 +14.6% |
| 2020 | $878 | $35,550 |
| 2019 | $878 | $35,550 |
| 2018 | $878 +0% | $35,550 |
| 2017 | $878 +0.8% | $35,550 |
| 2016 | $871 +0% | $35,550 |
| 2015 | $871 -1.1% | $35,550 -1.1% |
| 2014 | $881 +5.2% | $35,950 +0% |
| 2013 | $838 +8.4% | $35,949 |
| 2012 | $773 -0.1% | $35,949 |
| 2011 | $774 -5.6% | $35,949 |
| 2010 | $820 +20.7% | $35,949 +20.7% |
| 2009 | $679 +2.7% | $29,795 |
| 2008 | $661 +5.7% | $29,795 |
| 2007 | $626 | $29,795 |
| 2006 | $626 -18% | $29,795 |
| 2005 | $763 +17.5% | $29,795 +17.5% |
| 2004 | $649 +15.3% | $25,358 |
| 2002 | $563 | $25,358 |
| 2001 | -- | $25,358 -75% |
| 2000 | -- | $101,431 |
Find assessor info on the county website
Monthly payment
Est. payment
Payment breakdown
Explore the cost of this home by adjusting the details. Changes won't be saved.Climate risks
Neighborhood: 37643
Nearby schools
Schools provided by the listing agent
- Elementary: Hunter
- Middle: Hunter
- High: Unaka
Source: TVRMLS. This data may not be complete. We recommend contacting the local school district to confirm school assignments for this home.
- $321,900-- bd2 ba1.7k sqft137 Mayfield Dr, Elizabethton, TN 37643Off Market
- $328,900-- bd2 ba2.3k sqft145 Mayfield Dr, Elizabethton, TN 37643Off Market
- $219,800-- bd1 ba1.3k sqft149 Mayfield Dr, Elizabethton, TN 37643Off Market
- $344,400-- bd-- ba1.4k sqft133 Mayfield Dr, Elizabethton, TN 37643Off Market
Similar homes
- $289,9003 bd2 ba1.2k sqft130 Unaka Subdivision Rd, Elizabethton, TN 37643For Sale
 MLS ID #9997032, Douglas Canter. TVRMLS
 - $274,9003 bd2 ba1.6k sqft562 Garrison Hollow Rd, Elizabethton, TN 37643For Sale
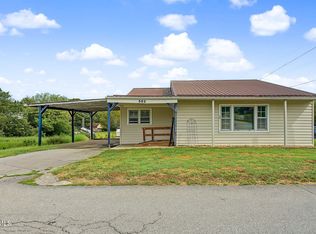 MLS ID #10001376, William Naranjo. TVRMLS
 - $317,9004 bd2 ba2k sqft101 Popular Grove Rd, Elizabethton, TN 37643For Sale
 MLS ID #10000266, David Collins. TVRMLS
 - $267,5003 bd1 ba1.2k sqft407 Allen Ave, Elizabethton, TN 37643For Sale
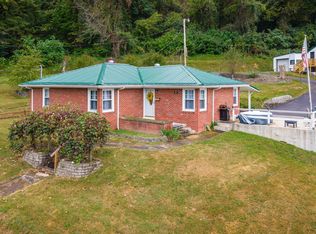 MLS ID #10001268, Sherry Ludecker. TVRMLS
