NOT IN A FLOOD ZONE. Set on Manville's desirable North Side neighborhood, this charming 4-bedroom, 2.1-bath Cape Cod offers the kind of move-in-ready comfort that's hard to find at this price. As you step inside, you're welcomed by a warm and inviting living room that flows into a well-maintained eat-in kitchen, perfect for everyday meals and entertaining.The main level offers 2 bedrooms and a full bath. The second bedroom on the main level offers flexibility and can serve as a guest room, home office or formal dining. Upstairs, you'll find 2 additional bedrooms plus a half bath, offering comfortable and flexible space. In addition, the finished basement adds valuable living space along with a full bathroom, laundry, and ample storage, giving you room to spread out however your life needs it. What truly sets this home apart is the peace of mind that comes with it. The roof is just 2.5 years old, the furnace and central air are two years old and freshly serviced this past May, and the gas water heater is only 2.5 years old. The backyard is a quiet, private escape, made for slow evenings around the fire pit and relaxing under the stars.Conveniently located near Route 206 and 287, Duke Island Park, and downtown Somerville's shops and restaurants, with an easy commute into the city. The home is also serviced by a Sunrun solar system for added energy efficiency, with the lease assumable by the buyer at closing.
Active
$525,000
141 N 8Th Ave, Manville Boro, NJ 08835
4beds
--sqft
:
Get pre-qualified$3,545/mo
Single Family Residence
Built in 1952
4,791 Square Feet Lot
$-- Zestimate®
$--/sqft
$-- HOA
What's special
Well-maintained eat-in kitchenRelaxing under the stars
- 14 days |
- 647 |
- 51 |
Zillow last checked:
Listing updated:
Listed by:
Gabrielle Ann Magsino 908-766-0085,
Keller Williams Towne Square Real
Source: GSMLS,MLS#: 4040795
Facts & features
Interior
Bedrooms & bathrooms
- Bedrooms: 4
- Bathrooms: 3
- Full bathrooms: 2
- 1/2 bathrooms: 1
Bedroom 1
- Level: First
- Area: 132
- Dimensions: 12 x 11
Bedroom 2
- Level: First
- Area: 90
- Dimensions: 10 x 9
Bedroom 3
- Level: Second
- Area: 132
- Dimensions: 11 x 12
Bedroom 4
- Level: Second
- Area: 180
- Dimensions: 12 x 15
Kitchen
- Features: Eat-in Kitchen
- Level: First
- Area: 132
- Dimensions: 12 x 11
Living room
- Level: First
- Area: 240
- Dimensions: 16 x 15
Basement
- Features: Bath(s) Other, Den, Laundry Room, Office
Heating
- Forced Air, Natural Gas
Cooling
- Central Air
Appliances
- Included: Carbon Monoxide Detector, Dishwasher, Microwave, Range/Oven-Gas, Refrigerator, Gas Water Heater
- Laundry: In Basement
Features
- Flooring: Carpet, Wood
- Basement: Yes,Finished
- Has fireplace: No
Property
Parking
- Total spaces: 1
- Parking features: 1 Car Width, Detached Garage
- Garage spaces: 1
Features
- Patio & porch: Deck
Lot
- Size: 4,791 Square Feet
- Dimensions: 50 x 100
Details
- Parcel number: 2711000520000000370000
Construction
Type & style
- Home type: SingleFamily
- Architectural style: Cape Cod
- Property subtype: Single Family Residence
Materials
- Aluminum Siding
- Roof: Asphalt Shingle
Condition
- Year built: 1952
Utilities & green energy
- Gas: Gas-Natural
- Sewer: Public Sewer
- Water: Public
- Utilities for property: Electricity Connected, Natural Gas Connected, Cable Connected, Garbage Included
Community & HOA
Community
- Security: Carbon Monoxide Detector
- Subdivision: Northside
Location
- Region: Manville
Financial & listing details
- Tax assessed value: $419,500
- Annual tax amount: $8,245
- Date on market: 7/18/2026
- Ownership type: Fee Simple
- Electric utility on property: Yes
Estimated market value
Not available
Estimated sales range
Not available
Not available
Price history
| Date | Event | Price |
|---|---|---|
| 7/18/2026 | Listed for sale | $525,000+105.9% |
Source:  GSMLS #4040795 Report a problem GSMLS #4040795 Report a problem | ||
| 8/24/2018 | Sold | $255,000 |
Source: GSMLS #3483805 Report a problem | ||
Public tax history
Tax history is unavailable.
Monthly payment
Est. payment
Payment breakdown
Explore the cost of this home by adjusting the details. Changes won't be saved.Climate risks
Neighborhood: 08835
Nearby schools
GreatSchools rating
- 2/10Roosevelt SchoolGrades: 3-4Distance: 0.2 mi
- 2/10Alexander Batcho Intermediate SchoolGrades: 5-8Distance: 0.2 mi
- 4/10Manville High SchoolGrades: 9-12Distance: 0.1 mi
Schools provided by the listing agent
- Elementary: Roosevelt
- Middle: Alexander
- High: Manville
Source: GSMLS. This data may not be complete. We recommend contacting the local school district to confirm school assignments for this home.
- $417,8004 bd1 ba-- sqft144 N 8th Ave, Manville, NJ 08835Off Market

- $476,2004 bd2 ba1.1k sqft141 No 8 Ave, Manville, NJ 08835Off Market
- $545,600-- bd-- ba1.6k sqft140 No 8 Ave, Manville, NJ 08835Off Market

- $--1 bd1 ba-- sqft140 N 8th Ave FLOOR 2, Manville, NJ 08835Off Market
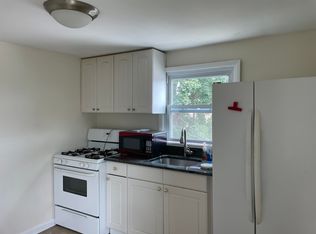
- $---- bd-- ba-- sqft140 N 8th Ave, Manville, NJ 08835Off Market
- $444,600-- bd-- ba1.1k sqft802 Cedar St, Manville, NJ 08835Off Market
- $477,000-- bd-- ba1.1k sqft145 N 8th Ave, Manville, NJ 08835Off Market
- $495,4004 bd1 ba1.1k sqft144 No 8 Ave, Manville, NJ 08835Off Market
A local agent can set up tours, give advice and negotiate with sellers.
Similar homes
- $549,0003 bd3 ba1.8k sqft319 Marion Pl, Manville Boro, NJ 08835For Sale
 MLS ID #4042191, Marta Weglarz, Re/Max Preferred Professionals. GSMLS
 - $499,9003 bd1 ba-- sqft418 Harrison Ave, Manville Boro, NJ 08835For Sale
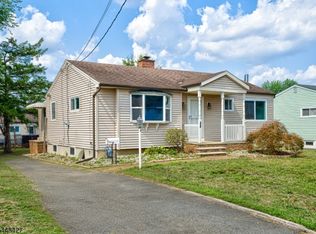 MLS ID #4042953, Mark Kot, Re/Max Preferred Professionals. GSMLS
 - $--3 bd3 ba1.6k sqft57 Rosalie St, Manville, NJ 08835Auction
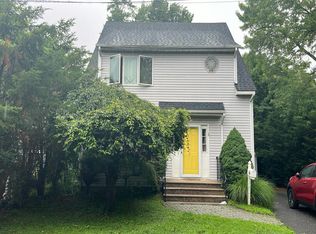 Auction.com 2
 - $534,7504 bd2 ba1.7k sqft34 N 15Th Ave, Manville Boro, NJ 08835For Sale
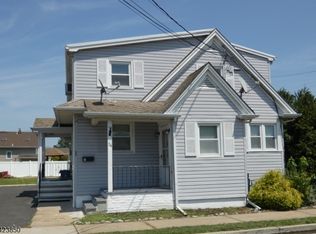 MLS ID #4020260, Edward Komoroski, Central Jersey Realty. GSMLS
 - $415,0003 bd1 ba-- sqft1123 Dukes Pkwy, Manville Boro, NJ 08835For SaleMLS ID #4042983, Halding Rios, Harmoni Real Estate Solutions. GSMLS
- $487,0003 bd2 ba-- sqft318 Marion Pl, Manville Boro, NJ 08835For SaleMLS ID #4037577, Susan Perez, Coldwell Banker Realty. GSMLS
- $450,0003 bd1 ba-- sqft92 Louise Dr, Manville Boro, NJ 08835For SaleMLS ID #4041814, Michele Klug, Keller Williams Towne Square Real. GSMLS
- $389,0004 bd2 ba1.3k sqft120 S 15Th Ave, Manville Boro, NJ 08835For SaleMLS ID #4039780, Meghan Anderson, Re/Max Realty 9. GSMLS
- $595,0003 bd2 ba2.2k sqft246 N 3rd Ave, Manville Boro, NJ 08835For SaleMLS ID #4041871, Brandon Acken, Coldwell Banker Realty. GSMLS
- $600,0004 bd2 ba1.5k sqft241 N 3Rd Ave, Manville Boro, NJ 08835For SaleMLS ID #4039645, Jenni Jeremias, Era Suburb Realty. GSMLS
- $575,0003 bd2 ba-- sqft404 Czaplicki St, Manville Boro, NJ 08835For SaleMLS ID #4029900, Stephanie Rucereto, Re/Max Town & Valley. GSMLS
- $599,9005 bd4 ba2.8k sqft14 Richard Ave, Manville Boro, NJ 08835For SaleMLS ID #4039578, Elana Shapiro, Homesmart First Advantage Realty. GSMLS
- $449,9003 bd2 ba-- sqft202 North St, Manville, NJ 08835For Sale
 MLS ID #2616416R, ROGER D. MEADOR. All Jersey MLS
 - $449,9003 bd1 ba-- sqft1039 Huff Ave, Manville Boro, NJ 08835For SaleMLS ID #4039408, Shannon O Malley, Sky Brook Realty Llc. GSMLS
- $475,0002 bd1 ba-- sqft16 Evagrod Street, Bridgewater Twp., NJ 08807For SaleMLS ID #4043063, Sandra D O Keefe, Re/Max Preferred Professionals. GSMLS
- $619,0004 bd3 ba1.8k sqft321 Ascot Ln, Bridgewater Twp., NJ 08807For SaleMLS ID #4043547, Leigh Anne Walker, Keller Williams Real Estate. GSMLS
- $550,0004 bd2 ba-- sqft59 Fairview Ave, Somerville Boro, NJ 08876For SaleMLS ID #4042190, Brian Signorella Ii, Re/Max Select. GSMLS
- $335,0002 bd1 ba1.1k sqft94 S 16Th Ave, Manville Boro, NJ 08835For SaleMLS ID #4042085, Elizabeth Delcasale, Coldwell Banker Realty. GSMLS
- $489,0003 bd2 ba-- sqft87 Southside Ave, Somerville Boro, NJ 08876For SaleMLS ID #4042141, Enrique Hernandez, Petra Best Realty, Llc.. GSMLS
- $540,0003 bd3 ba1.5k sqft78 Valerie Dr BLDG 2 #78, Manville Boro, NJ 08835For SaleMLS ID #4038911, Jessenia Gallegos, Realty Of America. GSMLS
