Welcome home to this charming 3-bedroom, 1-bath ranch located in the highly sought-after Claremont section of Manville. Situated on a quiet, tree-lined street in a non-flood zone, this home offers the perfect combination of comfort, convenience, and peace of mind. Inside, you'll find beautiful hardwood floors that add warmth and character throughout the main living areas. The functional single-level floor plan features a bright living room, three comfortable bedrooms, a full bath, and an inviting layout that's ideal for everyday living or entertaining. The property offers a spacious yard with plenty of room for outdoor enjoyment, gardening, or future enhancements. Built in 1966, the home offers approximately 1,244 square feet of living space on a generously sized lot. Conveniently located near parks, schools, shopping, dining, and major commuting routes, this well-maintained ranch is an excellent opportunity for first-time buyers, downsizers, or anyone looking to enjoy all that the desirable Claremont neighborhood has to offer. Don't miss your chance to own this wonderful home in one of Manville's most desirable neighborhoods!
Active
$450,000
92 Louise Dr, Manville Boro, NJ 08835
3beds
--sqft
:
Get pre-qualified$3,036/mo
Single Family Residence
Built in 1966
7,405 Square Feet Lot
$-- Zestimate®
$--/sqft
$-- HOA
What's special
Beautiful hardwood floorsThree comfortable bedroomsGenerously sized lotFunctional single-level floor planQuiet tree-lined streetInviting layout
- 19 days |
- 745 |
- 23 |
Zillow last checked:
Listing updated:
Listed by:
Michele Klug 908-766-0085,
Keller Williams Towne Square Real,
Marvis Rothman
Source: GSMLS,MLS#: 4041814
Facts & features
Interior
Bedrooms & bathrooms
- Bedrooms: 3
- Bathrooms: 1
- Full bathrooms: 1
Primary bedroom
- Description: 1st Floor
Bedroom 1
- Level: First
- Area: 154
- Dimensions: 11 x 14
Bedroom 2
- Level: First
- Area: 140
- Dimensions: 10 x 14
Bedroom 3
- Level: First
- Area: 110
- Dimensions: 10 x 11
Family room
- Level: Ground
- Area: 276
- Dimensions: 23 x 12
Kitchen
- Features: Eat-in Kitchen
- Level: First
- Area: 176
- Dimensions: 16 x 11
Living room
- Level: First
- Area: 276
- Dimensions: 12 x 23
Basement
- Features: Laundry Room, Storage Room
Heating
- 1 Unit, Natural Gas
Cooling
- 1 Unit
Appliances
- Included: Carbon Monoxide Detector, Gas Water Heater
- Laundry: In Basement
Features
- Flooring: Tile
- Basement: Yes,Unfinished
- Has fireplace: No
Property
Parking
- Parking features: 1 Car Width, See Remarks
Lot
- Size: 7,405 Square Feet
- Dimensions: 75 x 100
- Features: Level
Details
- Parcel number: 2711003170000000210000
- Zoning description: Residential
Construction
Type & style
- Home type: SingleFamily
- Architectural style: Ranch
- Property subtype: Single Family Residence
Materials
- Composition Shingle
- Roof: Asphalt Shingle
Condition
- Year built: 1966
Utilities & green energy
- Gas: Gas-Natural
- Sewer: Public Sewer
- Water: Public
- Utilities for property: Electricity Connected, Natural Gas Connected, Cable Available
Community & HOA
Community
- Security: Carbon Monoxide Detector
- Subdivision: Claremont
Location
- Region: Manville
Financial & listing details
- Tax assessed value: $404,600
- Annual tax amount: $7,771
- Date on market: 7/20/2026
- Ownership type: Fee Simple
- Electric utility on property: Yes
Estimated market value
Not available
Estimated sales range
Not available
Not available
Price history
| Date | Event | Price |
|---|---|---|
| 7/20/2026 | Listed for sale | $450,000+228.5% |
Source:  GSMLS #4041814 Report a problem GSMLS #4041814 Report a problem | ||
| 4/4/1996 | Sold | $137,000 |
Source: Public Record Report a problem | ||
Public tax history
| Year | Property taxes | Tax assessment |
|---|---|---|
| 2025 | $8,290 +8.9% | $368,300 +8.9% |
| 2024 | $7,611 -2.5% | $338,100 +4.1% |
| 2023 | $7,808 -1% | $324,800 +8.7% |
| 2022 | $7,889 | $298,700 +12% |
| 2021 | -- | $266,800 +6.2% |
| 2020 | $7,900 +1.2% | $251,300 +3.9% |
| 2019 | $7,802 | $241,800 +1.3% |
| 2018 | $7,802 +5.6% | $238,600 |
| 2017 | $7,392 +9.1% | $238,600 |
| 2016 | $6,777 +2% | $238,600 -14.9% |
| 2015 | $6,643 +3.3% | $280,400 |
| 2014 | $6,430 +1.6% | $280,400 |
| 2013 | $6,326 +3.8% | $280,400 |
| 2012 | $6,096 +2.5% | $280,400 |
| 2011 | $5,944 +2.3% | $280,400 |
| 2010 | $5,810 | $280,400 |
| 2009 | -- | $280,400 |
| 2008 | -- | $280,400 |
| 2007 | -- | $280,400 +108.8% |
| 2006 | -- | $134,300 |
| 2005 | -- | $134,300 +33.2% |
| 2004 | $3,165 | $100,800 |
| 2003 | -- | $100,800 |
| 2002 | -- | $100,800 |
| 2001 | -- | $100,800 |
Find assessor info on the county website
Monthly payment
Est. payment
Payment breakdown
Explore the cost of this home by adjusting the details. Changes won't be saved.Climate risks
Neighborhood: 08835
Nearby schools
GreatSchools rating
- 2/10Roosevelt SchoolGrades: 3-4Distance: 0.5 mi
- 2/10Alexander Batcho Intermediate SchoolGrades: 5-8Distance: 0.9 mi
- 4/10Manville High SchoolGrades: 9-12Distance: 0.8 mi
Schools provided by the listing agent
- Elementary: Weston
- Middle: Alexander
- High: Manville
Source: GSMLS. This data may not be complete. We recommend contacting the local school district to confirm school assignments for this home.
- $575,7004 bd3 ba2k sqft93 Louise Dr, Manville, NJ 08835Off Market
- $524,500-- bd-- ba1.2k sqft87 Louise Dr, Manville, NJ 08835Off Market
- $584,6004 bd2 ba1.7k sqft86 Louise Dr, Manville, NJ 08835Off Market
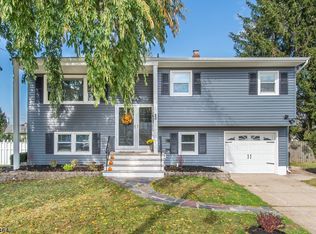
- $481,100-- bd-- ba956 sqft98 Louise Dr, Manville, NJ 08835Off Market
- $511,8003 bd2 ba1.4k sqft213 E Camplain Rd, Manville, NJ 08835Off Market
- $475,300-- bd-- ba1.2k sqft219 E Camplain Rd, Manville, NJ 08835Off Market
- $475,8002 bd2 ba956 sqft81 Louise Dr, Manville, NJ 08835Off Market
- $449,500-- bd-- ba956 sqft80 Louise Dr, Manville, NJ 08835Off Market
A local agent can set up tours, give advice and negotiate with sellers.
Similar homes
- $449,9003 bd1 ba-- sqft1039 Huff Ave, Manville Boro, NJ 08835For Sale
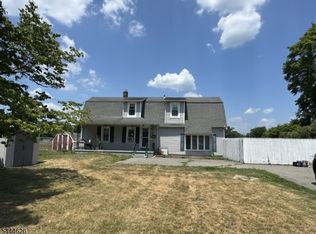 MLS ID #4039408, Shannon O Malley, Sky Brook Realty Llc. GSMLS
 - $--3 bd3 ba1.6k sqft57 Rosalie St, Manville, NJ 08835Auction
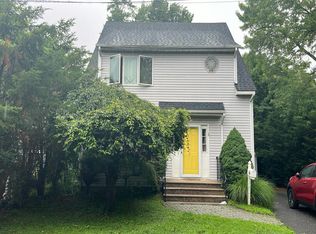 Auction.com 2
 - $415,0003 bd1 ba-- sqft1123 Dukes Pkwy, Manville Boro, NJ 08835For Sale
 MLS ID #4042983, Halding Rios, Harmoni Real Estate Solutions. GSMLS
 - $449,9003 bd2 ba-- sqft202 North St, Manville, NJ 08835For Sale
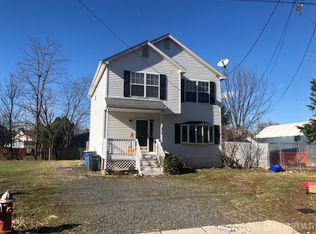
 MLS ID #2616416R, ROGER D. MEADOR. All Jersey MLS
 - $415,0003 bd1 ba936 sqft827 Lincoln Ave, Manville, NJ 08835For SaleMLS ID #2613843R, ROBERT DEKANSKI. All Jersey MLS
- $549,0003 bd3 ba1.8k sqft319 Marion Pl, Manville Boro, NJ 08835For SaleMLS ID #4042191, Marta Weglarz, Re/Max Preferred Professionals. GSMLS
- $487,0003 bd2 ba-- sqft318 Marion Pl, Manville Boro, NJ 08835For SaleMLS ID #4037577, Susan Perez, Coldwell Banker Realty. GSMLS
- $499,9003 bd1 ba-- sqft418 Harrison Ave, Manville Boro, NJ 08835For SaleMLS ID #4042953, Mark Kot, Re/Max Preferred Professionals. GSMLS
- $525,0004 bd3 ba-- sqft141 N 8Th Ave, Manville Boro, NJ 08835For SaleMLS ID #4040795, Gabrielle Ann Magsino, Keller Williams Towne Square Real. GSMLS
- $575,0004 bd3 ba-- sqft508 Brooks Blvd, Manville Boro, NJ 08835For SaleMLS ID #4044986, Mark Kot, Re/Max Preferred Professionals. GSMLS
- $549,9004 bd2 ba2.6k sqft41-43 Dakota St, Manville Boro, NJ 08835For SaleMLS ID #4043350, Cory Fandel, Coldwell Banker Realty. GSMLS
- $595,0003 bd2 ba2.2k sqft246 N 3rd Ave, Manville Boro, NJ 08835For SaleMLS ID #4041871, Brandon Acken, Coldwell Banker Realty. GSMLS
- $335,0002 bd1 ba1.1k sqft94 S 16Th Ave, Manville Boro, NJ 08835For SaleMLS ID #4042085, Elizabeth Delcasale, Coldwell Banker Realty. GSMLS
- $534,7504 bd2 ba1.7k sqft34 N 15Th Ave, Manville Boro, NJ 08835For SaleMLS ID #4020260, Edward Komoroski, Central Jersey Realty. GSMLS
- $489,0003 bd2 ba-- sqft87 Southside Ave, Somerville Boro, NJ 08876For SaleMLS ID #4042141, Enrique Hernandez, Petra Best Realty, Llc.. GSMLS
- $420,0003 bd1 ba-- sqft592 Equator Ave, Franklin Twp., NJ 08873For SaleMLS ID #4043077, Dwayne Hooks, Century 21 Alliance Realty. GSMLS
- $365,0002 bd1 ba-- sqft415 Knopf St, Manville Boro, NJ 08835For SaleMLS ID #3949642, Adam Medway Jr, Arc Real Estate. GSMLS
- $499,0003 bd2 ba-- sqft9 S Middaugh St, Somerville Boro, NJ 08876For SaleMLS ID #4044511, Sonja Chartowich, Exp Realty, Llc. GSMLS
- $540,0003 bd3 ba1.5k sqft78 Valerie Dr BLDG 2 #78, Manville Boro, NJ 08835For SaleMLS ID #4038911, Jessenia Gallegos, Realty Of America. GSMLS
- $565,0002 bd2 ba-- sqft540 E Main St, Bridgewater Twp., NJ 08807For SaleMLS ID #4044434, Kimberly Scorese, Weichert Realtors. GSMLS
