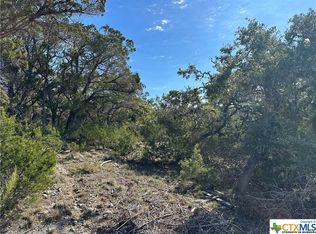
TO BE BUILT 2026 build by Avenue 16 Homes in the privately gated Summit North. Set on over half-acre homesite, this single-story blends quality craftsmanship with thoughtful design. A grand wooden door opens to an airy, open-concept layout with beautiful, continuous flooring. The chef's kitchen features granite countertops, custom cabinetry, herringbone tile backsplash, stainless steel appliances, a dedicated coffee bar, and a beverage fridge. Sun-filled living and dining spaces create an effortless flow for entertaining, anchored by a fireplace and accented by custom geometric feature walls in the dining area and the owner's suite. The primary retreat includes a spa-style bath with an oversized walk-in shower, dual granite vanities, and a generous walk-in closet. Outside, the expansive backyard offers endless potential-ample room to add a pool, outdoor kitchen, or play area. Enjoy the best of Hill Country living just minutes from Canyon Lake for boating, watersports, and fishing. Schedule your private showing today.
New construction
$525,000
141 Prairie Tea, Canyon Lake, TX 78133
3beds
--sqft
Single Family Residence
Built in 2026
0.51 Acres Lot
$520,900 Zestimate®
$--/sqft
$13/mo HOA
What's special
Outdoor kitchenDedicated coffee barPlay areaExpansive backyardStainless steel appliancesBeverage fridgeGranite countertops
- 382 days
- 42
- 6
Zillow last checked:
Listing updated:
Listed by:
David Garcia TREC #684055 (210) 723-5121,
SERHANT
Source: LERA MLS,MLS#: 1910846
Facts & features
Interior
Bedrooms & bathrooms
- Bedrooms: 3
- Bathrooms: 2
- Full bathrooms: 2
Primary bedroom
- Features: Walk-In Closet(s), Ceiling Fan(s), Full Bath
- Area: 256
- Dimensions: 16 x 16
Bedroom 2
- Area: 117
- Dimensions: 13 x 9
Bedroom 3
- Area: 130
- Dimensions: 10 x 13
Primary bathroom
- Features: Shower Only, Double Vanity
- Area: 110
- Dimensions: 10 x 11
Dining room
- Area: 198
- Dimensions: 18 x 11
Kitchen
- Area: 110
- Dimensions: 11 x 10
Living room
- Area: 360
- Dimensions: 20 x 18
Heating
- Central, Electric
Cooling
- Central Air
Appliances
- Included: Cooktop, Self Cleaning Oven, Microwave, Gas Cooktop, Electric Water Heater
- Laundry: Main Level, Washer Hookup, Dryer Connection
Features
- One Living Area, Liv/Din Combo, Eat-in Kitchen, Kitchen Island, Pantry, Study/Library, Utility Room Inside, High Ceilings, Open Floorplan, High Speed Internet, Walk-In Closet(s), Master Downstairs, Ceiling Fan(s), Chandelier
- Flooring: Other
- Has basement: No
- Number of fireplaces: 1
- Fireplace features: One, Living Room
Property
Parking
- Total spaces: 2
- Parking features: Two Car Garage
- Garage spaces: 2
Features
- Levels: One
- Stories: 1
- Patio & porch: Patio
- Pool features: None
Lot
- Size: 0.51 Acres
Details
- Parcel number: 520218019200
Construction
Type & style
- Home type: SingleFamily
- Architectural style: Texas Hill Country
- Property subtype: Single Family Residence
Materials
- Stone, Stucco
- Foundation: Slab
- Roof: Metal
Condition
- New Construction
- New construction: Yes
- Year built: 2026
Details
- Builder name: Avenue 16 Homes
Utilities & green energy
- Sewer: Aerobic Septic
- Utilities for property: Cable Available
Community & HOA
Community
- Security: Controlled Access
- Subdivision: Summit North
HOA
- Has HOA: Yes
- HOA fee: $150 annually
- HOA name: SUMMIT NORTH STATES
Location
- Region: Canyon Lake
Financial & listing details
- Tax assessed value: $53,940
- Annual tax amount: $721
- Price range: $525K - $525K
- Date on market: 9/26/2025
- Cumulative days on market: 383 days
- Listing terms: Conventional,FHA,VA Loan,Cash
Estimated market value
$520,900
$495,000 - $547,000
$2,465/mo
Price history
| Date | Event | Price |
|---|---|---|
| 9/26/2025 | Listed for sale | $525,000+919.4% |
Source:  LERA MLS #1910846 Report a problem LERA MLS #1910846 Report a problem | ||
| 4/3/2023 | Listing removed | -- |
Source: LERA MLS #1660225 Report a problem | ||
| 1/11/2023 | Listed for sale | $51,500 |
Source: LERA MLS #1660225 Report a problem | ||
Public tax history
| Year | Property taxes | Tax assessment |
|---|---|---|
| 2026 | -- | $53,940 +9.9% |
| 2025 | $736 +9.9% | $49,060 +8% |
| 2024 | $670 -16.8% | $45,430 -15.8% |
| 2023 | $804 -4.4% | $53,940 +7.9% |
| 2022 | $841 +106.4% | $49,970 +120% |
| 2021 | $408 +17.9% | $22,710 +17.6% |
| 2020 | $346 +30.1% | $19,310 +34.9% |
| 2019 | $266 +36.4% | $14,310 +40% |
| 2018 | $195 | $10,220 +33.4% |
| 2017 | -- | $7,660 -25% |
| 2016 | $191 +0% | $10,220 |
| 2015 | $191 | $10,220 |
| 2014 | $191 | $10,220 |
Find assessor info on the county website
Monthly payment
Est. payment
Payment breakdown
Explore the cost of this home by adjusting the details. Changes won't be saved.Climate risks
Neighborhood: 78133
Nearby schools
Schools provided by the listing agent
- Elementary: Rebecca Creek
- Middle: Mountain Valley
- High: Canyon Lake
- District: Comal
Source: LERA MLS. This data may not be complete. We recommend contacting the local school district to confirm school assignments for this home.
Similar homes
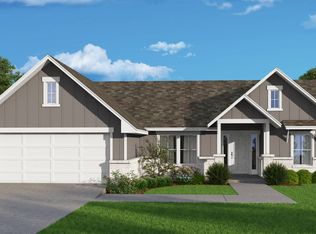
- $499,0003 bd3 ba1.7k sqft265 MAGNOLIA MDW, Canyon Lake, TX 78133New Construction
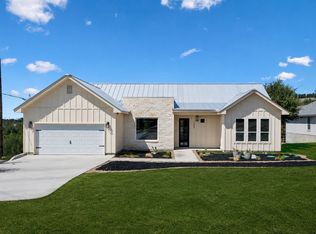
 MLS ID #2014188, Maria Martinez TREC #423841, Premier Realty Group Platinum. LERA MLS
 - $425,0003 bd2 ba1.7k sqft1039 Primrose Path, Canyon Lake, TX 78133For Sale
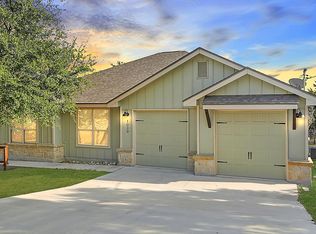 MLS ID #2002380, Erin Rodriguez TREC #587889, Rodriguez Collective. LERA MLS
 - $459,9004 bd2 ba1.8k sqft2045 Desiree St, Canyon Lake, TX 78133New Construction
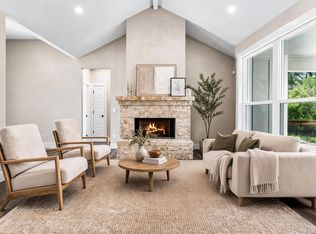 MLS ID #1970882, Erica Braden TREC #802054, Keller Williams Heritage. LERA MLS
 - $435,9003 bd2 ba1.7k sqft831 Lasso Loop, Canyon Lake, TX 78133New Construction
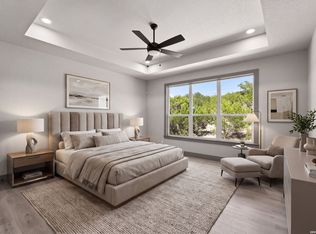 MLS ID #2002340, Erica Braden TREC #802054, Keller Williams Heritage. LERA MLS
 - $435,0003 bd3 ba1.7k sqft2619 Candlelight Dr, Canyon Lake, TX 78133For SaleMLS ID #2008393, Tammy Cox TREC #612585, JPAR San Antonio. LERA MLS
- $574,0003 bd2 ba2.1k sqft356 Warbler, Spring Branch, TX 78070For SaleMLS ID #1971501, Kathy Morse TREC #411434, Pinnacle Realty Advisors. LERA MLS
- $477,4003 bd2 ba1.9k sqft333 EAGLE ROCK RD, Spring Branch, TX 78070New ConstructionMLS ID #1999509, Kapila Zielinski TREC #663455, Coldwell Banker Realty. LERA MLS
- $477,4003 bd2 ba2k sqft355 EAGLE ROCK RD, Spring Branch, TX 78070New ConstructionMLS ID #1999510, Kapila Zielinski TREC #663455, Coldwell Banker Realty. LERA MLS
- $370,0003 bd2 ba1.3k sqft11631 Fm 32, Fischer, TX 78623Active
 MLS ID #9716525, Shelli Beck, Compass RE Texas, LLC. Unlock MLS
 - $419,0002 bd2 ba1.4k sqft197 SPRING MOUNTAIN DR, Canyon Lake, TX 78133New ConstructionMLS ID #1995646, Mark Phillips TREC #636392, Hill Country Flat Fee Realty. LERA MLS
- $345,0003 bd2 ba1.5k sqft1885 Deer Run, Canyon Lake, TX 78133For SaleMLS ID #1954007, Shawn Cunningham TREC #682150, Tallgrass Real Estate, LLC. LERA MLS
- $538,9003 bd3 ba2.2k sqft26 Persimmon Dr, Wimberley, TX 78676ActiveMLS ID #6619210, Jayna Love, Keller Williams Realty. Unlock MLS
- $624,0003 bd3 ba2.3k sqft806 SHADY HOLW, New Braunfels, TX 78132For SaleMLS ID #2003061, Brittany Simpson TREC #609388, Compass RE Texas, LLC.. LERA MLS
- $549,9004 bd3 ba2.5k sqft1693 Hidden Fox, New Braunfels, TX 78132For SaleMLS ID #2016668, Laura Vincelette TREC #615856, Phillips & Associates Realty. LERA MLS
- $524,9904 bd3 ba2.4k sqft1832 Weinnacht, New Braunfels, TX 78132New ConstructionLERA MLS
- $444,9004 bd2 ba1.8k sqft101 N Jerry Gray, Blanco, TX 78606For SaleMLS ID #2020813, Sandra Castillo TREC #776858, eXp Realty. LERA MLS
- $619,9904 bd3 ba2.4k sqft860 Rayner Ranch, Spring Branch, TX 78070New ConstructionMLS ID #1992921, Jahmai Miller TREC #736464, Texas Kingdom Realty 1624, LLC. LERA MLS
- $509,0003 bd2 ba2.3k sqft2262 Hoja, New Braunfels, TX 78132For SaleMLS ID #1994521, Morgan Keogh TREC #819521, Epique Realty LLC. LERA MLS
