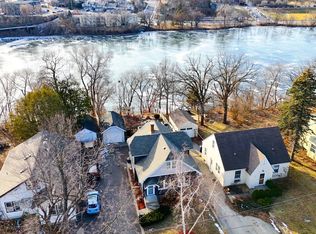
Perched above the river on a wooded bluff, 141 Riverside Drive NE, a defining feature of this home is how it makes you feel the moment you step inside—offering a seamless blend of original character, versatile living spaces, and the quiet serenity that only waterfront living can provide.
A spacious overlook platform at the top of the bluff creates an unforgettable spot for relaxing, entertaining, or taking in panoramic river views through every season. From here, the staircase winds down the bluff, providing access to the water's edge. Gather around the outdoor stove on cool evenings, listen to the sounds of nature, and savor the exceptional privacy of this tree-lined retreat.
Inside, original hardwood floors, built-ins and kitchen cabinetry preserve the home’s warmth and character. The main level features two bedrooms and a 3/4 bathroom, while the finished upper half-story offers a private third bedroom tucked away from the main living spaces.
The flexible lower level expands the home’s functionality with an additional bedroom, living area, kitchen, and laundry. Featuring fresh carpeting, this layout is perfectly suited for multigenerational living, extended-stay guests, a dedicated work-from-home suite, or potential long-term rental income.
Conveniently located near St. Cloud State University, downtown amenities, parks, and trails, this property combines easy access to everyday destinations with a distinctive, immersive connection to nature.
More than a home overlooking the Mississippi, this is a place to slow down, spread out, and enjoy riverfront living in a setting that feels truly special.
Pending
$245,000
141 Riverside Dr NE, Saint Cloud, MN 56304
4beds
1,975sqft
Single Family
Built in 1937
8,276 Square Feet Lot
$245,700 Zestimate®
$124/sqft
$-- HOA
What's special
- 31 days
- 1,463
- 166
Likely to sell faster than
Zillow last checked:
Listing updated:
Listed by:
Alyssa Swenson 651-247-1917,
Keller Williams Realty Integrity
Source: NorthstarMLS as distributed by MLS GRID,MLS#: 7106743
Facts & features
Interior
Bedrooms & bathrooms
- Bedrooms: 4
- Bathrooms: 2
- 3/4 bathrooms: 2
Bedroom
- Level: Main
- Area: 154 Square Feet
- Dimensions: 14 x 11
Bedroom 2
- Level: Main
- Area: 90 Square Feet
- Dimensions: 9 x 10
Bedroom 3
- Level: Second
- Area: 384 Square Feet
- Dimensions: 32 x 12
Bedroom 4
- Level: Basement
- Area: 154 Square Feet
- Dimensions: 14 x 11
Kitchen
- Level: Main
- Area: 99 Square Feet
- Dimensions: 11 x 9
Kitchen
- Level: Basement
- Area: 112 Square Feet
- Dimensions: 16 x 7
Living room
- Level: Main
- Area: 220 Square Feet
- Dimensions: 20 x 11
Recreation room
- Level: Basement
- Area: 204 Square Feet
- Dimensions: 17 x 12
Heating
- Forced Air
Cooling
- Central Air
Appliances
- Included: Dishwasher, Dryer, Gas Water Heater, Range, Refrigerator, Stainless Steel Appliance(s), Washer
- Laundry: In Basement
Features
- Basement: Daylight,Egress Window(s),Finished,Storage Space,Sump Basket,Sump Pump
- Has fireplace: No
Interior area
- Total structure area: 2,182
- Total interior livable area: 1,975 sqft
- Finished area above ground: 1,310
- Finished area below ground: 665
Video & virtual tour
Property
Parking
- Total spaces: 1
- Parking features: Detached Garage, Concrete, Garage Door Opener
- Garage spaces: 1
- Has uncovered spaces: Yes
- Details: Garage Dimensions (12 x 20)
Accessibility
- Accessibility features: None
Features
- Levels: One and One Half
- Stories: 1.5
- Patio & porch: Deck
- Fencing: None
- Has view: Yes
- View description: River, West
- Has water view: Yes
- Water view: River
- Waterfront features: River Front
- Frontage length: Water Frontage: 44
Lot
- Size: 8,276 Square Feet
- Dimensions: 44 x 190
- Features: Accessible Shoreline, Tree Coverage - Heavy, Tree Coverage - Medium
Details
- Foundation area: 872
- Parcel number: 170064600
- Zoning description: Residential-Single Family
Construction
Type & style
- Home type: SingleFamily
- Property subtype: Single Family
Materials
- Roof: Age Over 8 Years,Asphalt
Condition
- New construction: No
- Year built: 1937
Utilities & green energy
- Electric: 100 Amp Service
- Gas: Natural Gas
- Sewer: City Sewer/Connected
- Water: City Water/Connected
Community & HOA
Community
- Subdivision: River-Side
HOA
- Has HOA: No
Location
- Region: Saint Cloud
Financial & listing details
- Price per square foot: $124/sqft
- Tax assessed value: $197,900
- Annual tax amount: $2,664
- Date on market: 9/9/2026
- Cumulative days on market: 30 days
Estimated market value
$245,700
$233,000 - $258,000
$1,901/mo
Price history
| Date | Event | Price |
|---|---|---|
| 9/21/2026 | Pending sale | $245,000$124/sqft |
Source:  NorthstarMLS as distributed by MLS GRID #7106743 Report a problem NorthstarMLS as distributed by MLS GRID #7106743 Report a problem | ||
| 9/10/2026 | Listed for sale | $245,000+26%$124/sqft |
Source: NorthstarMLS as distributed by MLS GRID #7106743 Report a problem | ||
| 10/5/2018 | Sold | $194,500-0.2%$98/sqft |
Source: NorthstarMLS as distributed by MLS GRID #4985397 Report a problem | ||
| 8/15/2018 | Pending sale | $194,900$99/sqft |
Source: RE/MAX Results #4985397 Report a problem | ||
| 7/27/2018 | Listed for sale | $194,900+14.7%$99/sqft |
Source: RE/MAX Results #4985397 Report a problem | ||
| 10/10/2012 | Listing removed | $169,900$86/sqft |
Source: RE/MAX Results #4182385 Report a problem | ||
| 8/17/2012 | Listed for sale | $169,900$86/sqft |
Source: RE/MAX Results #4182385 Report a problem | ||
Public tax history
| Year | Property taxes | Tax assessment |
|---|---|---|
| 2025 | $2,384 -2.4% | $197,900 |
| 2024 | $2,442 +3.7% | $197,900 |
| 2023 | $2,356 +31% | $197,900 +6.3% |
| 2022 | $1,798 +3% | $186,200 +26.9% |
| 2021 | $1,746 | $146,700 +3.6% |
| 2020 | $1,746 +2.1% | $141,600 +5.6% |
| 2019 | $1,710 +2.4% | $134,100 +3.7% |
| 2018 | $1,670 +9900% | $129,300 +31% |
| 2017 | $17 -99% | $98,700 -18.5% |
| 2016 | $1,648 -1.2% | $121,100 +27.7% |
| 2015 | $1,668 | $94,800 +5.3% |
| 2014 | $1,668 | $90,000 |
| 2013 | $1,668 +3.5% | $90,000 -8.2% |
| 2012 | $1,612 -7.1% | $98,000 -30.8% |
| 2010 | $1,736 -3.4% | $141,600 -2.3% |
| 2009 | $1,798 +8.1% | $145,000 |
| 2008 | $1,664 | $145,000 |
Find assessor info on the county website
Monthly payment
Est. payment
Payment breakdown
Explore the cost of this home by adjusting the details. Changes won't be saved.Climate risks
Neighborhood: Northeast-Wilson Park
Similar homes
- $--3 bd1 ba1.2k sqft620 7th Ave N, Saint Cloud, MN 56303AuctionServiceLink Auction
- $275,0005 bd2 ba2.5k sqft443 6th St NE, Saint Cloud, MN 56304For Sale
 MLS ID #7080432, Angela Petersen, Central MN Realty LLC. NorthstarMLS as distributed by MLS GRID
 - $259,9004 bd2 ba2.1k sqft1602 8th Ave S, Saint Cloud, MN 56301For Sale
 MLS ID #7146965, Steven Baklaich, RE/MAX Results. NorthstarMLS as distributed by MLS GRID
 - $199,9003 bd1 ba1.2k sqft538 2nd St SE, Saint Cloud, MN 56304For Sale
 MLS ID #7150336, Megan Euteneuer, Central MN Realty LLC. NorthstarMLS as distributed by MLS GRID
 - $225,0003 bd2 ba1.2k sqft231 22nd Ave N, Saint Cloud, MN 56303For SaleMLS ID #7155361, Your Real Estate Dream Team, TheMLSonline.com, Inc.. NorthstarMLS as distributed by MLS GRID
- $234,0004 bd2 ba1.5k sqft1017 25th Ave N, Saint Cloud, MN 56303For SaleMLS ID #7116048, Macy Ceaser, RE/MAX Results. NorthstarMLS as distributed by MLS GRID
- $219,9004 bd1 ba1.5k sqft1506 8th Ave N, Saint Cloud, MN 56303For SaleMLS ID #7142135, Jeremy J. Forsell, Premier Real Estate Services. NorthstarMLS as distributed by MLS GRID
- $215,0004 bd2 ba2.3k sqft24 21st Ave S, Saint Cloud, MN 56301For SaleMLS ID #7118116, Daniel Secord, Central MN Realty LLC. NorthstarMLS as distributed by MLS GRID
- $259,0004 bd2 ba1.9k sqft1211 Cypress Rd, Saint Cloud, MN 56303For SaleMLS ID #7134928, Troy Felton, Keller Williams Integrity NW. NorthstarMLS as distributed by MLS GRID
- $230,0003 bd2 ba1.8k sqft1000 14th St S, Saint Cloud, MN 56301For SaleMLS ID #7149337, Anna Thompson, Keller Williams Preferred Rlty. NorthstarMLS as distributed by MLS GRID
- $275,0004 bd2 ba1.9k sqft1204 Whitney Dr, Saint Cloud, MN 56303For SaleMLS ID #7119357, Gabriela Rodriguez Melendez, Central MN Realty LLC. NorthstarMLS as distributed by MLS GRID
- $225,0004 bd3 ba2.6k sqft312 2nd Ave N, Sauk Rapids, MN 56379For SaleMLS ID #7125920, Joshua Zwilling, Edina Realty, Inc. NorthstarMLS as distributed by MLS GRID
- $269,0004 bd3 ba1.8k sqft1785 Oak Rd, Saint Cloud, MN 56303For SaleMLS ID #7125575, Jonathan Soto, RE/MAX Results. NorthstarMLS as distributed by MLS GRID
- $245,0007 bd2 ba2.7k sqft1216/1218 6th Ave S, Saint Cloud, MN 56301For SaleMLS ID #7127065, Ashley Carbert, Century 21 First Realty, Inc.. NorthstarMLS as distributed by MLS GRID
- $250,0003 bd3 ba1.9k sqft1025 35th Ave N, Saint Cloud, MN 56303For SaleMLS ID #7132960, Dylan Vogt, Edina Realty, Inc. NorthstarMLS as distributed by MLS GRID
- $230,0003 bd2 ba1.5k sqft320 26th Ave N, Saint Cloud, MN 56303For SaleMLS ID #7137559, Gabriela Rodriguez Melendez, Central MN Realty LLC. NorthstarMLS as distributed by MLS GRID
- $234,9003 bd2 ba1.6k sqft1041 38th Ave N, Saint Cloud, MN 56303For SaleMLS ID #7142118, Todd A Chester, Counselor Realty, Inc.. NorthstarMLS as distributed by MLS GRID
- $176,7504 bd2 ba1.5k sqft226 3rd Ave NE, Saint Cloud, MN 56304For SaleMLS ID #7142047, Jeremy J. Forsell, Premier Real Estate Services. NorthstarMLS as distributed by MLS GRID
- $240,0004 bd2 ba1.4k sqft818 E Minnesota St, Saint Joseph, MN 56374For SaleMLS ID #7144095, Nancy Costanzo, Premier Real Estate Services. NorthstarMLS as distributed by MLS GRID
- $354,9004 bd3 ba2.3k sqft250 29th Ave SE, Saint Cloud, MN 56304For SaleMLS ID #7156117, Jan Cook, RE/MAX Results. NorthstarMLS as distributed by MLS GRID
