Bring this beautiful country-style property back to life and unlock its full potential! Situated on 2.66 peaceful acres, this spacious home offers plenty of room, privacy, and opportunity for an investor, renovator, or buyer looking for a property they can make their own. The main home features 4 bedrooms, 21/2 bathrooms, a laundry room, large kitchen, living room, and dining room. With some TLC and updating, this home has the potential to become a wonderful country retreat. Adding even more versatility is an attached additional living area featuring its own kitchen, living room, bedroom, bathroom, and small deck. This separate space could be ideal for extended family, guests, rental potential, or a variety of other uses, depending on your plans. The property also includes a detached garage and plenty of land to enjoy. Whether you're looking for your next investment project, a multi-generational property, or a spacious country home with room to grow, this property offers a unique opportunity.
Pending
$149,000
141 Salem Mountain Rd, Carbondale, PA 18407
3beds
1,702sqft
Single Family Residence
Built in 1940
2.66 Acres Lot
$-- Zestimate®
$88/sqft
$-- HOA
What's special
Detached garageDining roomLaundry roomSpacious homeLarge kitchen
- 8 days
- 1,377
- 91
Zillow last checked:
Listing updated:
Listed by:
Laura Wielebinski 570-785-3515,
Point W Real Estate 570-785-3515
Source: PWAR as distributed by MLS GRID,MLS#: PW263229
Facts & features
Interior
Bedrooms & bathrooms
- Bedrooms: 3
- Bathrooms: 2
- Full bathrooms: 1
- 1/2 bathrooms: 1
Bedroom 1
- Area: 155.04
- Dimensions: 11.4 x 13.6
Bedroom 2
- Area: 128.7
- Dimensions: 11.7 x 11
Bedroom 3
- Area: 123.22
- Dimensions: 12.2 x 10.1
Bedroom 4
- Area: 239.73
- Dimensions: 18.3 x 13.1
Bathroom 1
- Area: 62.3
- Dimensions: 8.9 x 7
Bathroom 2
- Area: 53.53
- Dimensions: 5.3 x 10.1
Bathroom 3
- Area: 14.93
- Dimensions: 3.11 x 4.8
Bonus room
- Area: 299.99
- Dimensions: 22.9 x 13.1
Kitchen
- Area: 189.1
- Dimensions: 12.2 x 15.5
Laundry
- Area: 65.32
- Dimensions: 7.1 x 9.2
Living room
- Area: 136.85
- Dimensions: 11.5 x 11.9
Heating
- Oil
Cooling
- Ceiling Fan(s)
Appliances
- Included: Electric Range, Washer, Refrigerator
- Laundry: Laundry Room
Features
- Flooring: Carpet, Vinyl
Interior area
- Total structure area: 1,702
- Total interior livable area: 1,702 sqft
- Finished area above ground: 1,702
- Finished area below ground: 0
Property
Parking
- Parking features: Garage
- Has garage: Yes
Features
- Stories: 2
- Body of water: None
Lot
- Size: 2.66 Acres
Details
- Additional structures: Garage(s)
- Parcel number: 0550401000501
Construction
Type & style
- Home type: SingleFamily
- Property subtype: Single Family Residence
Condition
- New construction: No
- Year built: 1940
Utilities & green energy
- Electric: 200+ Amp Service
- Water: Well
Community & HOA
Community
- Subdivision: None
HOA
- Has HOA: No
Location
- Region: Carbondale
Financial & listing details
- Price per square foot: $88/sqft
- Annual tax amount: $2,613
- Date on market: 9/15/2026
- Cumulative days on market: 9 days
Estimated market value
Not available
Estimated sales range
Not available
Not available
Price history
| Date | Event | Price |
|---|---|---|
| 9/20/2026 | Pending sale | $149,000$88/sqft |
Source:  PWAR as distributed by MLS GRID #PW263229 Report a problem PWAR as distributed by MLS GRID #PW263229 Report a problem | ||
| 9/15/2026 | Listed for sale | $149,000$88/sqft |
Source: PWAR as distributed by MLS GRID #PW263229 Report a problem | ||
Public tax history
Tax history is unavailable.
Monthly payment
Est. payment
Payment breakdown
Explore the cost of this home by adjusting the details. Changes won't be saved.Climate risks
Neighborhood: 18407


Similar homes
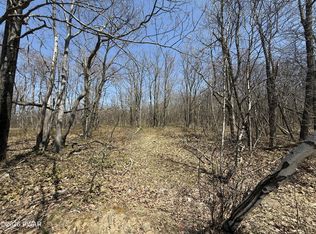
- $139,0003 bd2 ba1.3k sqft107 Farview St, Carbondale, PA 18407For Sale
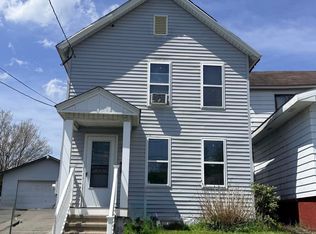
 MLS ID #SC261991, TOM RUDDY, Ruddy Realty. GSBR as distributed by MLS GRID
 - $215,0004 bd2 ba1.9k sqft155 Lincoln Ave, Carbondale, PA 18407For Sale
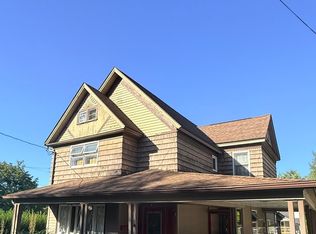 MLS ID #SC264559, Mary Ruddy, Ruddy Realty. GSBR as distributed by MLS GRID
 - $175,0003 bd2 ba1.2k sqft55 Terrace St, Carbondale, PA 18407For Sale
 MLS ID #SC264070, Brittany E. Puerner, EXP Realty LLC. GSBR as distributed by MLS GRID
 - $128,8003 bd1 ba1.2k sqft6 Oak Ave, Carbondale, PA 18407For Sale
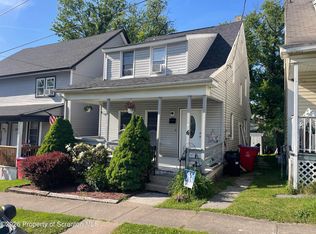 MLS ID #SC262635, TOM RUDDY, Ruddy Realty. GSBR as distributed by MLS GRID
 - $209,0003 bd3 ba1.6k sqft53 Grove St, Carbondale, PA 18407For Sale
 MLS ID #PW262941, Charlene Plevyak, CENTURY 21 Select Group - Lake Ariel. PWAR as distributed by MLS GRID
 - $135,0003 bd1 ba1.1k sqft213 Ash Blvd, Forest City, PA 18421For SaleMLS ID #SC264697, Jolen Brennan, Iron Valley Real Estate Greater Scranton. GSBR as distributed by MLS GRID
- $182,7002 bd1 ba1k sqft69 River St, Simpson, PA 18407For SaleMLS ID #SC264036, Tiffany Lee Hurley, Paramount Real Estate. GSBR as distributed by MLS GRID
- $204,9002 bd2 ba1.4k sqft77-79 Fallbrook St, Carbondale, PA 18407For SaleMLS ID #SC264267, Melanie A. Mott, Real of Pennsylvania. GSBR as distributed by MLS GRID
- $176,0003 bd1 ba912 sqft415 Franklin St, Jermyn, PA 18433For SaleMLS ID #SC264430, Shelby Hess, EXP Realty LLC. GSBR as distributed by MLS GRID
- $150,0003 bd1 ba1k sqft65 Ross Hill Rd, Thompson, PA 18465For SaleMLS ID #SC262812, Stacey Phillips, Keller Williams Real Estate-Clarks Summit. GSBR as distributed by MLS GRID
- $149,9003 bd2 ba900 sqft1163 Lake Henry Rd, Lake Ariel, PA 18436For SaleMLS ID #SC261957, Colleen A Weissman, Berkshire Hathaway Home Services Preferred Properties. GSBR as distributed by MLS GRID
- $155,0003 bd1 ba1.2k sqft210 Riverside Dr, Factoryville, PA 18419For SaleMLS ID #SC263322, Ashley M. Brzoska, Endless Realty, LLC. GSBR as distributed by MLS GRID
- $140,0002 bd1 ba1k sqft724 Ridge St, Honesdale, PA 18431For SaleMLS ID #PW261658, Mary Richardson, Keller Williams RE Hawley. PWAR as distributed by MLS GRID
- $137,5002 bd2 ba1.5k sqft173 Dundaff St, Forest City, PA 18421For SaleMLS ID #SC262605, Christina Cosmello, Berkshire Hathaway Home Services Preferred Properties. GSBR as distributed by MLS GRID
- $162,0004 bd2 ba1.3k sqft426 Hudson St, Forest City, PA 18421For SaleMLS ID #PW261348, Laura Wielebinski, Point W Real Estate. PWAR as distributed by MLS GRID
- $209,0005 bd2 ba2.2k sqft170 Terrace St, Carbondale, PA 18407For SaleMLS ID #PW252686, Jeremy J Watson, SIX PM LLC. PWAR as distributed by MLS GRID
- $184,0003 bd2 ba1.2k sqft619 Penn Ave, Mayfield, PA 18433For SaleMLS ID #SC263081, The Bill Chupko Team, Keller Williams Real Estate-Clarks Summit. GSBR as distributed by MLS GRID
- $218,9003 bd1 ba1.2k sqft171 Chestnut St, Archbald, PA 18403For SaleMLS ID #SC264328, Joseph W Hughes, ERA One Source Realty. GSBR as distributed by MLS GRID
- $159,9002 bd1 ba1.5k sqft(Undisclosed Address), Dickson City, PA 18519For SaleMLS ID #SC264429, DANA A DELEO, REALTY NETWORK GROUP. GSBR as distributed by MLS GRID
- $125,0003 bd1 ba1.2k sqft231 Putnam St, Scranton, PA 18508For SaleMLS ID #SC262521, Noah John Donahue, Nisk Real Estate. GSBR as distributed by MLS GRID
